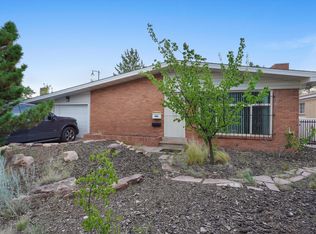
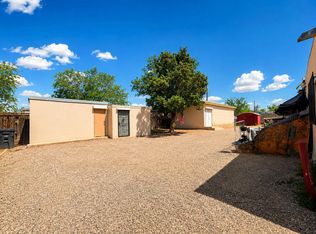
Welcome Home! This beautiful and spacious home is ready for you! Featuring a pristine, updated kitchen with stunning stone countertops, a French-door refrigerator, under-cabinet lighting, skylights, and all appliances convey--making it as functional as it is stylish.Enjoy year-round comfort with refrigerated air, abundant natural light throughout, tons of storage, and the convenience of no carpet. The thoughtful layout offers plenty of space for everyday living and entertaining.The property also features backyard access, a heated bonus room perfect for hobbies, a home office, or additional living space, plus a heated and cooled workshop (not included in the square footage), storage shed, and beautiful landscaping that creates a wonderful outdoor retreat.Conveniently located near Kirtland Air Force Base and Albuquerque International Sunport, with shopping, dining, and everyday amenities just minutes away. This home has been thoughtfully cared for and is ready for its next owner--don't miss the opportunity to make it yours!**VA Assumable Loan at 2.5% interest rate.
For sale
$434,900
1301 Ridgecrest Loop SE, Albuquerque, NM 87108
3beds
2,068sqft
Single Family Residence
Built in 1979
0.29 Acres Lot
$429,500 Zestimate®
$210/sqft
$-- HOA
What's special
Storage shedBackyard accessTons of storagePristine updated kitchenStunning stone countertopsAll appliances conveyRefrigerated air
- 15 hours |
- 86 |
- 3 |
Zillow last checked:
Listing updated:
Listed by:
Melissa Jo Moya 720-302-3859,
Weichert, Realtors Image 505-365-6721
Source: SWMLS,MLS#: 1109199
Facts & features
Interior
Bedrooms & bathrooms
- Bedrooms: 3
- Bathrooms: 3
- Full bathrooms: 1
- 3/4 bathrooms: 1
- 1/2 bathrooms: 1
Primary bedroom
- Level: Main
- Area: 258.03
- Dimensions: 18.3 x 14.1
Kitchen
- Level: Main
- Area: 212.18
- Dimensions: 10.3 x 20.6
Living room
- Level: Main
- Area: 546.48
- Dimensions: 25.3 x 21.6
Heating
- Natural Gas
Cooling
- Refrigerated
Appliances
- Included: Dryer, Dishwasher, Free-Standing Gas Range, Microwave, Refrigerator, Washer
- Laundry: Electric Dryer Hookup
Features
- Ceiling Fan(s), Separate/Formal Dining Room, Home Office, Main Level Primary, Shower Only, Skylights, Separate Shower, Walk-In Closet(s)
- Flooring: Laminate, Tile, Wood
- Windows: Double Pane Windows, Insulated Windows, Skylight(s)
- Has basement: No
- Number of fireplaces: 1
- Fireplace features: Custom, Glass Doors
Interior area
- Total structure area: 2,068
- Total interior livable area: 2,068 sqft
Property
Parking
- Total spaces: 2
- Parking features: Attached, Garage
- Attached garage spaces: 2
Features
- Levels: One
- Stories: 1
- Exterior features: Courtyard, Private Yard
Lot
- Size: 0.29 Acres
Details
- Additional structures: Workshop
- Parcel number: 101805533049910130
- Zoning description: R-1D*
Construction
Type & style
- Home type: SingleFamily
- Property subtype: Single Family Residence
Materials
- Brick Veneer, Frame
- Roof: Pitched,Shingle
Condition
- Resale
- New construction: No
- Year built: 1979
Utilities & green energy
- Sewer: Public Sewer
- Water: Public
- Utilities for property: Electricity Connected, Natural Gas Connected, Sewer Connected, Water Connected
Green energy
- Energy generation: None
Community & HOA
Location
- Region: Albuquerque
Financial & listing details
- Price per square foot: $210/sqft
- Tax assessed value: $262,700
- Annual tax amount: $3,699
- Date on market: 8/15/2026
- Listing terms: Cash,Conventional,FHA,VA Loan
- Total actual rent: 0
Estimated market value
$429,500
$408,000 - $451,000
$1,830/mo
Price history
| Date | Event | Price |
|---|---|---|
| 8/15/2026 | Listed for sale | $434,900+24.3%$210/sqft |
Source:  SWMLS #1109199 Report a problem SWMLS #1109199 Report a problem | ||
| 7/14/2021 | Sold | -- |
Source: SWMLS #991461 Report a problem | ||
| 5/22/2021 | Pending sale | $350,000$169/sqft |
Source: SWMLS #991461 Report a problem | ||
| 5/7/2021 | Listed for sale | $350,000+35.4%$169/sqft |
Source: SWMLS #991461 Report a problem | ||
| 5/7/2018 | Sold | -- |
Source: SWMLS #219009_906855 Report a problem | ||
| 4/11/2018 | Pending sale | $258,500$125/sqft |
Source: Keller Williams Realty Albuquerque Westside #906855 Report a problem | ||
| 3/21/2018 | Price change | $258,500-0.2%$125/sqft |
Source: Keller Williams Realty Albuquerque Westside #906855 Report a problem | ||
| 3/4/2018 | Price change | $259,000-2.3%$125/sqft |
Source: Albuquerque Westside #906855 Report a problem | ||
| 2/17/2018 | Price change | $265,000-1.9%$128/sqft |
Source: Albuquerque Westside #906855 Report a problem | ||
| 1/31/2018 | Price change | $270,000+1.9%$131/sqft |
Source: Albuquerque Westside #906855 Report a problem | ||
| 12/1/2017 | Listed for sale | $265,000$128/sqft |
Source: Keller Williams Realty #906855 Report a problem | ||
| 12/18/2015 | Sold | -- |
Source: Agent Provided Report a problem | ||
| 8/29/2013 | Sold | -- |
Source: Agent Provided Report a problem | ||
Public tax history
| Year | Property taxes | Tax assessment |
|---|---|---|
| 2025 | $3,700 +2.6% | $87,558 +2.4% |
| 2024 | $3,607 -1.3% | $85,492 |
| 2023 | $3,653 +0.5% | $85,492 |
| 2022 | $3,636 +14.4% | $85,492 +5.4% |
| 2021 | $3,179 +1.9% | $81,088 +3% |
| 2020 | $3,120 | $78,726 |
| 2019 | -- | $78,726 |
| 2018 | $3,167 -4.9% | $78,726 +0.7% |
| 2017 | $3,329 +6.2% | $78,145 +6.1% |
| 2016 | $3,134 -95.8% | $73,660 -0.8% |
| 2015 | $74,260 +2255% | $74,260 |
| 2014 | $3,153 | $74,260 +6.4% |
| 2013 | $3,153 | $69,789 |
| 2012 | -- | $69,789 +3% |
| 2011 | -- | $67,756 +3% |
| 2010 | -- | $65,783 +3% |
| 2009 | -- | $63,868 +3% |
| 2008 | -- | $62,008 +3% |
| 2007 | -- | $60,202 +3% |
| 2006 | -- | $58,449 +3% |
| 2005 | -- | $56,747 +3% |
| 2004 | -- | $55,094 |
| 2003 | -- | $55,094 |
| 2002 | -- | $55,094 |
| 2001 | -- | $55,094 +3.2% |
| 2000 | -- | $53,395 |
Find assessor info on the county website
Monthly payment
Est. payment
Payment breakdown
Explore the cost of this home by adjusting the details. Changes won't be saved.Climate risks
Neighborhood: Siesta Hills
Nearby schools
GreatSchools rating
- 5/10Wherry Elementary SchoolGrades: PK-5Distance: 0.7 mi
- 2/10Van Buren Middle SchoolGrades: 6-8Distance: 0.8 mi
- 2/10Highland High SchoolGrades: 9-12Distance: 1.5 mi
Schools provided by the listing agent
- Elementary: Wherry
- Middle: Van Buren
- High: Highland
Source: SWMLS. This data may not be complete. We recommend contacting the local school district to confirm school assignments for this home.
- $431,2004 bd2 ba2.3k sqft1300 Ridgecrest Pl SE, Albuquerque, NM 87108Off Market
- $448,6004 bd2 ba2.4k sqft1305 Ridgecrest Loop SE, Albuquerque, NM 87108Off Market
- $328,5002 bd2 ba1.6k sqft1304 Ridgecrest Pl SE, Albuquerque, NM 87108Off Market
- $719,6003 bd2 ba2.5k sqft1309 Ridgecrest Loop SE, Albuquerque, NM 87108Off Market
- $402,1003 bd2 ba2k sqft1301 Dakota St SE, Albuquerque, NM 87108Off Market
- $421,1004 bd2 ba2.3k sqft1215 Dakota St SE, Albuquerque, NM 87108Off Market
- $386,8004 bd2 ba2k sqft1310 Ridgecrest Pl SE, Albuquerque, NM 87108Off Market
- $536,7004 bd3 ba3.7k sqft1308 Ridgecrest Pl SE, Albuquerque, NM 87108Off Market
A local agent can set up tours, give advice and negotiate with sellers.
Similar homes
- $379,0003 bd2 ba1.8k sqft701 Alvarado Dr NE, Albuquerque, NM 87108For Sale
 MLS ID #1109170, Monica Lovato, Realty One of New Mexico. SWMLS
 - $379,9004 bd2 ba1.4k sqft3815 Anderson Ave SE, Albuquerque, NM 87108For Sale
 MLS ID #1109238, Jennifer Cody Fehr, Gold Key Realty. SWMLS
 - $454,0003 bd2 ba1.7k sqft400 Sierra Dr SE, Albuquerque, NM 87108For Sale
 MLS ID #1108627, K2 Omni Group, EXP Realty, LLC. SWMLS
 - $444,2722 bd4 ba2.2k sqft616 & 618 Mesilla St SE, Albuquerque, NM 87108For Sale
 MLS ID #1108479, Trey W. Whaley, Trinity Apartment Company LLC. SWMLS
 - $435,0003 bd2 ba1.9k sqft123 Charleston St SE, Albuquerque, NM 87108For SaleMLS ID #1100572, Maria Guadalupe Sotelo-Robles, Realty One of New Mexico. SWMLS
- $265,0004 bd2 ba1.4k sqft932 Florida St SE, Albuquerque, NM 87108For SaleMLS ID #1109066, Henry Anthony Padilla, Real Broker, LLC. SWMLS
- $399,9004 bd2 ba1.7k sqft1409 Princeton Dr SE, Albuquerque, NM 87106For SaleMLS ID #1109237, The Hester Team, RE/MAX ELEVATE. SWMLS
- $489,0003 bd3 ba2.3k sqft1907 Anderson Pl SE, Albuquerque, NM 87108For SaleMLS ID #1105407, Casa ABQ, LPT Realty. SWMLS
- $392,0003 bd1 ba1.1k sqft303 Tulane Dr SE, Albuquerque, NM 87106For SaleMLS ID #1109240, Lynette Salinas, Coldwell Banker Legacy. SWMLS
- $450,0003 bd2 ba1.9k sqft3915 Smith Ave SE, Albuquerque, NM 87108For SaleMLS ID #1106505, Caleb Wheeler, RE/MAX SELECT. SWMLS
- $405,0003 bd2 ba1.8k sqft5009 Palo Alto Ave SE, Albuquerque, NM 87108For SaleMLS ID #1101665, Ashley R Gonzales, Keller Williams Realty. SWMLS
- $317,0003 bd2 ba1.9k sqft700 Dakota St SE, Albuquerque, NM 87108For SaleMLS ID #1108633, Tara Jones, Opendoor Brokerage, LLC. SWMLS
- $315,0003 bd2 ba2.1k sqft1017 Georgia St SE, Albuquerque, NM 87108For SaleMLS ID #1107912, Emily May Klesert, EXIT Realty Vista. SWMLS
- $465,0003 bd2 ba2k sqft4643 Idlewilde Ln SE, Albuquerque, NM 87108For SaleMLS ID #1104882, Joetta L Cajero, Berkshire Hathaway NM Prop. SWMLS
- $357,0002 bd2 ba1.7k sqft1908 Ridgecrest Dr SE, Albuquerque, NM 87108For SaleMLS ID #1108809, Peter C Dunlap, Dunlap Realty. SWMLS
- $459,0004 bd3 ba1.7k sqft1506 Ridgecrest Dr SE, Albuquerque, NM 87108For SaleMLS ID #1100541, Thomas D Hornback, Coyote Realty Pros. SWMLS
- $423,0004 bd3 ba2.2k sqft4017 Thaxton Ave SE, Albuquerque, NM 87108For SaleMLS ID #1097572, John C Foster, 1 Percent Lists NM Realty. SWMLS
- $385,0003 bd2 ba1.8k sqft445 Graceland Dr SE, Albuquerque, NM 87108For SaleMLS ID #1107600, Sandi D. Pressley, Coldwell Banker Legacy. SWMLS
- $600,0003 bd2 ba2.4k sqft1008 Parkland Pl SE, Albuquerque, NM 87108For SaleMLS ID #1108791, Matthew J Meyer, Coldwell Banker Legacy. SWMLS
- $485,0003 bd3 ba2.3k sqft2738 San Joaquin Ave SE, Albuquerque, NM 87106For SaleMLS ID #1108832, Yumiko S Fox, Coldwell Banker Legacy. SWMLS
