OPEN HOUSE 10/28, 5pm to 7pm. Welcome home to this completely remodeled property in the desirable Brookside Estates neighborhood! Thoughtfully updated from top to bottom, this home features an open-concept layout, modern finishes, and impressive attention to detail throughout. At the heart of the home is a custom-designed kitchen featuring quartz countertops, new stainless steel appliances, a 36-inch gas range, and a custom statement hood. A dedicated built-in space for the microwave keeps it off the countertops, maximizing workspace and maintaining the kitchen's clean, streamlined look. Toward the back of the home, the spacious living room showcases vaulted ceilings and opens directly to the three-season room, creating a wonderful extension of the living space with views of the backyard. The remodeled bathrooms continue the elevated design throughout, while the owner's suite features a stunning private bath with a double vanity, dedicated makeup area, and stylish tile finishes.
Step outside to a huge, fully fenced backyard surrounded by mature trees, with plenty of room to entertain, play, or simply relax. The oversized garage provides ample space for parking and additional storage, and the home also features a newer roof.
Located in sought-after Brookside Estates and close to shopping, dining, parks, and everyday conveniences, this completely remodeled home combines style, space, and a fantastic location. Don't miss this one!
For sale
Price cut: $15K (10/26)
$484,900
6747 Merwin Rd, Columbus, OH 43235
4beds
1,856sqft
Single Family Residence
Built in 1964
0.28 Acres Lot
$-- Zestimate®
$261/sqft
$-- HOA
What's special
Modern finishesSurrounded by mature treesOpen-concept layoutOversized garageStunning private bathVaulted ceilingsStylish tile finishes
- 28 days
- 1,750
- 228
Zillow last checked:
Listing updated:
Listed by:
Masha Meyta 614-593-9503,
AIM Realty Advisors
Source: Columbus and Central Ohio Regional MLS ,MLS#: 226037445
Facts & features
Interior
Bedrooms & bathrooms
- Bedrooms: 4
- Bathrooms: 3
- Full bathrooms: 2
- 1/2 bathrooms: 1
- Main level bedrooms: 1
Heating
- Forced Air
Cooling
- Central Air
Appliances
- Included: Dishwasher, Gas Range, Microwave, Refrigerator
Features
- Flooring: Carpet, Vinyl
- Common walls with other units/homes: No Common Walls
Interior area
- Total structure area: 1,856
- Total interior livable area: 1,856 sqft
Property
Parking
- Total spaces: 2
- Parking features: Attached
- Garage spaces: 2
Features
- Levels: Multi/Split
- Patio & porch: Patio
- Fencing: Fenced
Lot
- Size: 0.28 Acres
Details
- Parcel number: 213001582
- Special conditions: Standard
Construction
Type & style
- Home type: SingleFamily
- Architectural style: Traditional,Modern
- Property subtype: Single Family Residence
Materials
- Foundation: Block
Condition
- To Be Built
- New construction: No
- Year built: 1964
Utilities & green energy
- Sewer: Public Sewer
- Water: Public
Community & HOA
Community
- Subdivision: Brookside Estates
HOA
- Has HOA: No
Location
- Region: Columbus
Financial & listing details
- Price per square foot: $261/sqft
- Annual tax amount: $8,118
- Date on market: 10/2/2026
Estimated market value
Not available
Estimated sales range
Not available
Not available
Price history
| Date | Event | Price |
|---|---|---|
| 10/26/2026 | Price change | $484,900-3%$261/sqft |
Source:  Columbus and Central Ohio Regional MLS #226037445 Report a problem | ||
| 10/2/2026 | Listed for sale | $499,900+53.8%$269/sqft |
Source: Columbus and Central Ohio Regional MLS #226037445 Report a problem | ||
| 3/23/2026 | Sold | $325,000-14.5%$175/sqft |
Source: Columbus and Central Ohio Regional MLS #226000621 Report a problem | ||
| 2/18/2026 | Pending sale | $380,000$205/sqft |
Source: Columbus and Central Ohio Regional MLS #226000621 Report a problem | ||
| 2/9/2026 | Price change | $380,000-10.6%$205/sqft |
Source: Columbus and Central Ohio Regional MLS #226000621 Report a problem | ||
| 1/8/2026 | Listed for sale | $425,000$229/sqft |
Source: Columbus and Central Ohio Regional MLS #226000621 Report a problem | ||
Public tax history
Tax history is unavailable.
Monthly payment
Est. payment
Payment breakdown
Explore the cost of this home by adjusting the details. Changes won't be saved.Climate risks
Neighborhood: 43235

Similar homes
- $500,0004 bd3 ba1.9k sqft3229 Millbury Ave, Dublin, OH 43017For Sale
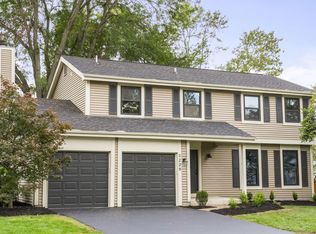
 MLS ID #226037969, Brad Winter, Engel & Volkers Real Estate Advisors. Columbus and Central Ohio Regional MLS
- $499,9995 bd3 ba2.3k sqft958 Thomas Ln, Columbus, OH 43220For Sale
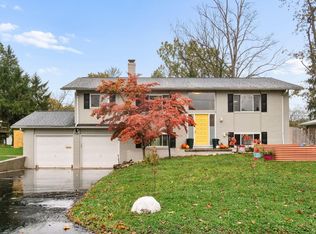 MLS ID #226039656, Gregory Gleaves, The Brokerage House . Columbus and Central Ohio Regional MLS
- $699,9004 bd3 ba2.2k sqft1336 Hickory Ridge Ln, Columbus, OH 43235For Sale
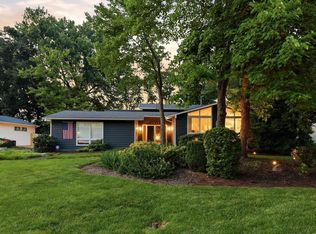 MLS ID #226028922, Lori Lynn, Keller Williams Consultants. Columbus and Central Ohio Regional MLS
- $440,0004 bd3 ba1.9k sqft6821 Worthington Galena Rd, Worthington, OH 43085For Sale
 MLS ID #226032493, Lori E Crabtree, MODERN OHIO REALTY. Columbus and Central Ohio Regional MLS
- $499,9003 bd2 ba1.5k sqft178 Hiawatha Ave, Westerville, OH 43081For SaleMLS ID #226040207, Jill Beckett-Hill, Beckett Realty Group. Columbus and Central Ohio Regional MLS
- $459,0003 bd3 ba1.2k sqft2227 Zollinger Rd, Upper Arlington, OH 43221For SaleMLS ID #226040252, Diana Fair, Red 1 Realty. Columbus and Central Ohio Regional MLS
- $449,4004 bd3 ba2k sqft139 Cherrington Rd, Westerville, OH 43081For SaleMLS ID #226034747, Ekaterina Lyubimova, NextHome Experience. Columbus and Central Ohio Regional MLS
- $470,0004 bd3 ba2.1k sqft106 Nicole Dr, Westerville, OH 43081For SaleMLS ID #226033637, Andrew M Wroda, Key Realty. Columbus and Central Ohio Regional MLS
- $475,0003 bd2 ba1.3k sqft1950 Langham Rd, Columbus, OH 43221For SaleMLS ID #226033506, Kacey A Wright, RE/MAX Partners. Columbus and Central Ohio Regional MLS
- $489,9004 bd3 ba2.1k sqft180 N Liberty St, Delaware, OH 43015For SaleMLS ID #226032450, Taras Posykalyuk, Red 1 Realty. Columbus and Central Ohio Regional MLS
- $640,0004 bd3 ba2.2k sqft7173 Donnybrook Dr, Dublin, OH 43017For SaleMLS ID #226039798, Jessi League, Styer RE Professionals. Columbus and Central Ohio Regional MLS
- $475,0004 bd3 ba2.3k sqft1015 Pine View Rd, Westerville, OH 43081For SaleMLS ID #226023597, Susie L Pattison, Cutler Real Estate. Columbus and Central Ohio Regional MLS
- $375,0004 bd2 ba1.4k sqft1138 Pacific Ct, Columbus, OH 43085For SaleMLS ID #226039804, M. Michaela Grandey, Rolls Realty. Columbus and Central Ohio Regional MLS
- $509,9003 bd2 ba1.6k sqft4561 Zeller Rd, Columbus, OH 43214For SaleMLS ID #226033165, Kathryn Harr, RE/MAX ONE. Columbus and Central Ohio Regional MLS
- $410,0003 bd3 ba1.7k sqft5701 Shannon Heights Blvd, Dublin, OH 43016For SaleMLS ID #226037921, Amanda Kranyik, Red 1 Realty. Columbus and Central Ohio Regional MLS
- $434,5003 bd2 ba1.6k sqft973 Bernard Rd, Columbus, OH 43221For SaleMLS ID #226032585, Bruce W Dooley, KW Classic Properties Realty. Columbus and Central Ohio Regional MLS
- $470,0004 bd3 ba2.3k sqft2545 Clark Dr, Grove City, OH 43123For SaleMLS ID #226033451, Robert D Richmond, Red 1 Realty. Columbus and Central Ohio Regional MLS
- $499,9005 bd2 ba1.7k sqft188 E Maynard Ave, Columbus, OH 43202For SaleMLS ID #226037406, Terra J Shoaf, Keller Williams Consultants. Columbus and Central Ohio Regional MLS
- $379,0003 bd2 ba1.4k sqft8756 Winnetka Ct, Powell, OH 43065For SaleMLS ID #226038213, Lee Ritchie, RE/MAX Partners. Columbus and Central Ohio Regional MLS
- $467,0004 bd3 ba2.3k sqft380 Shady Spring Dr, Columbus, OH 43230For SaleMLS ID #226032710, Benjamin A Jones, Keller Williams Greater Cols. Columbus and Central Ohio Regional MLS
