Situated on a spacious 1.13-acre city lot, this 3-bedroom, 1.5-bath brick home offers approximately 1,563 square feet of living space and plenty of potential! Inside, you'll find a comfortable living room and three bedrooms featuring hardwood flooring, an eat-in kitchen, and a versatile bonus room that provides additional space for a home office, playroom, den, or hobby area. The backyard features a privacy-fenced area, perfect for pets, children, entertaining, or outdoor enjoyment. With its generous lot size and solid brick construction, this property offers a great opportunity for a buyer looking to add their own personal touches and updates. Conveniently located near schools, shopping, dining, and everyday amenities. Property is being sold as-is and is priced with updates in mind. Bring your ideas and make this home your own!
Active
$164,900
721 Central Rd, Thomson, GA 30824
3beds
1,563sqft
Single Family Residence
Built in 1962
1.13 Acres Lot
$170,400 Zestimate®
$106/sqft
$-- HOA
What's special
Solid brick constructionGenerous lot sizeEat-in kitchenVersatile bonus room
- 4 days |
- 299 |
- 12 |
Likely to sell faster than
Zillow last checked:
Listing updated:
Listed by:
Tina L Story 706-699-4078,
Coldwell Banker Watson & Knox
Source: GAMLS,MLS#: 10823583
Facts & features
Interior
Bedrooms & bathrooms
- Bedrooms: 3
- Bathrooms: 2
- Full bathrooms: 1
- 1/2 bathrooms: 1
- Main level bathrooms: 1
- Main level bedrooms: 3
Rooms
- Room types: Bonus Room
Heating
- Central, Forced Air, Natural Gas
Cooling
- Ceiling Fan(s), Central Air
Appliances
- Included: Dishwasher, Electric Water Heater, Refrigerator
- Laundry: Laundry Closet
Features
- Master On Main Level, Tile Bath
- Flooring: Carpet, Hardwood, Tile, Vinyl
- Basement: None
- Attic: Pull Down Stairs
- Has fireplace: No
Interior area
- Total structure area: 1,563
- Total interior livable area: 1,563 sqft
- Finished area above ground: 1,563
- Finished area below ground: 0
Property
Parking
- Parking features: None
Features
- Levels: One
- Stories: 1
- Fencing: Back Yard,Privacy,Wood
Lot
- Size: 1.13 Acres
- Features: City Lot
Details
- Parcel number: 0T170076
- Special conditions: As Is
Construction
Type & style
- Home type: SingleFamily
- Architectural style: Brick/Frame,Ranch
- Property subtype: Single Family Residence
Materials
- Brick, Vinyl Siding
- Roof: Composition
Condition
- Fixer
- New construction: No
- Year built: 1962
Utilities & green energy
- Sewer: Public Sewer
- Water: Public
- Utilities for property: Cable Available, Electricity Available, High Speed Internet, Natural Gas Available, Sewer Available, Water Available
Community & HOA
Community
- Features: None
- Subdivision: none
HOA
- Has HOA: No
- Services included: None
Location
- Region: Thomson
Financial & listing details
- Price per square foot: $106/sqft
- Tax assessed value: $165,498
- Annual tax amount: $2,058
- Date on market: 8/11/2026
- Listing agreement: Exclusive Right To Sell
- Listing terms: 1031 Exchange,Cash,Conventional,FHA,USDA Loan,VA Loan
- Electric utility on property: Yes
Estimated market value
$170,400
$133,000 - $203,000
$1,437/mo
Price history
| Date | Event | Price |
|---|---|---|
| 8/11/2026 | Listed for sale | $164,900+54.1%$106/sqft |
Source:  GAMLS #10823583 Report a problem GAMLS #10823583 Report a problem | ||
| 10/16/2008 | Sold | $107,000+114%$68/sqft |
Source:  Hive MLS #98014846 Report a problem Hive MLS #98014846 Report a problem | ||
| 9/6/2006 | Sold | $50,000$32/sqft |
Source: Public Record Report a problem | ||
Public tax history
| Year | Property taxes | Tax assessment |
|---|---|---|
| 2025 | $2,058 +4% | $66,199 +5.3% |
| 2024 | $1,980 +1.5% | $62,890 +4.4% |
| 2023 | $1,950 +5.8% | $60,252 +10.9% |
| 2022 | $1,844 +23.1% | $54,352 +25.4% |
| 2021 | $1,498 -0.3% | $43,359 +2.1% |
| 2020 | $1,502 -13.6% | $42,451 -12.7% |
| 2019 | $1,739 +2.1% | $48,654 |
| 2018 | $1,703 | $48,654 |
| 2017 | $1,703 +12.3% | $48,654 |
| 2016 | $1,516 +0.3% | $48,654 +0% |
| 2015 | $1,511 | $48,653 |
| 2014 | $1,511 -0.3% | $48,653 |
| 2013 | $1,516 | $48,653 |
| 2011 | -- | -- |
| 2009 | -- | -- |
| 2008 | -- | -- |
| 2007 | -- | -- |
| 2005 | -- | -- |
| 2004 | $897 +60.1% | -- |
| 2003 | $560 | -- |
Find assessor info on the county website
Monthly payment
Est. payment
Payment breakdown
Explore the cost of this home by adjusting the details. Changes won't be saved.Climate risks
Neighborhood: 30824
Nearby schools
GreatSchools rating
- 6/10Thomson Elementary SchoolGrades: 2-3Distance: 0.4 mi
- 4/10Thomson-McDuffie Junior High SchoolGrades: 6-8Distance: 2.3 mi
- 3/10Thomson High SchoolGrades: 9-12Distance: 2.2 mi
Schools provided by the listing agent
- Elementary: Maxwell
- Middle: Thomson McDuffie
- High: Thomson
Source: GAMLS. This data may not be complete. We recommend contacting the local school district to confirm school assignments for this home.
- $171,2003 bd2 ba2k sqft717 Central Rd, Thomson, GA 30824Off Market
- $169,9003 bd2 ba1.4k sqft727 Central Rd, Thomson, GA 30824Sold
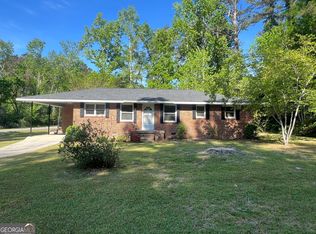
- $125,7003 bd1 ba1k sqft713 Central Rd, Thomson, GA 30824Off Market
- $161,9003 bd1 ba1.1k sqft321 Glenn Stovall Dr, Thomson, GA 30824Off Market
- $9,762-- bd-- ba-- sqft620 Reese St, Thomson, GA 30824Off Market
- $11,226-- bd-- ba-- sqft620 Reese St, Thomson, GA 30824Off Market
- $136,5002 bd1 ba1.2k sqft716 Central Rd, Thomson, GA 30824Off Market
- $139,8003 bd1 ba1.1k sqft709 Central Rd, Thomson, GA 30824Off Market
A local agent can set up tours, give advice and negotiate with sellers.
Similar homes
- $129,9003 bd2 ba1k sqft919 Aelise St, Thomson, GA 30824Active
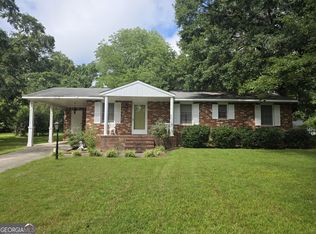
 MLS ID #10819552, Tina L Story, Coldwell Banker Watson & Knox. GAMLS
 - $159,9003 bd2 ba1.8k sqft426 Salem Rd, Thomson, GA 30824Active
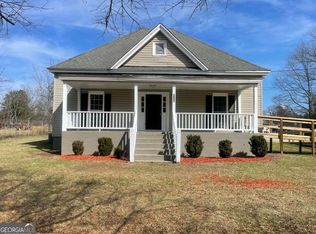 MLS ID #10702371, Marion Hester, Century 21 Magnolia. GAMLS
 - $149,0004 bd3 ba2k sqft211 Gordon St, Thomson, GA 30824Active
 MLS ID #10779755, Christopher J Lawrence, Lawrence Realty Group Georgia. GAMLS
 - $134,9003 bd1 ba1.2k sqft609 Hillcrest Dr, Thomson, GA 30824Active
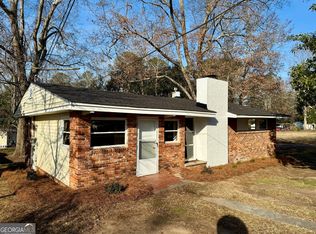 MLS ID #10686375, Robert W Cort, Coldwell Banker Watson & Knox. GAMLS
 - $150,0004 bd2 ba1.2k sqft431 2nd St, Thomson, GA 30824ActiveMLS ID #10775005, James R Presnell, eXp Realty. GAMLS
- $149,9003 bd1 ba975 sqft1954 White Oak Rd, Thomson, GA 30824ActiveMLS ID #10787127, Tina L Story, Coldwell Banker Watson & Knox. GAMLS
- $244,0003 bd2 ba1.6k sqft410 Johns Road, Thomson, GA 30824For Sale
 MLS ID #100584236, Carlee Milburn, EXP Realty, LLC. Hive MLS
 - $170,0002 bd1 ba945 sqft311 Church St, Thomson, GA 30824ActiveMLS ID #10769568, Elizabeth Yarborough, Coldwell Banker Watson & Knox. GAMLS
- $185,0003 bd2 ba1.4k sqft57 Brown Cir, Warrenton, GA 30828ActiveMLS ID #10822238, Delvyn Deschamps, J.W. Professional Services LLC. GAMLS
- $144,4003 bd1 ba975 sqft1078 Old Washington Road, Thomson, GA 30824For SaleMLS ID #98255735, Rochelle McDaniel, Better Homes & Gardens Executive Partners. Hive MLS
- $164,0002 bd1 ba1.1k sqft223 Holt Street, Thomson, GA 30824For SaleMLS ID #100590464, Starr S Crawford, Heggie's Rock Property Group,. Hive MLS
- $139,9003 bd1 ba1k sqft124 West St, Thomson, GA 30824For SaleMLS ID #223304, Sarah E. Boehnlein, HomeSmart CSRA. Aiken MLS
- $225,0003 bd1 ba1.2k sqft310 Black St, Thomson, GA 30824ActiveMLS ID #10760901, Sandy M Jones Butler, Gold Oak Real Estate. GAMLS
- $230,0005 bd2 ba1.9k sqft566 Shadowmoor Cir, Thomson, GA 30824ActiveMLS ID #10778412, Ethan Harkins, Keller Williams Lake Oconee. GAMLS
- $229,0004 bd2 ba1.8k sqft421 Dixie Drive, Thomson, GA 30824For SaleMLS ID #98256862, Kim P Wells, Meybohm Real Estate - Evans. Hive MLS
- $205,0003 bd2 ba1.1k sqft113 Rivers Circle, Thomson, GA 30824For SaleMLS ID #98256989, Jackie Lowe-Johnson, Keller Williams Realty Augusta Partners. Hive MLS
- $245,0004 bd2 ba2.2k sqft328 Camellia Drive, Thomson, GA 30824For SaleMLS ID #100586035, Charnell Huff, Hopkins Realty, LLC. Hive MLS
- $150,0003 bd2 ba1.7k sqft5315 Hobbs Road, Gibson, GA 30810For SaleMLS ID #100576582, Stephanie Parris, Berkshire Hathaway HomeServices Beazley Realtors. Hive MLS
- $233,0004 bd2 ba1.3k sqft648 Railroad Street, Warrenton, GA 30828For SaleMLS ID #100596339, Sherman Burnett, Keller Williams Realty Augusta Partners. Hive MLS
- $164,8953 bd2 ba1k sqft110 Waynesboro Highway E #110, Wrens, GA 30833For SaleMLS ID #100584072, James A Howell, Ray Fredericks Realty Co.. Hive MLS
