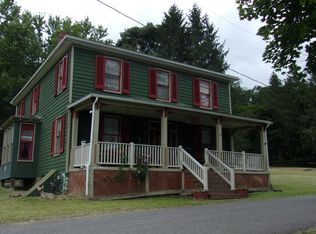
This 2 bedroom, 1 bath home offers an open floor plan with a bright, easy flow between the living, dining and kitchen areas — great for everyday living or hosting guests. Enjoy the covered front and rear porches, ideal for morning coffee or evening downtime year-round. The home also features a durable metal roof, efficient natural gas heat, and the convenience of public water and sewer. Location is a big plus here — you're close to Savage River Reservoir, Deep Creek Lake, and the Potomac River, putting boating, fishing, hiking, and other outdoor activities right at your fingertips. No HOA, giving you more flexibility with the home and property. A great fit for buyers who want a low-maintenance home with easy access to some of the area's best outdoor recreation. Call now for more details or to schedule your private tour!
For sale
$125,000
16 Virginia Ave, Bloomington, MD 21523
2beds
926sqft
Single Family Residence
Built in 1926
0.28 Acres Lot
$106,900 Zestimate®
$135/sqft
$-- HOA
What's special
Durable metal roofEfficient natural gas heat
- 2 days |
- 162 |
- 10 |
Likely to sell faster than
Zillow last checked:
Listing updated:
Listed by:
Brent Housley 301-514-3179,
Railey Realty, Inc. 301-387-2000
Source: Bright MLS,MLS#: MDGA2012590
Facts & features
Interior
Bedrooms & bathrooms
- Bedrooms: 2
- Bathrooms: 1
- Full bathrooms: 1
- Main level bathrooms: 1
- Main level bedrooms: 1
Rooms
- Room types: Living Room, Dining Room, Bedroom 2, Kitchen, Bedroom 1, Bathroom 1
Bedroom 1
- Level: Main
Bedroom 2
- Level: Upper
Bathroom 1
- Level: Main
Dining room
- Level: Main
Kitchen
- Level: Main
Living room
- Level: Main
Heating
- Forced Air, Natural Gas
Cooling
- Ceiling Fan(s), Window Unit(s), Electric
Appliances
- Included: Gas Water Heater
Features
- Basement: Unfinished,Interior Entry
- Has fireplace: No
Interior area
- Total structure area: 1,852
- Total interior livable area: 926 sqft
- Finished area above ground: 926
- Finished area below ground: 0
Property
Parking
- Total spaces: 1
- Parking features: Detached Carport, Off Street, On Street
- Carport spaces: 1
- Has uncovered spaces: Yes
Accessibility
- Accessibility features: None
Features
- Levels: Three
- Stories: 3
- Pool features: None
Lot
- Size: 0.28 Acres
Details
- Additional structures: Above Grade, Below Grade
- Parcel number: 1204001508
- Zoning: N/A
- Special conditions: Standard
Construction
Type & style
- Home type: SingleFamily
- Architectural style: Traditional
- Property subtype: Single Family Residence
Materials
- Frame
- Foundation: Permanent
- Roof: Metal
Condition
- New construction: No
- Year built: 1926
Utilities & green energy
- Sewer: Public Sewer
- Water: Public
Community & HOA
Community
- Subdivision: None Available
HOA
- Has HOA: No
Location
- Region: Bloomington
Financial & listing details
- Price per square foot: $135/sqft
- Tax assessed value: $95,333
- Annual tax amount: $1,016
- Date on market: 8/13/2026
- Listing agreement: Exclusive Right To Sell
- Ownership: Fee Simple
Estimated market value
$106,900
$81,000 - $135,000
$1,378/mo
Price history
| Date | Event | Price |
|---|---|---|
| 8/13/2026 | Listed for sale | $125,000+47.2%$135/sqft |
Source:  Bright MLS #MDGA2012590 Report a problem Bright MLS #MDGA2012590 Report a problem | ||
| 12/23/2021 | Listing removed | $84,900$92/sqft |
Source: Bright MLS #MDGA2000740 Report a problem | ||
| 11/2/2021 | Pending sale | $84,900+82.6%$92/sqft |
Source: Bright MLS #MDGA2000740 Report a problem | ||
| 6/10/2004 | Sold | $46,500+14.8%$50/sqft |
Source: Public Record Report a problem | ||
| 4/8/2002 | Sold | $40,500$44/sqft |
Source: Public Record Report a problem | ||
Public tax history
| Year | Property taxes | Tax assessment |
|---|---|---|
| 2025 | $678 -31.1% | $89,767 +6.6% |
| 2024 | $983 +18.4% | $84,200 +18.4% |
| 2023 | $830 +22.6% | $71,100 +22.6% |
| 2022 | $677 +29.2% | $58,000 +29.2% |
| 2021 | $524 +0.1% | $44,900 +0.1% |
| 2020 | $524 +0.1% | $44,833 -0.1% |
| 2019 | $523 +6.2% | $44,900 +0.4% |
| 2018 | $493 -0.1% | $44,700 |
| 2017 | $493 | $44,700 |
| 2016 | -- | $44,700 -0.2% |
| 2015 | -- | $44,800 |
| 2014 | -- | $44,800 |
| 2013 | -- | $44,800 -2.8% |
| 2012 | -- | $46,100 |
| 2011 | -- | $46,100 |
| 2010 | -- | $46,100 -1.1% |
| 2009 | -- | $46,600 +5.4% |
| 2008 | -- | $44,206 +5.7% |
| 2007 | -- | $41,813 +6.1% |
| 2006 | -- | $39,420 +11.7% |
| 2005 | -- | $35,286 +13.3% |
| 2004 | -- | $31,153 -21% |
| 2003 | -- | $39,420 +47.6% |
| 2002 | -- | $26,700 +1.2% |
| 2001 | -- | $26,380 |
Find assessor info on the county website
Monthly payment
Est. payment
Payment breakdown
Explore the cost of this home by adjusting the details. Changes won't be saved.Climate risks
Neighborhood: 21523
Nearby schools
GreatSchools rating
- 4/10Broad Ford Elementary SchoolGrades: PK-6Distance: 17 mi
- 5/10Southern Garrett High SchoolGrades: 7-12Distance: 17.7 mi
Schools provided by the listing agent
- District: Garrett County Public Schools
Source: Bright MLS. This data may not be complete. We recommend contacting the local school district to confirm school assignments for this home.
- $56,433-- bd1 ba1.6k sqft42 Virginia Ave, Bloomington, MD 21523Off Market
- $29,367-- bd1 ba980 sqft82 Brick Row, Bloomington, MD 21523Off Market
- $60,0004 bd2 ba2.9k sqft108 Knight St, Bloomington, MD 21523For Sale
- $2,400-- bd-- ba-- sqftHampshire Ave, Bloomington, MD 21523Off Market
- $2,400-- bd-- ba-- sqft60 North St, Bloomington, MD 21523Off Market
- $95,0002 bd1 ba950 sqft239 Hampshire Ave, Bloomington, MD 21523For Sale
- $82,8002 bd1 ba768 sqft223 Hampshire Ave, Bloomington, MD 21523Off Market
- $64,733-- bd1 ba1.8k sqft60 North St, Bloomington, MD 21523Off Market
Similar homes
- $125,0002 bd1 ba1.1k sqft207 Spruce St, Westernport, MD 21562For Sale

 MLS ID #MDAL2015520, Ali Candelas, Charis Realty Group. Bright MLS
 - $135,0003 bd1 ba1.3k sqft16911 Dutch Hollow Rd NW, Mount Savage, MD 21545For Sale
 MLS ID #MDAL2015586, Linda Deremer, Appalachian Realty. Bright MLS
 - $149,9002 bd2 ba1k sqft189 S Pennsylvania St, Ridgeley, WV 26753For Sale
 MLS ID #WVMI2004406, Katie Gattens, Coldwell Banker Home Town Realty. Bright MLS
 - $--3 bd1 ba1k sqft141 S Water St, Frostburg, MD 21532Auction
 Auction.com 2
 - $--3 bd2 ba1.3k sqft13136 Warrior Dr, Cumberland, MD 21502AuctionXome
- $119,9002 bd1 ba590 sqft17 Alley C, Keyser, WV 26726For SaleMLS ID #WVMI2004334, Harris Boggs, Coldwell Banker Home Town Realty. Bright MLS
- $185,0003 bd2 ba1.2k sqft20717 McMullen Hwy SW, Rawlings, MD 21557For SaleMLS ID #MDAL2015570, Pam Terry, EXP Realty, LLC. Bright MLS
- $160,0002 bd2 ba1k sqft93 Meadow Lake Dr, Grantsville, MD 21536For SaleMLS ID #MDGA2012578, Duane Stein, The KW Collective. Bright MLS
- $149,0002 bd2 ba1.3k sqft410 N Main St, Keyser, WV 26726For SaleMLS ID #WVMI2004382, Joe Brewer, Century 21 Potomac West. Bright MLS
- $115,0004 bd2 ba1.1k sqft54 E College Ave, Frostburg, MD 21532For SaleMLS ID #MDAL2015494, Ali Candelas, Charis Realty Group. Bright MLS
- $142,9992 bd1 ba1k sqft1147 Braddock Rd, Lavale, MD 21502For SaleMLS ID #MDAL2015390, David Robertson, Better Homes & Gardens Real Estate Old Line Group. Bright MLS
- $129,9002 bd2 ba1.1k sqft35 Mount Pleasant St, Frostburg, MD 21532For SaleMLS ID #MDAL2015064, Pam Terry, EXP Realty, LLC. Bright MLS
- $175,0003 bd2 ba1k sqft18318 Derwood Dr, Rawlings, MD 21557For SaleMLS ID #MDAL2015528, Pam Terry, EXP Realty, LLC. Bright MLS
- $124,9993 bd1 ba1k sqft15117 Haines Dr SW, Cresaptown, MD 21502For SaleMLS ID #MDAL2015188, Nadine Beechie, Coldwell Banker Premier. Bright MLS
- $69,5002 bd1 ba1k sqft132 Oak St, Elk Garden, WV 26717For SaleMLS ID #WVMI2004294, Chad Haywood, The Mike Haywood Group. Bright MLS
- $179,9003 bd1 ba1.1k sqft10 N Hummingbird St, Keyser, WV 26726For SaleMLS ID #WVMI2004378, Bobby LANNON, Coldwell Banker Home Town Realty. Bright MLS
- $88,5003 bd1 ba1.2k sqft10619 Komatz Dr SW, Frostburg, MD 21532For SaleMLS ID #MDAL2015440, Garrett Shingler, Real Broker, LLC. Bright MLS
- $84,9993 bd1 ba1.3k sqft22 Davidson St, Frostburg, MD 21532For SaleMLS ID #MDAL2015430, Liz Keyser, LPT Realty, LLC. Bright MLS
- $155,0002 bd2 ba840 sqft100 Braddock Rd, Frostburg, MD 21532For SaleMLS ID #MDAL2015414, Taylor Kiggins, Coldwell Banker Home Town Realty. Bright MLS
- $149,0003 bd1 ba1.2k sqft17101 Spataro Ln NW, Frostburg, MD 21532For SaleMLS ID #MDAL2014620, Jenny Jackson, Charis Realty Group. Bright MLS
