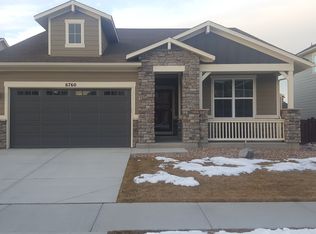
This fun home has a great new look with fresh interior/exterior paint! Come take a look at the Open House, March 14th 10:00 am - 1:00 pm. 3-car tandem garage! Prime location and amazing amenities close to Fort Collins. Inside, you'll find an open-concept floor plan featuring a spacious living room with gas fireplace, built-ins, soaring ceiling and a wall of windows. HVAC system for main and 2nd story provides a more efficient and comfortable home. The chef's kitchen provides tons of cabinet space, granite countertops, a massive island, new 5-burner gas range, double ovens and pantry. Main level study with French doors. Upstairs, the primary suite is a retreat, boasting a 5-piece bath with a soaking tub and an oversized walk-in closet. You'll find two additional bedrooms, another full bath, a loft/rec room, and a large laundry room with sink and storage.The backyard has a huge, stamped concrete patio with built-in fire pit and a gas line for your grill. Convenient to Bethke Elementary. Timnath Ranch community features a resort-style clubhouse with pool, slide, snack bar, gym, and event space. You'll enjoy fishing ponds, parks and trail system and easy access to the new town park with pickleball, tennis, basketball, and kid's splash park. Bike the Poudre River trail to Windsor or Old Town Fort Collins. Timnath residents can also access the private Timnath Reservoir for boating, fishing, paddleboarding, and swimming.
Sold for $590,000
Zillow last checked:
Listing updated:
Bought with:
Sarah Hertzenberg, 40046029
Compass - Denver
Source: IRES as distributed by MLS GRID,MLS#: 1047000
Price history
| Date | Event | Price |
|---|---|---|
| 4/3/2026 | Sold | $590,000-0.8%$178/sqft |
Source:  IRES as distributed by MLS GRID #1047000 Report a problem IRES as distributed by MLS GRID #1047000 Report a problem | ||
| 3/14/2026 | Pending sale | $595,000$180/sqft |
Source:  REcolorado as distributed by MLS GRID #IR1047000 Report a problem REcolorado as distributed by MLS GRID #IR1047000 Report a problem | ||
| 2/3/2026 | Listed for sale | $595,000$180/sqft |
Source: REcolorado as distributed by MLS GRID #IR1047000 Report a problem | ||
| 2/2/2026 | Pending sale | $595,000$180/sqft |
Source: REcolorado as distributed by MLS GRID #IR1047000 Report a problem | ||
| 1/6/2026 | Price change | $595,000-1.7%$180/sqft |
Source: IRES as distributed by MLS GRID #1047000 Report a problem | ||
| 12/8/2025 | Price change | $605,000-2.4%$183/sqft |
Source: IRES as distributed by MLS GRID #1047000 Report a problem | ||
| 11/7/2025 | Listed for sale | $620,000-3.9%$188/sqft |
Source: IRES as distributed by MLS GRID #1047000 Report a problem | ||
| 10/29/2025 | Listing removed | $645,000$195/sqft |
Source: IRES as distributed by MLS GRID #1030856 Report a problem | ||
| 9/13/2025 | Price change | $645,000-2.3%$195/sqft |
Source: IRES as distributed by MLS GRID #1030856 Report a problem | ||
| 7/9/2025 | Price change | $660,000-0.8%$200/sqft |
Source: IRES as distributed by MLS GRID #1030856 Report a problem | ||
| 5/9/2025 | Price change | $665,000-1.5%$201/sqft |
Source: IRES as distributed by MLS GRID #1030856 Report a problem | ||
| 4/11/2025 | Listed for sale | $675,000+85.4%$204/sqft |
Source: IRES as distributed by MLS GRID #1030856 Report a problem | ||
| 9/8/2014 | Sold | $364,122$110/sqft |
Source: Public Record Report a problem | ||
Get a cash offer in 3 minutes
Find out how much your home could sell for in as little as 3 minutes with a no-obligation cash offer.
Estimated market value
$582,200
