This home has been upgraded and is a full 3 bedroom home just over 1,800 square feet with attached 2 car garage. Home has been recently painted on the interior. Kitchen has a center island with sink, drawers, ability to Accomodater bar stool chairs for eating or entertaining. The open concept includes the kitchen, dining area and great room with mounted large tv for easy viewing and 2 ceiling fans within this area. The master suite had been improved by the addition of privacy door to the master bath where the spacious walk in closet, dual sink counter is located and private toilet closet. The 2 additional bedrooms have their own closet and one is a walk in closet. All bedrooms have their own ceiling fans with remote control. The laundry room has added cabinets for easy storage.the 2 car garage has added storage cabinets as well as a built in work bench with storage drawers. This home has it all for the next owner. The association includes 2 pools, children’s play area, water fountains for cooling off during hot summers, pickleball courts, a gym with lots of professional work out equipment. There is an enclosed community pool area and an enclosed park area for entertainment. This is a great home for a full time residency or for a weekend getaway home as it will Accomodate either lifestyle.
For sale
Listed by: Newport Coastal Properties • Gary Hesselgesser • Contact: 949-283-0206
Price cut: $10K (8/8)
$479,000
67498 Rio Largo Rd, Cathedral City, CA 92234
3beds
1,811sqft
Single Family Residence
Built in 2020
6,098 Square Feet Lot
$474,200 Zestimate®
$264/sqft
$230/mo HOA
What's special
- 67 days
- 330
- 16
Likely to sell faster than
Zillow last checked:
Listing updated:
Listed by:
Gary Hesselgesser DRE #00929569 949-283-0206,
Newport Coastal Properties
Source: CRMLS,MLS#: OC26153176 Originating MLS: California Regional MLS
Originating MLS: California Regional MLSFacts & features
Interior
Bedrooms & bathrooms
- Bedrooms: 3
- Bathrooms: 2
- Full bathrooms: 2
- Main level bathrooms: 2
- Main level bedrooms: 3
Rooms
- Room types: Bedroom, Foyer, Great Room, Kitchen, Laundry, Primary Bathroom, Primary Bedroom, Other, Utility Room
Primary bedroom
- Features: Main Level Primary
Primary bedroom
- Features: Primary Suite
Bedroom
- Features: All Bedrooms Down
Bathroom
- Features: Bathtub, Dual Sinks, Separate Shower, Tub Shower, Upgraded, Walk-In Shower
Kitchen
- Features: Granite Counters, Self-closing Cabinet Doors, Self-closing Drawers
Other
- Features: Walk-In Closet(s)
Heating
- Central, Forced Air, Solar
Cooling
- Central Air
Appliances
- Included: Dishwasher, Gas Oven, Gas Range, Microwave
- Laundry: Laundry Room
Features
- Built-in Features, Ceiling Fan(s), Granite Counters, Open Floorplan, Recessed Lighting, All Bedrooms Down, Entrance Foyer, Main Level Primary, Primary Suite, Utility Room, Walk-In Closet(s)
- Flooring: Vinyl
- Windows: Blinds, Double Pane Windows, Screens
- Has fireplace: No
- Fireplace features: None
- Common walls with other units/homes: No Common Walls
Interior area
- Total interior livable area: 1,811 sqft
Property
Parking
- Total spaces: 2
- Parking features: Concrete, Direct Access, Driveway Level, Driveway, Garage, Side By Side
- Attached garage spaces: 2
Accessibility
- Accessibility features: Grab Bars
Features
- Levels: One
- Stories: 1
- Entry location: Front
- Patio & porch: Concrete, Covered
- Pool features: Community, Gunite, In Ground, Association
- Has spa: Yes
- Spa features: Association, Community, Heated, In Ground
- Fencing: Block,Wrought Iron
Lot
- Size: 6,098 Square Feet
- Features: Front Yard, Ranch, Sprinklers Timer, Sprinkler System
Details
- Parcel number: 677607005
- Special conditions: Standard
Construction
Type & style
- Home type: SingleFamily
- Property subtype: Single Family Residence
Materials
- Foundation: Slab
- Roof: Asphalt
Condition
- Turnkey
- New construction: No
- Year built: 2020
Utilities & green energy
- Sewer: Public Sewer
- Water: Public
Community & HOA
Community
- Features: Park, Street Lights, Sidewalks, Water Sports, Pool
- Security: Fire Sprinkler System, Smoke Detector(s)
- Subdivision: Verano (33552)
HOA
- Has HOA: Yes
- Amenities included: Clubhouse, Fitness Center, Management, Picnic Area, Playground, Pickleball, Pool
- HOA fee: $230 monthly
- HOA name: Rio vista community association
- HOA phone: 888-495-2316
Location
- Region: Cathedral City
Financial & listing details
- Price per square foot: $264/sqft
- Tax assessed value: $395,086
- Date on market: 7/24/2026
- Cumulative days on market: 67 days
- Listing terms: Cash,Cash to New Loan
- Road surface type: Paved
Estimated market value
$474,200
$450,000 - $498,000
$3,122/mo
Price history
| Date | Event | Price |
|---|---|---|
| 8/8/2026 | Price change | $479,000-2%$264/sqft |
Source:  CRMLS #OC26153176 Report a problem CRMLS #OC26153176 Report a problem | ||
| 7/24/2026 | Listed for sale | $489,000+34%$270/sqft |
Source: CRMLS #OC26153176 Report a problem | ||
| 10/18/2021 | Sold | $365,000+7.4%$202/sqft |
Source: Public Record Report a problem | ||
| 9/4/2020 | Sold | $340,000-5.6%$188/sqft |
Source:  CRMLS #SW20112537 Report a problem CRMLS #SW20112537 Report a problem | ||
| 7/18/2020 | Pending sale | $359,990$199/sqft |
Source: D.R. Horton - LA-Corona Report a problem | ||
| 7/18/2020 | Listed for sale | $359,990$199/sqft |
Source: D.R. Horton - LA-Corona Report a problem | ||
| 7/17/2020 | Pending sale | $359,990$199/sqft |
Source: D.R. Horton - LA-Corona Report a problem | ||
| 6/6/2020 | Listed for sale | $359,990$199/sqft |
Source: D.R. Horton - LA-Corona Report a problem | ||
Public tax history
| Year | Property taxes | Tax assessment |
|---|---|---|
| 2026 | -- | $395,086 +2% |
| 2025 | $5,933 -12.7% | $387,340 +2% |
| 2024 | $6,797 +5.6% | $379,746 +2% |
| 2023 | $6,435 +1.3% | $372,300 +2% |
| 2022 | $6,354 -7.7% | $365,000 +7.4% |
| 2021 | $6,884 +169.1% | $339,990 +4190.6% |
| 2020 | $2,559 +66.5% | $7,924 +2% |
| 2019 | $1,537 +10.1% | $7,769 +2% |
| 2018 | $1,396 +35.3% | $7,617 +2% |
| 2017 | $1,032 | $7,468 +2% |
| 2016 | $1,032 +38.5% | $7,322 +1.5% |
| 2015 | $745 -39% | $7,213 +2% |
| 2014 | $1,222 | $7,073 +0.4% |
| 2013 | -- | $7,042 +14.2% |
| 2012 | -- | $6,165 +2% |
| 2011 | -- | $6,045 +0.8% |
| 2010 | -- | $6,000 |
| 2009 | -- | $6,000 -81.5% |
| 2008 | -- | $32,438 +2% |
| 2007 | -- | $31,802 +2% |
| 2006 | -- | $31,179 |
Find assessor info on the county website
Monthly payment
Est. payment
Payment breakdown
Explore the cost of this home by adjusting the details. Changes won't be saved.Climate risks
Neighborhood: Rio Vista
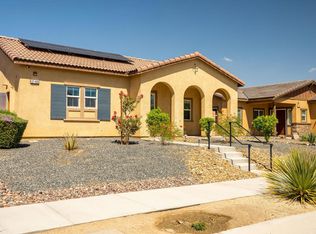
- $499,0003 bd2 ba1.9k sqft67486 Rio Largo Rd, Cathedral City, CA 92234For Sale
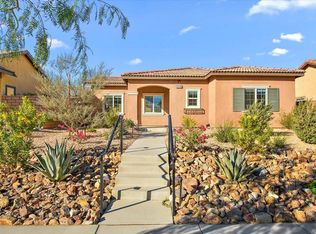
- $504,9993 bd2 ba1.9k sqft67510 Rio Largo Rd, Cathedral City, CA 92234Sold
- $480,0002 bd2 ba1.8k sqft67470 Rio Largo Rd, Cathedral City, CA 92234Sold
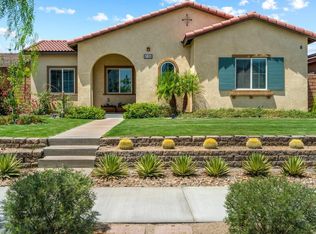
- $533,9003 bd2 ba1.8k sqft67536 Rio Largo Rd, Cathedral City, CA 92234Off Market
Similar homes
- $474,9004 bd2 ba1.5k sqft32580 Cielo Vista Rd, Cathedral City, CA 92234For Sale
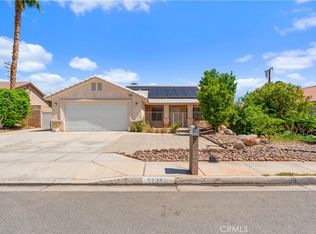 MLS ID #IG26201467, Lara Gonzalez, KELLER WILLIAMS REALTY. CRMLS
 - $499,9993 bd3 ba1.9k sqft67556 S Laguna Dr, Cathedral City, CA 92234For Sale
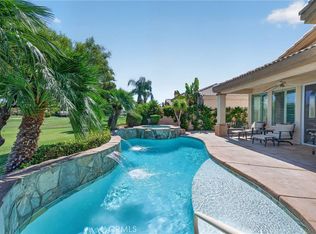 MLS ID #SW26130235, Logan Hall, Abundance Real Estate. CRMLS
 - $525,0002 bd3 ba1.6k sqft67706S S Natoma Dr, Cathedral City, CA 92234For Sale
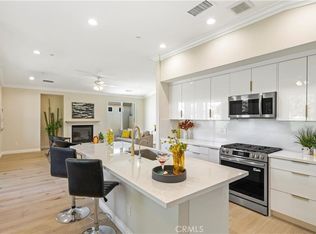 MLS ID #OC26123670, Lori Huebner, Endeavor Realty, Inc. CRMLS
 - $385,0003 bd2 ba1.2k sqft29086 Desert Princess Dr, Cathedral City, CA 92234For Sale
 MLS ID #SB26198453, Amanda Jacobellis, Bayside. CRMLS
