Discover the charm and potential of this spacious country home situated on a beautiful, private 3-acre setting. Full of character and opportunity, this unique property offers generous room sizes, multiple living areas, and central air conditioning for year-round comfort. A standout feature is the first-floor ranch-style addition, providing separate living quarters ideal for extended family, guests, in-laws, or anyone seeking additional privacy and flexibility. The outdoor amenities truly set this property apart. Enjoy a large barn with three horse stalls, a spacious chicken coop, a spring house and a small stream that runs through the property. The partially wooded acreage offers a perfect balance of open space and natural beauty, creating an ideal setting for animals, recreation, gardening, or simply enjoying the peaceful surroundings. Conveniently located near Rails-to-Trails and public riding areas and I-80 this property is a dream for horse enthusiasts, hobby farmers, and outdoor lovers. The area is also known for excellent local hunting opportunities, and you're just a short drive from Pennsylvania's renowned elk country, making it an outstanding location for sportsmen and nature enthusiasts alike. Whether you're looking for a multi-generational living arrangement, a hobby farm, an equestrian property, or a private country retreat, this home is ready for your personal touches and vision. With endless possibilities both inside and out, this is a rare opportunity to create the lifestyle you've always wanted. Call today for a private tour!
For sale
Price cut: $11K (9/9)
$348,000
675 Elm Rd, Moshannon, PA 16859
5beds
3,146sqft
Single Family Residence
Built in 1978
3 Acres Lot
$-- Zestimate®
$111/sqft
$-- HOA
What's special
Separate living quartersGenerous room sizesPartially wooded acreageFirst-floor ranch-style additionSpacious country homeSpring houseSpacious chicken coop
- 165 days
- 505
- 33
Likely to sell faster than
Zillow last checked:
Listing updated:
Listed by:
Matt Barr 814-574-1345,
Kissinger, Bigatel & Brower (814) 234-4000
Source: Bright MLS,MLS#: PACE2518844
Facts & features
Interior
Bedrooms & bathrooms
- Bedrooms: 5
- Bathrooms: 4
- Full bathrooms: 3
- 1/2 bathrooms: 1
- Main level bathrooms: 2
- Main level bedrooms: 1
Rooms
- Room types: Living Room, Dining Room, Primary Bedroom, Bedroom 2, Bedroom 3, Bedroom 4, Bedroom 5, Kitchen, Family Room, Laundry, Bathroom 2, Bathroom 3, Primary Bathroom, Half Bath
Primary bedroom
- Level: Main
Bedroom 2
- Level: Upper
Bedroom 3
- Level: Upper
Bedroom 4
- Level: Upper
Bedroom 5
- Level: Upper
Primary bathroom
- Level: Main
Bathroom 2
- Level: Upper
Bathroom 3
- Level: Upper
Dining room
- Level: Main
Family room
- Level: Main
Half bath
- Level: Main
Kitchen
- Level: Main
Laundry
- Level: Main
Living room
- Level: Main
Living room
- Level: Main
Mud room
- Level: Main
Heating
- Heat Pump, Electric
Cooling
- Central Air, Electric
Appliances
- Included: Electric Water Heater
- Laundry: Main Level, Laundry Room, Mud Room
Features
- Dry Wall
- Basement: Other
- Has fireplace: No
Interior area
- Total structure area: 3,146
- Total interior livable area: 3,146 sqft
- Finished area above ground: 3,146
- Finished area below ground: 0
Property
Parking
- Parking features: None
Accessibility
- Accessibility features: None
Features
- Levels: Three
- Stories: 3
- Patio & porch: Porch
- Pool features: None
Lot
- Size: 3 Acres
- Features: Wooded, Rural
Details
- Additional structures: Above Grade, Below Grade
- Parcel number: 02010,002E,0000
- Zoning: R
- Special conditions: Standard
- Horses can be raised: Yes
- Horse amenities: Stable(s)
Construction
Type & style
- Home type: SingleFamily
- Architectural style: Colonial
- Property subtype: Single Family Residence
Materials
- Stick Built
- Foundation: Block
- Roof: Shingle
Condition
- New construction: No
- Year built: 1978
Utilities & green energy
- Electric: 200+ Amp Service
- Sewer: On Site Septic
- Water: Public
Community & HOA
Community
- Subdivision: None Available
HOA
- Has HOA: No
Location
- Region: Moshannon
- Municipality: SNOW SHOE TWP
Financial & listing details
- Price per square foot: $111/sqft
- Tax assessed value: $67,350
- Annual tax amount: $5,033
- Date on market: 5/13/2026
- Listing agreement: Exclusive Right To Sell
- Listing terms: Cash,Conventional,FHA,PHFA,USDA Loan,VA Loan
- Inclusions: Stove, Refrigerator, Washer, Dryer
- Ownership: Fee Simple
- Road surface type: Paved
Estimated market value
Not available
Estimated sales range
Not available
$2,664/mo
Price history
| Date | Event | Price |
|---|---|---|
| 9/9/2026 | Price change | $348,000-3.1%$111/sqft |
Source:  Bright MLS #PACE2518844 Report a problem Bright MLS #PACE2518844 Report a problem | ||
| 7/20/2026 | Price change | $359,000-9.1%$114/sqft |
Source: Bright MLS #PACE2518844 Report a problem | ||
| 5/13/2026 | Listed for sale | $395,000+243.5%$126/sqft |
Source: Bright MLS #PACE2518844 Report a problem | ||
| 12/20/1993 | Sold | $115,000$37/sqft |
Source: Agent Provided Report a problem | ||
Public tax history
| Year | Property taxes | Tax assessment |
|---|---|---|
| 2024 | $4,902 -1.4% | $67,350 |
| 2023 | $4,972 +2.8% | $67,350 |
| 2022 | $4,837 +1.7% | $67,350 |
| 2021 | $4,756 +22.5% | -- |
| 2020 | $3,882 +0.9% | $67,350 |
| 2019 | $3,848 +25.6% | $67,350 |
| 2018 | $3,062 | $67,350 |
| 2017 | -- | $67,350 |
| 2016 | -- | $67,350 |
| 2015 | -- | $67,350 |
| 2014 | -- | $67,350 |
| 2013 | -- | $67,350 |
| 2012 | -- | $67,350 |
| 2011 | -- | $67,350 |
| 2010 | -- | $67,350 |
| 2009 | -- | $67,350 |
| 2006 | -- | $67,350 |
| 2005 | -- | $67,350 |
| 2004 | -- | $67,350 |
| 2003 | -- | $67,350 |
| 2002 | -- | $67,350 |
| 2000 | -- | $67,350 |
Find assessor info on the county website
Monthly payment
Est. payment
Payment breakdown
Explore the cost of this home by adjusting the details. Changes won't be saved.Climate risks
Neighborhood: 16859
Nearby schools
Schools provided by the listing agent
- District: Bald Eagle Area
Source: Bright MLS. This data may not be complete. We recommend contacting the local school district to confirm school assignments for this home.
Similar homes
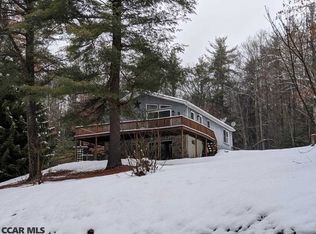
- $374,9003 bd3 ba1.9k sqft246 1st Ave, State College, PA 16801For Sale
 MLS ID #PACE2517176, Lorraine Spock, Keller Williams Advantage Realty. Bright MLS
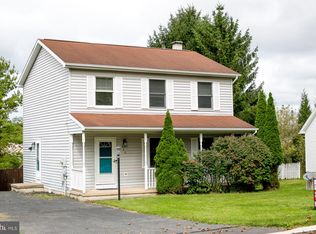
 - $198,9003 bd2 ba1.6k sqft105 W Nectarine St, Snow Shoe, PA 16874For Sale
 MLS ID #PACE2520194, Tim Flanagan, Kissinger, Bigatel & Brower. Bright MLS
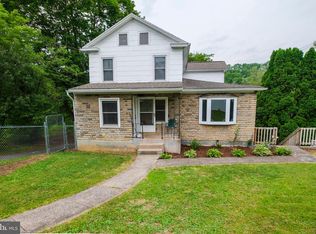
 - $279,0003 bd2 ba1.7k sqft815 W Water St, Bellefonte, PA 16823For Sale
 MLS ID #PACE2519944, Ryan S Lowe, RE/MAX Centre Realty. Bright MLS
 - $275,0003 bd4 ba2.3k sqft803 Galen Dr, State College, PA 16803For Sale
 MLS ID #PACE2519494, Lorraine Spock, Keller Williams Advantage Realty. Bright MLS
 - $340,0002 bd2 ba1.7k sqft2290 Purdue Mountain Rd, Bellefonte, PA 16823For SaleMLS ID #PACE2518670, Penny Jones, Better Homes & Gardens Real Estate - GSA Realty. Bright MLS
- $439,9002 bd2 ba2k sqft255 Shultz Hollow Rd, Julian, PA 16844For SaleMLS ID #PACE2520510, Marc Mcmaster, RE/MAX Centre Realty. Bright MLS
- $399,0002 bd-- ba2k sqft534 Clarence Ave #536, State College, PA 16803For SaleMLS ID #PACE2520394, Scott Shamrock, Kissinger, Bigatel & Brower. Bright MLS
- $399,0002 bd4 ba2k sqft534-536 Clarence Ave, State College, PA 16803For SaleMLS ID #PACE2520780, Scott Shamrock, Kissinger, Bigatel & Brower. Bright MLS
- $499,9004 bd3 ba2.6k sqft81 Bethel Ct, Port Matilda, PA 16870For SaleMLS ID #PACE2515572, Gretchen Gunnett, Perry Wellington Realty, LLC. Bright MLS
- $475,0003 bd2 ba1.8k sqft853 Fairview Rd, Howard, PA 16841For SaleMLS ID #PACE2519110, Jared J. Ernico, EXP Realty, LLC. Bright MLS
- $265,0005 bd2 ba2.7k sqft213 Market St, Milesburg, PA 16853For SaleMLS ID #PACE2520854, Peter Chiarkas, Kissinger, Bigatel & Brower. Bright MLS
- $282,9003 bd3 ba1.9k sqft868 Galen Dr, State College, PA 16803For SaleMLS ID #PACE2520210, Steven Bodner, RE/MAX Centre Realty. Bright MLS
- $500,0004 bd3 ba2.5k sqft743 Glenn Rd, State College, PA 16803For SaleMLS ID #PACE2520858, Ellen Kline, Kissinger, Bigatel & Brower. Bright MLS
- $335,0003 bd2 ba2.5k sqft353 Jack Straw Rd, Julian, PA 16844For SaleMLS ID #PACE2519236, Skyler Woodward, Realty One Group Landmark. Bright MLS
- $375,0004 bd2 ba1.8k sqft2042 Fairwood Ln, State College, PA 16803For SaleMLS ID #PACE2519772, David Fonash, Continental Real Estate Management. Bright MLS
- $187,0002 bd2 ba1.8k sqft195 Shady Dell Rd, Port Matilda, PA 16870For SaleMLS ID #PACE2519554, Scott Yocum, Yocum Real Estate Centre, LLC. Bright MLS
- $450,0007 bd3 ba3.4k sqft382 Matilda Ave, State College, PA 16801For SaleMLS ID #PACE2520790, Steven Bodner, RE/MAX Centre Realty. Bright MLS
- $374,9003 bd2 ba1.9k sqft143 Susan Ln, Port Matilda, PA 16870For SaleMLS ID #PACE2520930, Cindy Minteer, RE/MAX Centre Realty. Bright MLS
- $319,9993 bd2 ba2k sqft1017 Valley View Rd, Bellefonte, PA 16823For SaleMLS ID #PACE2520918, Skyler Woodward, Realty One Group Landmark. Bright MLS
- $249,0004 bd3 ba2.4k sqft225 S Centre St, Philipsburg, PA 16866For SaleMLS ID #PACE2519602, Rick Swanger, RE/MAX Centre Realty. Bright MLS
- $219,0003 bd-- ba1.7k sqft224 E Bishop St, Bellefonte, PA 16823For SaleMLS ID #PACE2519318, Jennifer Glantz, Kissinger, Bigatel & Brower. Bright MLS
- $349,0003 bd4 ba1.6k sqft107 View St, Bellefonte, PA 16823For SaleMLS ID #PACE2518114, Scott Yocum, Yocum Real Estate Centre, LLC. Bright MLS
- $474,9004 bd3 ba2.5k sqft328 Douglas Dr, State College, PA 16803For SaleMLS ID #PACE2520628, Ellen Kline, Kissinger, Bigatel & Brower. Bright MLS
- $199,0004 bd3 ba2.7k sqft300 Lingle St, Osceola Mills, PA 16666For SaleMLS ID #PACD2045398, Amy Doran, Realty One Group Landmark. Bright MLS
- $379,0003 bd3 ba2.1k sqft117 Kelsey Ln, Bellefonte, PA 16823For SaleMLS ID #PACE2520920, Barb Alpert, Kissinger, Bigatel & Brower. Bright MLS
- $189,0004 bd2 ba1.9k sqft114 Kate St, Osceola Mills, PA 16666For SaleMLS ID #PACD2045282, Amy Doran, Realty One Group Landmark. Bright MLS
- $465,0003 bd2 ba1.9k sqft645 W Hillside Ave, State College, PA 16803For SaleMLS ID #PACE2520418, Larry Walker, Kissinger, Bigatel & Brower. Bright MLS
- $399,9004 bd2 ba2.3k sqft2191 Valley View Rd, Bellefonte, PA 16823For SaleMLS ID #PACE2519320, Marc Mcmaster, RE/MAX Centre Realty. Bright MLS
- $450,0004 bd4 ba3k sqft108 Rockwood Dr, Philipsburg, PA 16866For SaleMLS ID #PACE2519336, Brittany Patrick, Ryen Realty LLC. Bright MLS
- $297,0003 bd1 ba1.6k sqft935 Taylor St, State College, PA 16803For SaleMLS ID #PACE2520908, Scott Yocum, Yocum Real Estate Centre, LLC. Bright MLS
- $340,0004 bd4 ba2.8k sqft3361 Tyrone Pike, Sandy Ridge, PA 16677For SaleMLS ID #PACE2519744, Penny Jones, Better Homes & Gardens Real Estate - GSA Realty. Bright MLS
- $499,0004 bd4 ba2.7k sqft117 Barrens Ct, Port Matilda, PA 16870For SaleMLS ID #PACE2518744, Tracy Barter, RE/MAX Centre Realty. Bright MLS
- $460,0005 bd4 ba2k sqft2673 Penbrook Ln, State College, PA 16801For SaleMLS ID #PACE2519600, Flavia Barger, Keller Williams Advantage Realty. Bright MLS
- $439,9003 bd3 ba2.2k sqft638 Berkshire Dr, State College, PA 16803For SaleMLS ID #PACE2520050, Curt Kowalski, Kissinger, Bigatel & Brower. Bright MLS
- $399,0004 bd3 ba2.8k sqft6 S 8th St, Philipsburg, PA 16866For SaleMLS ID #PACE2519956, Rob Miller, Realty One Group Landmark. Bright MLS
- $295,9003 bd2 ba2.8k sqft300 Centre St, Fleming, PA 16835For SaleMLS ID #PACE2520080, Mindy Sabol, Kissinger, Bigatel & Brower. Bright MLS
- $479,9003 bd4 ba3.2k sqft244 Leawood Ln, State College, PA 16803For SaleMLS ID #PACE2519482, Eric Hurvitz, RE/MAX Centre Realty. Bright MLS
- $429,9004 bd3 ba2.1k sqft301 Amberleigh Ln, Bellefonte, PA 16823For SaleMLS ID #PACE2519888, Sarah Pensyl Jones, Kissinger, Bigatel & Brower. Bright MLS
- $399,9004 bd3 ba4.2k sqft181 Main St, Julian, PA 16844For SaleMLS ID #PACE2520114, JIM BEDORF, Coldwell Banker Realty. Bright MLS
