*Carefully read the whole listing and follow through.*
**The pictures are of tenants furniture who used to live in this apartment**
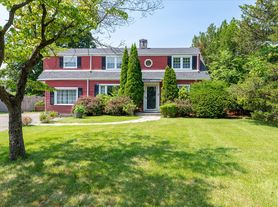
This is a unit that encompasses the second floor of a private house on the southern end of High Ridge Road. The house was built approximately twenty years ago and has wooden floors everywhere, except for the bathrooms. Also, there are double-pane/storm windows within this apartment. Within the combined area of the kitchen, dining room, and living room/family room: there is an open floor plan with high ceilings.
When one walks into the dwelling, you will see a flight of approximately ten stairs with a chandelier hanging above you. It will shine and impress guests. After that great impression, people will see a large living room/family room to your right. This area has many windows that provide a lot of sunlight and fresh air. Next, to the left of the living room/family room, is a dining room that fits an average family with guests. A tenant can use his imagination to change the purpose of this area for something other than dining.
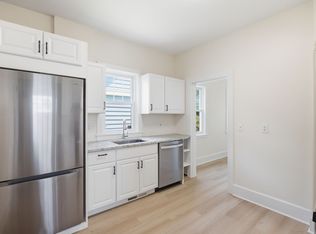
After the dining room, you will see a kitchen to your left. This part of the apartment can be accessed through the living room/dining room as well. It has stainless steel appliances & a good amount of cabinet space. The area is very good for those who enjoy cooking.
This apartment has three bedrooms and two bathrooms. Before someone looks into these bedrooms, the person may see a washer and dryer unit. It is within a closet to the left of a hallway. This machine is convenient for those who hate to use flights of stairs for their laundry. Also, on this side you will see a bedroom. Some people find it convenient to use as a home office. Moreover on this side, there is a bathroom that includes a bathtub with a shower head.
To the left of the hallway, there is another bedroom that is slightly bigger than the previously mentioned bedroom. It is big enough for multiple children or a guest bedroom.
Finally, at the end of the hallway is the best part of the floor. It is the master bedroom. It has an entrance that leads to a deck. The deck is a place where you can sit on outdoor furniture and enjoy the view of the green space while cooking on a grill. Moreover, there is an attic inside one of the two walk-in closets. Additionally, this master bedroom leads to a master bathroom that has two sinks, a shower stall, and jacuzzi. This part of the house is something women will appreciate!
This unit does not have insulation to make certain types of noise inaudible or suppressed from the occupants below you on the first floor.
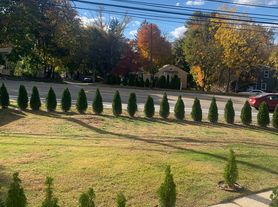
Outside, there is a big driveway/small parking lot. This provides enough room for your vehicles as well as the vehicles of guests. If you want the apartment furnished, please send a message indicating this desire. The rent will be significantly higher in this situation.
Square footage measurements:
total residence:: ~1700
living room/family room: ~487
dining room: ~187.
kitchen: ~174
hallway: ~64
smallest bedroom: ~125
smallest bathroom: ~65
second biggest bedroom: ~194
master bedroom: ~257
master bathroom: ~88
Any tenant must provide a credit report unless none are available. During the process character references and/or a background report are required. However, be as descriptive as you can about the person or group that may live in this unit. Include whether there will be any children attending the local government/public schools, jobs, pets etc. Smoking or vaping is not allowed. You will have to pay for a portion of water, sewer, and utilities. Landscaping and snow removal are provided. The lease duration is expected to be about one year. Any combination of bitcoin, cash, and checks are accepted. You may contact us through Zillow for questions and appointments.
Apartment for rent
Accepts Zillow applications
$3,950/mo
675 High Ridge Rd, # 2, Stamford, CT 06905
3beds
1,700sqft
This listing now includes required monthly fees in the total monthly price. Price shown reflects the lease term provided. Learn more|
Fast & easy Zillow application.
This property accepts Zillow applications. Click 'Apply now' to fill out the online form once and apply to as many participating properties as you want. Just $35 for 30 days.
Apartment
Available Tue Sep 1 2026
Cats, dogs OK
Central air, ceiling fan
In unit laundry
Off street parking
Forced air
What's special
- 1 day |
- -- |
- -- |
Zillow last checked:
Listing updated:
Travel times
Facts & features
Interior
Bedrooms & bathrooms
- Bedrooms: 3
- Bathrooms: 2
- Full bathrooms: 2
Rooms
- Room types: Dining Room, Master Bath
Heating
- Forced Air
Cooling
- Central Air, Ceiling Fan
Appliances
- Included: Dishwasher, Dryer, Freezer, Microwave, Oven, Refrigerator, Washer
- Laundry: In Unit
Features
- Ceiling Fan(s), Storage, Walk-In Closet(s)
- Flooring: Hardwood, Tile
- Windows: Double Pane Windows
Interior area
- Total interior livable area: 1,700 sqft
Property
Parking
- Parking features: Off Street
- Details: Contact manager
Features
- Patio & porch: Porch
- Exterior features: Heating system: Forced Air, Jacuzzi / Whirlpool, Lawn, Living room, Stainless steel appliances
Construction
Type & style
- Home type: Apartment
- Property subtype: Apartment
Utilities & green energy
- Utilities for property: Cable Available
Building
Management
- Pets allowed: Yes
Community & HOA
Location
- Region: Stamford
Financial & listing details
- Lease term: 1 Year

Price history
| Date | Event | Price |
|---|---|---|
| 7/10/2026 | Listed for rent | $3,950$2/sqft |
Source: Zillow Rentals Report a problem | ||
Neighborhood: Turn of River
Nearby schools
GreatSchools rating
- 6/10Davenport Ridge SchoolGrades: K-5Distance: 1 mi
- 4/10Rippowam Middle SchoolGrades: 6-8Distance: 0.7 mi
- 3/10Westhill High SchoolGrades: 9-12Distance: 1 mi


Nearby cities
Nearby neighborhoods
Nearby zip codes
Nearby rental buildings
- Life Time Living Stamford
- The Lafayette Stamford
- Glenview House
- Hamilton Gardens
- Harbor Landing
- Park Square West
- Southwood Square Apartments
- HIGHGROVE
- TGM Anchor Point
- Atlantic Station West
- Stamford Corners
- 163 Franklin Street
- Stamford Commons
- Sofi At 50 Forest
- Postmark Apartments
- Bedford Creative
- Atlantic Station
- Parallel 41
- The Riverhouse
- The Asher