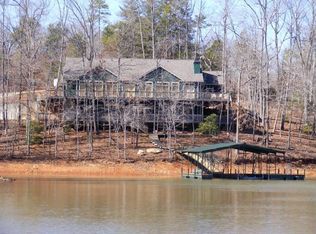
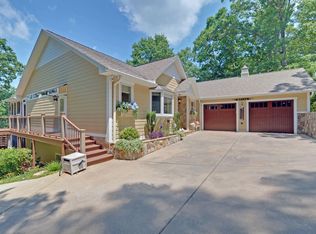
Welcome to a Deep Water Lake Hartwell Lakefront Home on Reed Creek! An exceptional Craftsman/Farmhouse style home sitting on a corner lot with very deep water, breathtaking views and an impressive 272 feet of shoreline. From the moment you enter, the home's warmth and condition are evident: built just four years ago and maintained in excellent shape, it offers 5,328 sq. ft. of finished living space designed for comfort, entertaining and everyday living. The indoors is thoughtfully laid out across two levels. The main floor features four spacious bedrooms, all featuring private bathrooms, and hardwood floors throughout. An additional half bath and laundry room are located on the main floor as well. A cozy fireplace accentuates the main level living room/great room. At the heart of the home, the large kitchen is made for both style and function. Enjoy a generous island with a long breakfast bar, double refrigerators, and a high-end gas stove, all positioned for easy daily living while still serving as the center of the home's entertaining flow. Step out onto the main level deck for fantastic lake views and sunshine! The terrace level adds flexibility with three additional bedrooms and one large bath, along with a concrete-floor recreation area built for hosting. Here, you'll find the perfect mix of fun and relaxation with a pool table, ping pong table, poker table and a large screen TV seating area creating an inviting space for gatherings. With 7 bedrooms and 5.5 bathrooms, there's room for everyone; family, guests, or overnight visitors. Notably, short-term rental is allowed, and the property comes with a strong rental history, if desired, making it a compelling option for investors and hosts alike. While the indoor spaces are the focal point, the lifestyle is unmistakably about lakefront living! Step outside of the terrace level to enjoy a lakeside fire pit area, then take the concrete pathway that leads you to the maximum-sized dock with a single boat slip (authorized for a double slip) and a large sun deck. With 272 feet of lake frontage on a .524 acre point lot, the views and the deep water lakefront access are truly exceptional. Call today to come see this beautiful home!
Active
$1,950,000
675 Old Mill Rd, Hartwell, GA 30643
7beds
5,328sqft
Single Family Residence
Built in 2022
0.52 Acres Lot
$1,837,500 Zestimate®
$366/sqft
$-- HOA
What's special
Breathtaking viewsHigh-end gas stoveHardwood floors throughoutCorner lotDouble refrigeratorsLakeside fire pit area
- 23 days
- 235
- 19
Likely to sell faster than
Zillow last checked:
Listing updated:
Listed by:
Robert E Bedgood 770-778-4040,
Keller Williams Lake Hartwell
Source: GAMLS,MLS#: 10847535
Facts & features
Interior
Bedrooms & bathrooms
- Bedrooms: 7
- Bathrooms: 6
- Full bathrooms: 5
- 1/2 bathrooms: 1
- Main level bathrooms: 4
- Main level bedrooms: 4
Rooms
- Room types: Den, Family Room, Foyer, Game Room, Great Room, Laundry
Dining room
- Features: Separate Room
Kitchen
- Features: Breakfast Area, Breakfast Bar, Kitchen Island, Pantry, Solid Surface Counters, Walk-in Pantry
Heating
- Heat Pump
Cooling
- Heat Pump
Appliances
- Included: Dishwasher, Dryer, Electric Water Heater, Microwave, Oven/Range (Combo), Refrigerator, Stainless Steel Appliance(s), Washer
- Laundry: In Hall, Mud Room, Laundry Closet
Features
- Bookcases, Double Vanity, Master On Main Level, Rear Stairs, Separate Shower, Soaking Tub, Split Bedroom Plan, Tile Bath, Walk-In Closet(s)
- Flooring: Hardwood, Other
- Windows: Double Pane Windows, Window Treatments
- Basement: Bath Finished,Concrete,Daylight,Exterior Entry,Finished,Full,Interior Entry
- Attic: Pull Down Stairs
- Number of fireplaces: 1
- Fireplace features: Factory Built, Gas Log, Living Room
- Common walls with other units/homes: 2+ Common Walls
Interior area
- Total structure area: 5,328
- Total interior livable area: 5,328 sqft
- Finished area above ground: 2,764
- Finished area below ground: 2,564
Video & virtual tour
Property
Parking
- Total spaces: 4
- Parking features: Attached, Garage, Garage Door Opener, Kitchen Level, Parking Pad
- Has attached garage: Yes
- Has uncovered spaces: Yes
Features
- Levels: Two
- Stories: 2
- Patio & porch: Deck, Patio, Porch
- Exterior features: Dock, Gas Grill, Water Feature
- Fencing: Fenced,Front Yard,Wood
- Has view: Yes
- View description: Lake
- Has water view: Yes
- Water view: Lake
- Waterfront features: Corps of Engineers Control, Deep Water Access, Dock Rights, Floating Dock, Lake, Lake Privileges
- Body of water: Lake Hartwell
- Frontage type: Lakefront,Waterfront
- Frontage length: Waterfront Footage: 272
Lot
- Size: 0.52 Acres
- Features: Corner Lot, Cul-De-Sac, Level, Sloped
- Residential vegetation: Grassed, Partially Wooded
Details
- Additional structures: Covered Dock
- Parcel number: C52B 033
- Special conditions: Rental
Construction
Type & style
- Home type: SingleFamily
- Architectural style: Craftsman
- Property subtype: Single Family Residence
- Attached to another structure: Yes
Materials
- Concrete, Other, Wood Siding
- Foundation: Slab
- Roof: Composition
Condition
- Resale
- New construction: No
- Year built: 2022
Utilities & green energy
- Electric: 220 Volts
- Sewer: Septic Tank
- Water: Shared Well
- Utilities for property: Cable Available, Electricity Available, High Speed Internet, Phone Available, Propane, Underground Utilities
Community & HOA
Community
- Features: Lake
- Security: Carbon Monoxide Detector(s), Smoke Detector(s)
- Subdivision: Waynes Landing
HOA
- Has HOA: Yes
- Services included: Water
Location
- Region: Hartwell
Financial & listing details
- Price per square foot: $366/sqft
- Tax assessed value: $915,086
- Annual tax amount: $5,044
- Date on market: 9/16/2026
- Cumulative days on market: 23 days
- Listing agreement: Exclusive Right To Sell
- Listing terms: 1031 Exchange,Cash,Conventional
- Electric utility on property: Yes
Estimated market value
$1,837,500
$1.75M - $1.93M
Not available
Price history
| Date | Event | Price |
|---|---|---|
| 9/17/2026 | Listed for sale | $1,950,000+875%$366/sqft |
Source:  GAMLS #10847535 Report a problem GAMLS #10847535 Report a problem | ||
| 8/28/2020 | Sold | $200,000$38/sqft |
Source: Public Record Report a problem | ||
Public tax history
| Year | Property taxes | Tax assessment |
|---|---|---|
| 2025 | $5,045 -0.3% | $366,034 +2.1% |
| 2024 | $5,061 -1.9% | $358,517 +10.4% |
| 2023 | $5,157 +146.6% | $324,680 +188% |
| 2022 | $2,091 +36.4% | $112,720 +42.4% |
| 2021 | $1,533 +7.2% | $79,152 +8.2% |
| 2020 | $1,430 +0.9% | $73,152 +5.5% |
| 2019 | $1,417 +4.5% | $69,358 -0.6% |
| 2018 | $1,356 -1.7% | $69,770 +9% |
| 2017 | $1,380 +8.4% | $64,000 +4.6% |
| 2016 | $1,272 +1.3% | $61,200 |
| 2015 | $1,255 +5.4% | $61,200 +9.3% |
| 2014 | $1,192 +7.1% | $56,000 |
| 2013 | $1,112 | $56,000 |
| 2012 | -- | -- |
| 2010 | -- | -- |
| 2009 | -- | $62,000 |
| 2008 | -- | $62,000 |
| 2007 | -- | $62,000 +72.2% |
| 2005 | -- | $36,000 |
| 2004 | -- | $36,000 |
Find assessor info on the county website
Monthly payment
Est. payment
Payment breakdown
Explore the cost of this home by adjusting the details. Changes won't be saved.Climate risks
Neighborhood: 30643
Nearby schools
Schools provided by the listing agent
- Elementary: North Hart
- Middle: Hart
- High: Hart
Source: GAMLS. This data may not be complete. We recommend contacting the local school district to confirm school assignments for this home.
Similar homes
- $1,965,0004 bd7 ba4.9k sqft209 & 212 Northlake Dr, Hartwell, GA 30643Active

 MLS ID #10858184, Darcy Maixner, Coldwell Banker Fort Realty. GAMLS
 - $1,685,0006 bd5 ba3.4k sqft96 Barefoot Bay Rd, Hartwell, GA 30643Active
 MLS ID #10792404, Robert E Bedgood, Keller Williams Lake Hartwell. GAMLS
 - $1,690,0004 bd6 ba3.8k sqft212 Northlake Dr, Hartwell, GA 30643ActiveMLS ID #10858157, Darcy Maixner, Coldwell Banker Fort Realty. GAMLS
- $1,499,0005 bd5 ba5.6k sqft120 Ponderosa Dr, Hartwell, GA 30643Active
 MLS ID #10819501, Sherry Wheeler, Coldwell Banker Fort Realty. GAMLS
 - $1,476,0005 bd4 ba4k sqft819 Tranquility Ln, Hartwell, GA 30643ActiveMLS ID #10803070, Charlene Fields, Charlene's Lakeside Realty. GAMLS
- $1,485,0004 bd5 ba3.4k sqft72 Stinson Ct, Hartwell, GA 30643ActiveMLS ID #10815628, Jeanna S Foley, Coldwell Banker Fort Realty. GAMLS
- $2,300,0005 bd4 ba3.7k sqft215 Carlotta Way, Hartwell, GA 30643ActiveMLS ID #10819667, Kenny R Whitworth, Red Clay Properties. GAMLS
- $995,0005 bd4 ba3.3k sqft227 Capri Dr, Hartwell, GA 30643ActiveMLS ID #10738193, Charlene Fields, Charlene's Lakeside Realty. GAMLS
- $995,0004 bd3 ba6.4k sqft1121 Beacon Light Rd, Hartwell, GA 30643ActiveMLS ID #10802907, Brooke Dyer, Corcoran Classic Living. GAMLS
- $999,0004 bd4 ba3.2k sqft60 Browns Ln, Hartwell, GA 30643ActiveMLS ID #10711740, Charlene Fields, Charlene's Lakeside Realty. GAMLS
- $1,794,0005 bd5 ba4.9k sqft380 Capri Point, Lavonia, GA 30553ActiveMLS ID #10848762, Jeffrey Martin, Parker Quigley Properties LLC. GAMLS
- $1,150,0004 bd3 ba3.8k sqft73 Yacht Clb, Hartwell, GA 30643ActiveMLS ID #10658286, Christy Dwyer, The Collective | RE. GAMLS
