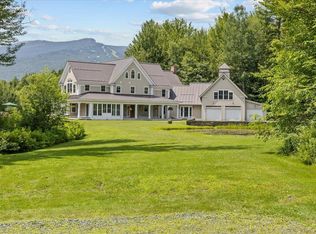
Prime Stowe Hollow location outdone only by it’s spectacular views of the Green Mountains. Panorama’s sweeping vantage of Mt. Mansfield and the valleys below will take your breath away. With a private, top-of-a-hill setting, mere minutes from Stowe Village, this 16+ acre estate features a 7900+/- sf classic Shingle Style architectural gem. The meticulously maintained 4 bedroom, 6 bath home is light-filled with mountain views from nearly every room. With three floors of living space, Panorama was designed for entertaining friends and family. Unwind after a day of hiking, mountain biking or skiing by one of the three fireplaces or head out to the vast, wrap-around deck to take in incredible Green Mountain sunsets. An expansive bonus room makes for an ideal home office or additional activity/gathering space. The impeccable grounds include flowering shrubs, perennial gardens, a wildflower meadow, and a large, professionally built fire pit with generous space for outdoor gatherings in any season. Miles of trails into the protected CC Putnam State Forest and the Worcester Range are easily accessible, while a short walk from the back door leads to Gold Brook for a quick dip in the numerous swimming holes. Panorama is centered in the heart of Stowe Hollow just under 10 miles to Stowe Mountain Resort, 3.8 miles to Stowe village, 15 minutes from Stowe-Morrisville airport, 35 minutes to Burlington Airport, 2.5 hours to Montreal and a 3-hour drive to Boston. No drive-bys.
Active
Listed by: LandVest, Inc. • Meg Kauffman
$4,975,000
675 Putnam Forest Road, Stowe, VT 05672
4beds
7,998sqft
Single Family Residence
Built in 1999
16.76 Acres Lot
$-- Zestimate®
$622/sqft
$-- HOA
What's special
Three fireplacesPrivate top-of-a-hill settingVast wrap-around deckIncredible green mountain sunsets
- 230 days
- 1,615
- 119
Zillow last checked:
Listing updated:
Listed by:
Meg Kauffman,
LandVest, Inc. 802-528-7606
Source: PrimeMLS,MLS#: 5077621
Facts & features
Interior
Bedrooms & bathrooms
- Bedrooms: 4
- Bathrooms: 6
- Full bathrooms: 4
- 1/2 bathrooms: 2
Heating
- Propane, Oil, Baseboard, Hot Water, Radiant Floor
Cooling
- None
Appliances
- Laundry: 2nd Floor Laundry
Features
- Dining Area, Hearth, Primary BR w/ BA, Indoor Storage
- Flooring: Carpet, Hardwood, Tile
- Basement: Walkout,Interior Access,Walk-Out Access
- Has fireplace: Yes
- Fireplace features: 3+ Fireplaces
Interior area
- Total structure area: 7,998
- Total interior livable area: 7,998 sqft
- Finished area above ground: 6,110
- Finished area below ground: 1,888
Video & virtual tour
Property
Parking
- Total spaces: 3
- Parking features: Gravel, Attached
- Garage spaces: 3
Features
- Levels: 3
- Stories: 3
- Patio & porch: Patio, Covered Porch
- Exterior features: Balcony, Deck, Garden
- Has view: Yes
- View description: Mountain(s)
- Frontage length: Road frontage: 473
Lot
- Size: 16.76 Acres
- Features: Country Setting
Details
- Parcel number: 62119513012
- Zoning description: RR-5
Construction
Type & style
- Home type: SingleFamily
- Architectural style: Adirondack
- Property subtype: Single Family Residence
Materials
- Wood Frame, Cedar Exterior, Shingle Siding
- Foundation: Concrete
- Roof: Wood Shingle
Condition
- New construction: No
- Year built: 1999
Utilities & green energy
- Electric: Circuit Breakers
- Sewer: Community
- Utilities for property: Propane, Satellite Internet
Community & HOA
Location
- Region: Stowe
Financial & listing details
- Price per square foot: $622/sqft
- Tax assessed value: $3,008,200
- Annual tax amount: $42,924
- Date on market: 2/26/2026
Estimated market value
Not available
Estimated sales range
Not available
Not available
Price history
| Date | Event | Price |
|---|---|---|
| 2/26/2026 | Listed for sale | $4,975,000$622/sqft |
Source:  PrimeMLS #5077621 Report a problem PrimeMLS #5077621 Report a problem | ||
| 12/2/2025 | Listing removed | $4,975,000$622/sqft |
Source: PrimeMLS #5040907 Report a problem | ||
| 5/14/2025 | Listed for sale | $4,975,000-11.1%$622/sqft |
Source: PrimeMLS #5040907 Report a problem | ||
| 8/19/2024 | Listing removed | $5,599,000$700/sqft |
Source: PrimeMLS #5002935 Report a problem | ||
| 6/28/2024 | Listed for sale | $5,599,000-3.3%$700/sqft |
Source: PrimeMLS #5002935 Report a problem | ||
| 1/8/2024 | Listing removed | -- |
Source: PrimeMLS #4961705 Report a problem | ||
| 10/6/2023 | Listing removed | $5,790,000$724/sqft |
Source: PrimeMLS #4961705 Report a problem | ||
| 7/18/2023 | Listed for sale | $5,790,000+543.3%$724/sqft |
Source: PrimeMLS #4961705 Report a problem | ||
| 8/20/2022 | Listing removed | -- |
Source: Zillow Rental Manager Report a problem | ||
| 8/12/2022 | Listed for rent | $18,000$2/sqft |
Source: Zillow Rental Manager Report a problem | ||
| 10/2/2002 | Sold | $900,000$113/sqft |
Source: Public Record Report a problem | ||
Public tax history
| Year | Property taxes | Tax assessment |
|---|---|---|
| 2024 | -- | $3,008,200 +119.6% |
| 2023 | -- | $1,369,800 |
| 2022 | -- | $1,369,800 |
| 2021 | -- | $1,369,800 |
| 2020 | -- | $1,369,800 |
| 2019 | -- | $1,369,800 |
| 2018 | -- | $1,369,800 |
| 2017 | -- | $1,369,800 |
| 2016 | -- | $1,369,800 +9900% |
| 2015 | -- | $13,698 |
| 2014 | -- | $13,698 |
| 2013 | -- | $13,698 |
| 2012 | -- | $13,698 +0.5% |
| 2011 | -- | $13,630 |
| 2010 | -- | $13,630 -11.4% |
| 2009 | -- | $15,379 +0.1% |
| 2008 | -- | $15,360 |
| 2007 | -- | $15,360 |
| 2006 | -- | $15,360 +172.6% |
| 2003 | $9,861 | $5,635 |
Find assessor info on the county website
Monthly payment
Est. payment
Payment breakdown
Explore the cost of this home by adjusting the details. Changes won't be saved.Climate risks
Neighborhood: 05672
Nearby schools
Schools provided by the listing agent
- Elementary: Stowe Elementary School
- Middle: Stowe Middle/High School
- High: Stowe Middle/High School
- District: Stowe School District
Source: PrimeMLS. This data may not be complete. We recommend contacting the local school district to confirm school assignments for this home.

Similar homes
- $4,999,0005 bd7 ba10k sqft235 Lower Sanborn Road, Stowe, VT 05672Active
 MLS ID #5098585, Smith Macdonald Group. PrimeMLS
 - $3,900,0004 bd6 ba5.2k sqft217 Logging Hill Road, Stowe, VT 05672Active
 MLS ID #5095013, Meg Kauffman. PrimeMLS
 - $5,800,0004 bd8 ba8.3k sqft64 Needle Leaf Lane, Stowe, VT 05672Active
 MLS ID #5070706, Angela Dodge. PrimeMLS
 - $2,595,0006 bd7 ba6.7k sqft237 Points North Road, Stowe, VT 05672Active
 MLS ID #5079936, Meg Kauffman. PrimeMLS
