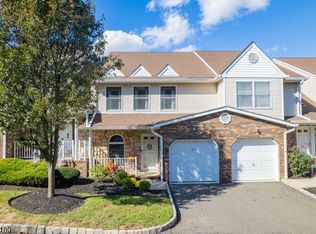
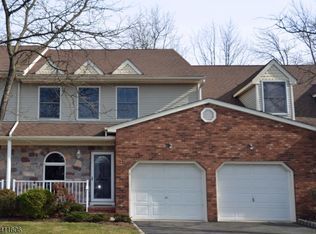
Located in Log Cabin Estates, this spacious townhouse offer comfort, style and thoughtful updates throughout. Hugh living room with gleaming hardwood floors and a fireplace. Living room opens to a nice patio area. On the second floor, there is a large master suite with a master bathroom (tub and shower stall). Family Room and 2nd bedroom completes the 2nd floor offering. Floor safe in closet.
Active
$599,000
675 Raritan Rd #10, Clark Twp., NJ 07066
2beds
--sqft
Townhouse
Built in 1989
4,791 Square Feet Lot
$595,600 Zestimate®
$--/sqft
$255/mo HOA
What's special
Gleaming hardwood floorsFloor safe in closetLarge master suiteFamily roomNice patio area
- 1 day |
- 157 |
- 4 |
Zillow last checked:
Listing updated:
Listed by:
Thomas Hollerbach 908-343-1171,
Coldwell Banker Realty
Source: GSMLS,MLS#: 4039314
Loading...
Facts & features
Interior
Bedrooms & bathrooms
- Bedrooms: 2
- Bathrooms: 3
- Full bathrooms: 2
- 1/2 bathrooms: 1
Primary bedroom
- Description: Full Bath
Bedroom 1
- Level: Second
- Area: 360
- Dimensions: 24 x 15
Bedroom 2
- Level: Second
- Area: 168
- Dimensions: 14 x 12
Primary bathroom
- Features: Stall Shower And Tub
Dining room
- Features: Living/Dining Combo
- Level: First
- Area: 143
- Dimensions: 13 x 11
Family room
- Level: Second
Kitchen
- Features: Eat-in Kitchen
- Level: First
- Area: 150
- Dimensions: 15 x 10
Living room
- Level: First
- Area: 288
- Dimensions: 24 x 12
Basement
- Features: Laundry Room, Storage Room
Heating
- 1 Unit, Baseboard - Hotwater, Natural Gas
Cooling
- Central Air
Appliances
- Included: Carbon Monoxide Detector, Central Vacuum, Dishwasher, Dryer, Microwave, Range/Oven-Gas, Refrigerator, Washer, Gas Water Heater
- Laundry: In Basement
Features
- Central Vacuum, Office
- Flooring: Carpet, Tile, Wood
- Basement: Yes,Full,Unfinished,Sump Pump
- Number of fireplaces: 1
- Fireplace features: Living Room
- Common walls with other units/homes: 2+ Common Walls
Property
Parking
- Total spaces: 1
- Parking features: 1 Car Width, Additional Parking, Asphalt, Parking Lot-Shared
- Attached garage spaces: 1
- Uncovered spaces: 1
Features
- Levels: Multi Floor Unit
- Patio & porch: Open Porch(es), Patio
- Exterior features: Curbs
Lot
- Size: 4,791 Square Feet
- Dimensions: .113 ACRE +3
- Features: Level
Details
- Parcel number: 2902000280000000020001C0010
Construction
Type & style
- Home type: Townhouse
- Property subtype: Townhouse
- Attached to another structure: Yes
Materials
- Brick, Vinyl Siding
- Roof: Asphalt Shingle
Condition
- Year built: 1989
Utilities & green energy
- Sewer: Public Sewer
- Water: Public
- Utilities for property: Underground Utilities, Cable Available, Garbage Included
Community & HOA
Community
- Security: Carbon Monoxide Detector(s), Fire Extinguisher, Security System, Smoke Detector(s), Carbon Monoxide Detector
- Subdivision: Log Cabin Estates
HOA
- Has HOA: Yes
- Services included: Maintenance-Common Area, Snow Removal, Trash
- HOA fee: $255 monthly
Location
- Region: Clark
Financial & listing details
- Tax assessed value: $419,700
- Annual tax amount: $9,522
- Date on market: 7/8/2026
- Exclusions: none
- Ownership type: Condominium
Estimated market value
$595,600
$566,000 - $625,000
$3,565/mo
Price history
| Date | Event | Price |
|---|---|---|
| 7/8/2026 | Listed for sale | $599,000+126% |
Source:  GSMLS #4039314 Report a problem GSMLS #4039314 Report a problem | ||
| 6/6/2001 | Sold | $265,000 |
Source: Public Record Report a problem | ||
Public tax history
| Year | Property taxes | Tax assessment |
|---|---|---|
| 2025 | $9,292 | $419,700 |
| 2024 | $9,292 +1.5% | $419,700 |
| 2023 | $9,154 +3% | $419,700 |
| 2022 | $8,889 -11.1% | $419,700 +273.1% |
| 2021 | $10,001 +2.7% | $112,500 |
| 2020 | $9,739 +1.2% | $112,500 |
| 2019 | $9,622 +1.6% | $112,500 |
| 2018 | $9,468 +3.8% | $112,500 |
| 2017 | $9,119 +1% | $112,500 |
| 2016 | $9,027 +2.2% | $112,500 |
| 2015 | $8,837 +1.4% | $112,500 |
| 2014 | $8,715 | $112,500 |
Find assessor info on the county website
Monthly payment
Est. payment$--/mo
Payment breakdown
Explore the cost of this home by adjusting the details. Changes won't be saved.All calculations are estimates and provided by Zillow, Inc. for informational purposes only. Actual amounts may vary.
HOA fees may include property taxes on listings classified as Co-Ops. Contact the listing agent and/or owner for fee details.
Mortgage interest rates are dependent on a number of factors, including credit score, down payment, and repayment length. Interest rate data provided by Zillow Group Marketplace, Inc. as of 1/1/1970 from various mortgage lenders with which we have lead or other similar arrangements; the Estimated Payment is an average of those rates.
See how much you could borrow to make a competitive offer.
Climate risks
Neighborhood: 07066
Nearby schools
GreatSchools rating
- 7/10Frank K. Hehnly Elementary SchoolGrades: K-5Distance: 0.2 mi
- 7/10Carl H. Kumpf Middle SchoolGrades: 6-8Distance: 0.5 mi
- 7/10Arthur L Johnson High SchoolGrades: 9-12Distance: 0.7 mi
Schools provided by the listing agent
- Elementary: Hehnly
- Middle: Kumpf M.s.
- High: Johnson Hs
Source: GSMLS. This data may not be complete. We recommend contacting the local school district to confirm school assignments for this home.

A local agent can set up tours, give advice and negotiate with sellers.


- New Jersey
- Union County
- Clark
- 07066
- 675 Raritan Rd Unit 10
Nearby cities
Nearby zip codes
Other Clark Topics
