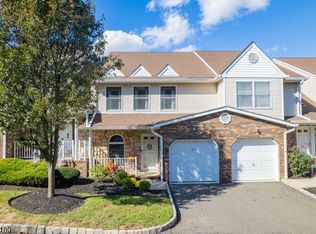
Welcome to this beautifully maintained 2 bedroom, 2.5 bath townhouse nestled in the highly sought-after Log Cabin Estates! The inviting main level features an open-concept layout with a spacious living and dining area centered around a cozy fireplace, a kitchen offering ample cabinetry and counter space, and a convenient powder room. Upstairs, the impressive primary suite serves as a private retreat with a walk-in closet and additional closet, and an ensuite bath. A generously sized second bedroom, an additional full bath, additional loft area and a pull-down attic providing additional storage complete the upper level. The finished basement offers exceptional flexibility with space ideal for a recreation room, home office, gym, playroom, or media area. Step outside to your private deck and enjoy the peaceful setting of this desirable community. Conveniently located near shopping, dining, schools, parks, and major commuter routes, this home offers the perfect blend of comfort, convenience, and low-maintenance living. An exceptional opportunity you won't want to miss!
Under contract
Price cut: $30K (9/1)
$599,900
675 Raritan Rd #6, Clark Twp., NJ 07066
2beds
--sqft
Condominium
Built in 1989
-- sqft lot
$-- Zestimate®
$--/sqft
$255/mo HOA
What's special
Cozy fireplaceAdditional loft areaPrivate retreatEnsuite bathConvenient powder roomWalk-in closetGenerously sized second bedroom
- 56 days
- 454
- 8
Zillow last checked:
Listing updated:
Listed by:
Jacqueline Cifelli 201-939-7500,
The Agency Rutherford | City West
Source: GSMLS,MLS#: 4044040
Facts & features
Interior
Bedrooms & bathrooms
- Bedrooms: 2
- Bathrooms: 3
- Full bathrooms: 2
- 1/2 bathrooms: 1
Primary bedroom
- Description: Full Bath
Bedroom 1
- Level: Second
Bedroom 2
- Level: Second
Primary bathroom
- Features: Soaking Tub, Stall Shower, Stall Shower And Tub
Dining room
- Level: First
Family room
- Level: Basement
Kitchen
- Features: Separate Dining Area
- Level: First
Living room
- Level: First
Basement
- Features: Exercise, GameRoom, Laundry, Office, SeeRem, Utility
Heating
- Forced Air, Natural Gas
Cooling
- Central Air
Appliances
- Included: Dishwasher, Microwave, Range/Oven-Gas, Refrigerator, Trash Compactor
Features
- Loft, Bathroom
- Flooring: Carpet, Tile
- Basement: Yes,Finished,Full
- Number of fireplaces: 1
- Fireplace features: Gas
Property
Parking
- Total spaces: 1
- Parking features: Driveway-Exclusive, Attached Garage
- Attached garage spaces: 1
- Uncovered spaces: 1
Features
- Levels: Multi Floor Unit
- Patio & porch: Deck
Lot
- Size: 4,791 Square Feet
- Dimensions: .113 ACRE +3
Details
- Parcel number: 2902000280000000020001C0006
Construction
Type & style
- Home type: Condo
- Property subtype: Condominium
Materials
- Brick, Stone, Vinyl Siding
- Roof: See Remarks
Condition
- Year built: 1989
Utilities & green energy
- Gas: Gas-Natural
- Sewer: Public Available
- Water: Public
- Utilities for property: Natural Gas Connected
Community & HOA
Community
- Subdivision: Log Cabin Estates
HOA
- Has HOA: Yes
- Services included: Maintenance-Common Area, Snow Removal, Trash
- HOA fee: $255 monthly
Location
- Region: Clark
Financial & listing details
- Tax assessed value: $463,000
- Annual tax amount: $10,505
- Date on market: 7/31/2026
- Ownership type: Condominium
Estimated market value
Not available
Estimated sales range
Not available
Not available
Price history
| Date | Event | Price |
|---|---|---|
| 9/10/2026 | Pending sale | $599,900 |
Source:  NJMLS #26028890 Report a problem NJMLS #26028890 Report a problem | ||
| 9/1/2026 | Price change | $599,900-4.8% |
Source: NJMLS #26028890 Report a problem | ||
| 7/31/2026 | Listed for sale | $629,900+185% |
Source:  GSMLS #4044040 Report a problem GSMLS #4044040 Report a problem | ||
| 9/12/1996 | Sold | $221,000 |
Source: Public Record Report a problem | ||
Public tax history
| Year | Property taxes | Tax assessment |
|---|---|---|
| 2025 | $10,251 | $463,000 |
| 2024 | $10,251 +1.5% | $463,000 |
| 2023 | $10,098 +3% | $463,000 |
| 2022 | $9,806 -5% | $463,000 +298.8% |
| 2021 | $10,321 +2.7% | $116,100 |
| 2020 | $10,051 +1.2% | $116,100 |
| 2019 | $9,930 +1.6% | $116,100 |
| 2018 | $9,771 +3.8% | $116,100 |
| 2017 | $9,411 +1% | $116,100 |
| 2016 | $9,316 +2.2% | $116,100 |
| 2015 | $9,120 +1.4% | $116,100 |
| 2014 | $8,994 | $116,100 |
Find assessor info on the county website
Monthly payment
Est. payment
Payment breakdown
Explore the cost of this home by adjusting the details. Changes won't be saved.Climate risks
Neighborhood: 07066
Similar homes
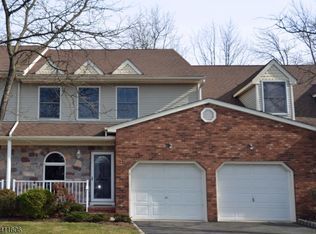
- $665,0003 bd3 ba-- sqft774 FEATHERBED LANE, Clark Twp., NJ 07066For Sale
 MLS ID #4051913, Jacqueline Venezio, Weichert Realtors. GSMLS
 - $590,0004 bd2 ba-- sqft24 Sunset Dr, Clark Twp., NJ 07066For Sale
 MLS ID #4048579, Carlos Turner, Re/Max Select. GSMLS
 - $599,9003 bd3 ba1.6k sqft1140-42 Hillside Ave, Plainfield City, NJ 07060For Sale
 MLS ID #4051877, Eulondia Kaye Reese-turner, Coldwell Banker Realty. GSMLS
 - $629,9994 bd2 ba-- sqft741 Belvidere Ave, Plainfield City, NJ 07062For Sale
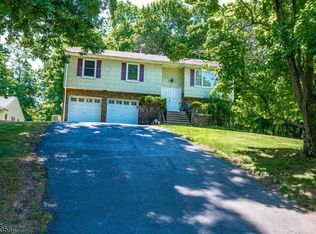 MLS ID #4034064, William C Collins, Era Queen City Realty. GSMLS
 - $570,0002 bd3 ba1.7k sqft1503 Pisaniello Ct, South Plainfield, NJ 07080For Sale
 MLS ID #2704076R, ANDREA LACERDA. All Jersey MLS
