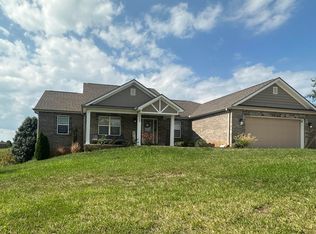
Charming Brick Home with Spacious Garage Near Lake Cumberland Welcome to this brick home offering comfort, space, and peaceful country views. This inviting property features 3 bedrooms and 2 bathrooms, along with a comfortable living room, a cozy den with a flue for a stove of your choice, an eat-in kitchen, and an additional sitting room—providing plenty of space for everyday living and entertaining. The home includes a full unfinished basement, offering endless possibilities for storage, a workshop, or future expansion. Step outside to enjoy the covered, screened-in back porch, the perfect place to relax while overlooking the large yard and the serene views of surrounding farmland and nature. Situated on approximately 0.80 acres, this property provides room to spread out while still being conveniently located near Lake Cumberland and multiple boat ramps, making it ideal for full-time living, a weekend getaway, or investment potential. A standout feature is the detached garage measuring approximately 40 x 50, offering ample space for vehicles, boats, recreational toys, and the workshop you've always wanted. Don't miss your opportunity to own this versatile property in a desirable location near the lake—schedule your showing today!
For sale
Price cut: $11.5K (10/20)
$225,000
675 Slate Branch Rd, Somerset, KY 42503
3beds
1,800sqft
Single Family Residence
Built in ----
0.8 Acres Lot
$220,100 Zestimate®
$125/sqft
$-- HOA
What's special
Full unfinished basementBrick homeEat-in kitchenSpacious garageCovered screened-in back porchAdditional sitting roomLarge yard
- 216 days
- 1,185
- 73
Zillow last checked:
Listing updated:
Listed by:
R Michael Broughton 606-305-5903,
Weichert Realtors Ford Brothers, Inc.
Source: Imagine MLS,MLS#: 26005915
Facts & features
Interior
Bedrooms & bathrooms
- Bedrooms: 3
- Bathrooms: 2
- Full bathrooms: 2
Primary bedroom
- Level: First
Bedroom 2
- Level: First
Bedroom 3
- Level: First
Bathroom 1
- Level: First
Bathroom 2
- Level: First
Den
- Level: First
Kitchen
- Level: First
Living room
- Level: First
Living room
- Level: First
Other
- Level: First
Heating
- Electric
Cooling
- Electric
Features
- Flooring: Laminate, Other
- Basement: Unfinished,Walk-Out Access,Walk-Up Access
- Has fireplace: No
Interior area
- Total structure area: 1,800
- Total interior livable area: 1,800 sqft
- Finished area above ground: 1,800
- Finished area below ground: 0
Property
Parking
- Total spaces: 2
- Parking features: Detached Garage
- Garage spaces: 2
Features
- Levels: One
Lot
- Size: 0.8 Acres
Details
- Parcel number: 0420020
Construction
Type & style
- Home type: SingleFamily
- Architectural style: Ranch
- Property subtype: Single Family Residence
Materials
- Brick Veneer, Vinyl Siding
- Foundation: Block
- Roof: Dimensional Style
Utilities & green energy
- Sewer: Septic Tank
- Water: Public
Community & HOA
Community
- Subdivision: Rural
HOA
- Has HOA: No
Location
- Region: Somerset
Financial & listing details
- Price per square foot: $125/sqft
- Tax assessed value: $150,000
- Date on market: 9/24/2026
Estimated market value
$220,100
$209,000 - $231,000
$1,928/mo
Price history
| Date | Event | Price |
|---|---|---|
| 10/20/2026 | Price change | $225,000-4.9%$125/sqft |
Source:  Imagine MLS #26005915 Report a problem Imagine MLS #26005915 Report a problem | ||
| 9/24/2026 | Price change | $236,500-0.4%$131/sqft |
Source: Imagine MLS #26005915 Report a problem | ||
| 8/13/2026 | Price change | $237,500-1%$132/sqft |
Source: Imagine MLS #26005915 Report a problem | ||
| 7/20/2026 | Price change | $239,900-14.3%$133/sqft |
Source: Imagine MLS #26005915 Report a problem | ||
| 6/8/2026 | Price change | $279,900-6.7%$156/sqft |
Source: Imagine MLS #26005915 Report a problem | ||
| 4/30/2026 | Price change | $300,000-14.3%$167/sqft |
Source: Imagine MLS #26005915 Report a problem | ||
| 3/24/2026 | Listed for sale | $350,000$194/sqft |
Source: Imagine MLS #26005915 Report a problem | ||
Public tax history
| Year | Property taxes | Tax assessment |
|---|---|---|
| 2025 | -- | $150,000 +36.4% |
| 2024 | $481 | $110,000 |
| 2023 | -- | $110,000 |
| 2022 | -- | $110,000 |
| 2021 | -- | $110,000 |
| 2020 | $585 | $110,000 |
| 2019 | $585 -3.2% | $110,000 |
| 2018 | $604 -0.8% | $110,000 |
| 2017 | $609 +1% | $110,000 |
| 2016 | $603 | $110,000 |
| 2015 | $603 +3.8% | $110,000 |
| 2014 | $581 +5.2% | $110,000 |
| 2010 | $552 | $110,000 |
Find assessor info on the county website
Monthly payment
Est. payment
Payment breakdown
Explore the cost of this home by adjusting the details. Changes won't be saved.Climate risks
Neighborhood: 42503
Nearby schools
Schools provided by the listing agent
- Elementary: Oakhill
- Middle: Southern
- High: Southwestern
Source: Imagine MLS. This data may not be complete. We recommend contacting the local school district to confirm school assignments for this home.
- $160,000-- bd3 ba2.1k sqft678 Slate Branch Spur, Somerset, KY 42503Off Market
- $345,0003 bd2 ba1.8k sqft100 Natures Valley Dr, Somerset, KY 42503Sold
- $137,700-- bd2 ba2.2k sqft738 Slate Branch Spur, Somerset, KY 42503Off Market
- $403,9003 bd3 ba2k sqft592 Slate Branch Spur Rd., Somerset, KY 42503Off Market
Similar homes
- $260,0003 bd2 ba1.5k sqft1692 Patterson Branch Rd, Somerset, KY 42503For Sale

 MLS ID #25003387, Charlotte Ikerd, Key Players Real Estate. Imagine MLS
 - $249,9004 bd2 ba1.9k sqft237 Magnolia Ave, Somerset, KY 42503For Sale
 MLS ID #26026133, Ashly V Smith, Lake Cumberland Real Estate Professionals. Imagine MLS
 - $199,9003 bd2 ba1.9k sqft190 Whitaker Rd, Somerset, KY 42503For Sale
 MLS ID #26023960, Millie King Weaver, Keller Williams Bluegrass Realty - Lake Cumberland. Imagine MLS
 - $229,9004 bd2 ba1.2k sqft85 Falcon View Trl, Somerset, KY 42501For Sale
 MLS ID #26013367, Jeff Sims, Keller Williams Commonwealth - Somerset. Imagine MLS
 - $230,0003 bd2 ba1.3k sqft1187 Parkers Mill Rd, Somerset, KY 42501For SaleMLS ID #26013891, Heather McCarty, Lake Cumberland Real Estate Professionals. Imagine MLS
- $200,0002 bd1 ba900 sqft51 Beauchamp Blvd, Somerset, KY 42503For SaleMLS ID #26020948, Christy J Estep, CENTURY 21 Advantage Realty. Imagine MLS
- $214,9003 bd2 ba1.4k sqft3727 Highway 192, Somerset, KY 42501For SaleMLS ID #26022112, Christina Jones, Premier Properties of Lake Cumberland, Inc.. Imagine MLS
- $249,9003 bd2 ba1.6k sqft1014 Hunters Run, Somerset, KY 42501For SaleMLS ID #26025069, Susan W Alderdice, Lake Homes Realty. Imagine MLS
- $189,9003 bd2 ba1.1k sqft11508 State Highway 90, Monticello, KY 42633For SaleMLS ID #26028787, April Nalle, CENTURY 21 Advantage Realty. Imagine MLS
- $274,9703 bd2 ba2.2k sqft2778 Cedar Grove Rd, Somerset, KY 42501For SaleMLS ID #26021949, Robert Reynolds, CENTURY 21 Advantage Realty. Imagine MLS
- $249,0003 bd1 ba1.7k sqft71 Sycamore St, Somerset, KY 42501For SaleMLS ID #26024651, Marsha Cross, Sester & Co Realty. Imagine MLS
- $185,0004 bd2 ba1.5k sqft121 Anderson Dr, Somerset, KY 42503For SaleMLS ID #26012217, Retina Duncan, RE/MAX LakeTime Realty. Imagine MLS
- $199,9003 bd2 ba1.7k sqft165 E Bourbon Rd, Somerset, KY 42501For SaleMLS ID #25001135, The Millie Weaver Team - Millie Weaver, Keller Williams Bluegrass Realty - Lake Cumberland. Imagine MLS
- $250,0003 bd3 ba2.4k sqft79 Tranquility Pl, Burnside, KY 42519For SaleMLS ID #26029578, Stephanie H Bastin, Weichert Realtors Ford Brothers, Inc.. Imagine MLS
- $295,0005 bd4 ba2.5k sqft233 Mimosa Ave, Somerset, KY 42503For SaleMLS ID #26023759, Stephanie Todd, CENTURY 21 Advantage Realty. Imagine MLS
- $225,0003 bd2 ba1.1k sqft1465 Blaze Valley Rd, Somerset, KY 42501For SaleMLS ID #26021603, Christy J Estep, CENTURY 21 Advantage Realty. Imagine MLS
- $288,8004 bd3 ba1.7k sqft439 Lone Oak Dr, Somerset, KY 42503For SaleMLS ID #26016301, Missy Gabbard, CENTURY 21 Advantage Realty. Imagine MLS
- $324,9003 bd2 ba2.2k sqft1219 Hideaway Dr, Somerset, KY 42503For SaleMLS ID #26023737, Millie King Weaver, Keller Williams Bluegrass Realty - Lake Cumberland. Imagine MLS
- $310,0003 bd3 ba2.2k sqft158 Wind Song Dr, Somerset, KY 42503For SaleMLS ID #26004735, Preston Brainard, eXp Realty, LLC. Imagine MLS
- $199,9902 bd1 ba1.5k sqft5438 Scenic Vista Dr, Somerset, KY 42501For SaleMLS ID #26023275, Colton Flynn, Keller Williams Commonwealth - Somerset. Imagine MLS
