This charming home was originally the Mossman model and still carries special character throughout. The den once served as the model office and features a distinctive ''M'' on the wet bar, along with a built-in bar, original hardwood floors, and exposed wood ceilings. A double-sided fireplace adds warmth and ambiance, and the den could easily function as a 4th bedroom.Enjoy refrigerated air, a tankless hot water system, beautiful butcher-block kitchen counters, and slate flooring. A wonderful heated sunroom offers extra living space to relax and enjoy year-round. Don't forget to see the bonus shed.Easy to show and won't last long -- schedule your visit today! 2hour notice required.
For sale
$333,000
2812 Cardenas Dr NE, Albuquerque, NM 87110
3beds
1,922sqft
Single Family Residence
Built in 1955
6,969 Square Feet Lot
$-- Zestimate®
$173/sqft
$-- HOA
What's special
Double-sided fireplaceBonus shedOriginal hardwood floorsTankless hot water systemWonderful heated sunroomBeautiful butcher-block kitchen countersBuilt-in bar
- 3 days |
- 401 |
- 47 |
Zillow last checked:
Listing updated:
Listed by:
Mitzi Zeri 505-249-5102,
Enchanted Homes Realty 505-333-8990
Source: SWMLS,MLS#: 1109010
Facts & features
Interior
Bedrooms & bathrooms
- Bedrooms: 3
- Bathrooms: 2
- Full bathrooms: 1
- 3/4 bathrooms: 1
Primary bedroom
- Level: Main
- Area: 165
- Dimensions: 11 x 15
Bedroom 2
- Level: Main
- Area: 99
- Dimensions: 11 x 9
Bedroom 3
- Level: Main
- Area: 120
- Dimensions: 12 x 10
Dining room
- Level: Main
- Area: 110
- Dimensions: 11 x 10
Family room
- Level: Main
- Area: 250
- Dimensions: 25 x 10
Kitchen
- Level: Main
- Area: 110
- Dimensions: 11 x 10
Living room
- Level: Main
- Area: 252
- Dimensions: 18 x 14
Heating
- Forced Air
Cooling
- Refrigerated
Appliances
- Included: Dryer, Dishwasher, Free-Standing Electric Range, Disposal, Refrigerator, Range Hood, Washer
- Laundry: Washer Hookup, Electric Dryer Hookup, Gas Dryer Hookup
Features
- Breakfast Bar, Cathedral Ceiling(s), Family/Dining Room, High Ceilings, Living/Dining Room, Multiple Living Areas, Main Level Primary, Shower Only, Separate Shower
- Flooring: Stone, Wood
- Windows: Double Pane Windows, Insulated Windows
- Has basement: No
- Number of fireplaces: 1
- Fireplace features: Custom, Glass Doors, Multi-Sided
Interior area
- Total structure area: 1,922
- Total interior livable area: 1,922 sqft
Property
Parking
- Total spaces: 1
- Parking features: Carport
- Carport spaces: 1
Accessibility
- Accessibility features: None
Features
- Levels: One
- Stories: 1
- Patio & porch: Covered, Open, Patio
- Exterior features: Patio, Private Yard
- Fencing: Wall
Lot
- Size: 6,969 Square Feet
- Features: Sprinklers In Rear, Landscaped, Sprinklers Partial
Details
- Additional structures: Pergola, Shed(s)
- Parcel number: 101805919341622137
- Zoning description: R-1B*
Construction
Type & style
- Home type: SingleFamily
- Architectural style: Ranch
- Property subtype: Single Family Residence
Materials
- Frame, Stucco
- Foundation: Pillar/Post/Pier
- Roof: Pitched,Shingle
Condition
- Resale
- New construction: No
- Year built: 1955
Details
- Builder name: Mossman
Utilities & green energy
- Sewer: Public Sewer
- Water: Public
- Utilities for property: Electricity Connected, Natural Gas Connected, Sewer Connected, Water Connected
Green energy
- Energy generation: None
Community & HOA
Location
- Region: Albuquerque
Financial & listing details
- Price per square foot: $173/sqft
- Tax assessed value: $212,608
- Annual tax amount: $2,994
- Date on market: 8/12/2026
- Cumulative days on market: 3 days
- Listing terms: Cash,Conventional,FHA
- Road surface type: Paved
Foreclosure details
Estimated market value
Not available
Estimated sales range
Not available
Not available
Price history
| Date | Event | Price |
|---|---|---|
| 8/12/2026 | Listed for sale | $333,000+54.9%$173/sqft |
Source:  SWMLS #1109010 Report a problem SWMLS #1109010 Report a problem | ||
| 9/21/2018 | Sold | -- |
Source: Agent Provided Report a problem | ||
| 8/6/2018 | Pending sale | $215,000$112/sqft |
Source: Coldwell Banker Legacy #924963 Report a problem | ||
| 7/29/2018 | Price change | $215,000-3.8%$112/sqft |
Source: Coldwell Banker Legacy #924963 Report a problem | ||
| 7/14/2018 | Price change | $223,500-2%$116/sqft |
Source: Coldwell Banker Legacy #923048 Report a problem | ||
| 7/5/2018 | Listed for sale | $228,000$119/sqft |
Source: Coldwell Banker Legacy #923048 Report a problem | ||
Public tax history
| Year | Property taxes | Tax assessment |
|---|---|---|
| 2025 | $2,994 +3.2% | $70,863 +3% |
| 2024 | $2,903 +1.7% | $68,799 +3% |
| 2023 | $2,854 +3.5% | $66,795 +3% |
| 2022 | $2,758 +3.5% | $64,850 +3% |
| 2021 | $2,666 +1.7% | $62,961 +3% |
| 2020 | $2,622 | $61,127 +1.9% |
| 2019 | -- | $59,960 |
| 2018 | $1,746 -9.5% | $59,960 +16.9% |
| 2017 | $1,930 +7.1% | $51,297 +6.1% |
| 2016 | $1,802 -96.2% | $48,352 +3% |
| 2015 | $46,945 +2693.3% | $46,945 +3% |
| 2014 | $1,681 | $45,578 +3% |
| 2013 | $1,681 | $44,251 +3% |
| 2012 | -- | $42,962 +3% |
| 2011 | -- | $41,712 +3% |
| 2010 | -- | $40,497 +3% |
| 2009 | -- | $39,317 +3% |
| 2008 | -- | $38,173 +3% |
| 2007 | -- | $37,062 +3% |
| 2006 | -- | $35,982 +3% |
| 2005 | -- | $34,934 +3% |
| 2004 | -- | $33,918 +3% |
| 2003 | -- | $32,930 +0.1% |
| 2002 | -- | $32,888 +3% |
| 2001 | -- | $31,930 -3% |
| 2000 | -- | $32,930 |
Find assessor info on the county website
Monthly payment
Est. payment
Payment breakdown
Explore the cost of this home by adjusting the details. Changes won't be saved.Climate risks
Neighborhood: Quigley Park
Nearby schools
GreatSchools rating
- 3/10Zuni Elementary SchoolGrades: PK-5Distance: 0.3 mi
- 4/10Mc Kinley Middle SchoolGrades: 6-8Distance: 1 mi
- 2/10Del Norte High SchoolGrades: 9-12Distance: 1.3 mi
Schools provided by the listing agent
- Elementary: Zuni
- Middle: McKinley
- High: Del Norte
Source: SWMLS. This data may not be complete. We recommend contacting the local school district to confirm school assignments for this home.
- $322,9003 bd2 ba1.6k sqft2806 Cardenas Dr NE, Albuquerque, NM 87110Off Market
- $340,2003 bd2 ba1.4k sqft2818 Cardenas Dr NE, Albuquerque, NM 87110Off Market
- $337,8004 bd2 ba1.5k sqft2809 Cagua Dr NE, Albuquerque, NM 87110Off Market
- $313,0003 bd2 ba1.5k sqft2805 Cagua Dr NE, Albuquerque, NM 87110Off Market
- $274,8003 bd1 ba1.4k sqft2813 Cagua Dr NE, Albuquerque, NM 87110Off Market
- $350,0003 bd2 ba1.8k sqft2800 Cardenas Dr NE, Albuquerque, NM 87110Off Market
- $304,7003 bd2 ba1.4k sqft2822 Cardenas Dr NE, Albuquerque, NM 87110Off Market
- $318,5003 bd2 ba1.6k sqft2809 Cardenas Dr NE, Albuquerque, NM 87110Off Market
A local agent can set up tours, give advice and negotiate with sellers.
Similar homes
- $325,0003 bd3 ba1.9k sqft2619 Adams St NE, Albuquerque, NM 87110For Sale By Owner

- $330,0003 bd3 ba1.4k sqft4808 Ponderosa Ave NE, Albuquerque, NM 87110For Sale
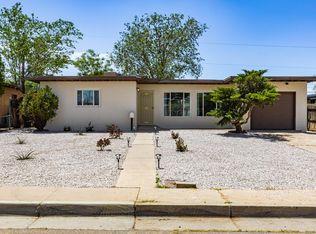 MLS ID #1109168, Tamara L. Petrino, Excel Realty Pros LLC. SWMLS
 - $345,0003 bd2 ba1.6k sqft5808 Princess Jeanne Ave NE, Albuquerque, NM 87110For Sale
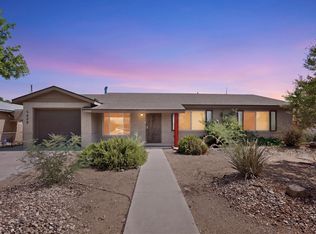 MLS ID #1108906, Cindy A Chavez, Realty One of New Mexico. SWMLS
 - $315,0003 bd2 ba1.5k sqft1009 Dakota St NE, Albuquerque, NM 87110For Sale
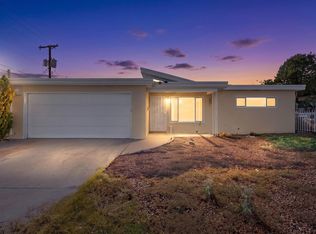 MLS ID #1109245, Elizabeth G McNatt, Realty One of New Mexico. SWMLS
 - $303,0003 bd2 ba1.1k sqft5417 Granite Ave NE, Albuquerque, NM 87110For SaleMLS ID #1108991, Denise Roland, Allegiant Realty LLC. SWMLS
- $335,0004 bd2 ba1.2k sqft3213 Ortiz Dr NE, Albuquerque, NM 87110For SaleMLS ID #1108733, Joshua C Guevara, Elevate New Mexico Realty. SWMLS
- $339,9003 bd2 ba1.6k sqft5913 La Corrida Rd NE, Albuquerque, NM 87110For SaleMLS ID #1107839, Federico Eliseo Torres, Kiko & Associates Real Estate. SWMLS
- $385,0003 bd2 ba1.6k sqft2814 Arizona St NE, Albuquerque, NM 87110For SaleMLS ID #1108762, Paul A Chavez, Q Realty. SWMLS
- $275,0003 bd2 ba1.2k sqft935 Manzano St NE, Albuquerque, NM 87110For SaleMLS ID #1109091, Jeremy Navarro Realty Group, Keller Williams Realty. SWMLS
- $378,5003 bd2 ba1.7k sqft2709 Valencia Dr NE, Albuquerque, NM 87110For SaleMLS ID #1107109, Deborah K Posa, Realty One of New Mexico. SWMLS
- $--3 bd1 ba1k sqft2936 Madeira Dr NE, Albuquerque, NM 87110AuctionAuction.com 2
- $329,9003 bd2 ba1.7k sqft4721 Comanche Rd NE, Albuquerque, NM 87110For SaleMLS ID #1106921, Jonathan P Tenorio, Keller Williams Realty. SWMLS
- $338,4003 bd2 ba1.2k sqft2904 Arizona St NE, Albuquerque, NM 87110For Sale By Owner
- $319,9003 bd2 ba1.4k sqft2903 Madison St NE, Albuquerque, NM 87110For SaleMLS ID #1107512, Theresa J Padilla, Roadrunner Realty & Investment. SWMLS
- $315,0003 bd2 ba1.2k sqft7716 McKnight Ave NE, Albuquerque, NM 87110For SaleMLS ID #1108636, Lamia T Faruki, Vista Encantada Realtors, LLC. SWMLS
- $355,0003 bd2 ba1.5k sqft2430 Palomas Dr NE, Albuquerque, NM 87110For SaleMLS ID #1105705, Elonn Ronald Cochrane, Absolute Real Estate. SWMLS
- $347,0003 bd2 ba1.5k sqft2909 Graceland Dr NE, Albuquerque, NM 87110For SaleMLS ID #1107511, Kim A. Plummer, Realty One of New Mexico. SWMLS
- $349,9003 bd2 ba1.7k sqft1937 Truman St NE, Albuquerque, NM 87110For SaleMLS ID #1107505, Christopher M Lucas, Chris Lucas Real Estate. SWMLS
- $355,0003 bd2 ba1.2k sqft2708 Monroe St NE, Albuquerque, NM 87110For SaleMLS ID #1107872, Aimee Romero, Coldwell Banker Legacy. SWMLS
- $383,0003 bd2 ba1.5k sqft3424 Georgia St NE, Albuquerque, NM 87110For SaleMLS ID #1108558, Sarah M Hill, Coldwell Banker Legacy. SWMLS
