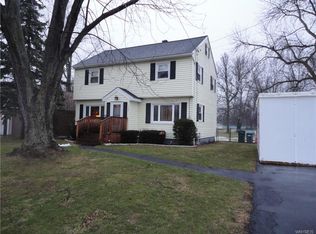
Welcome to this charming 2. story Colonial home, offering just over 1,800 square feet of thoughtfully designed living space where pride of ownership truly shines. The main level boasts a light-filled, open floor plan with exceptional flow, complete with fresh paint and stylish luxury vinyl tile flooring throughout the entire first floor. At the heart of this level is a bright white kitchen equipped with durable Corian countertops, a dedicated pantry, and a full appliance package including a stove, refrigerator, and dishwasher. This space flows seamlessly into the formal dining area, making everyday meals and entertaining effortless. A convenient main floor laundry room and half bath complete the 1st level. Up the stairs, you will find 4 spacious bedrooms, a cozy sitting area, and a fully updated full bath. Every corner of this residence has been meticulously maintained and upgraded for modern peace of mind. Major mechanical and structural updates include a newer roof, vinyl windows, hot water tank, furnace, central AC, updated electrical, and a front-yard drainage system. Step outside to appreciate the double wide concrete driveway leading to a 1 car detached garage. The backyard serves as an inviting outdoor retreat, complete with a lovely patio designed for summer barbecues and evening relaxation. Showing start immediately on this adorable and affordable home!
Active
$289,900
6753 Sy Rd, Niagara Falls, NY 14304
4beds
1,834sqft
Single Family Residence
Built in 1930
9,901 Square Feet Lot
$-- Zestimate®
$158/sqft
$-- HOA
What's special
Newer roofLight-filled open floor planExceptional flowFresh paintFormal dining areaCozy sitting areaDedicated pantry
- 12 days
- 2,781
- 218
Zillow last checked:
Listing updated:
Listed by:
HUNT Real Estate ERA 716-694-0400,
Jennifer M Ranaletti 716-597-5073
Source: NYSAMLSs,MLS#: B1720157 Originating MLS: Buffalo
Originating MLS: BuffaloFacts & features
Interior
Bedrooms & bathrooms
- Bedrooms: 4
- Bathrooms: 2
- Full bathrooms: 1
- 1/2 bathrooms: 1
- Main level bathrooms: 2
Bedroom 1
- Level: Second
- Dimensions: 12.00 x 13.00
Bedroom 2
- Level: Second
- Dimensions: 12.00 x 9.00
Bedroom 3
- Level: Second
- Dimensions: 12.00 x 12.00
Bedroom 4
- Level: Second
- Dimensions: 12.00 x 13.00
Dining room
- Level: First
- Dimensions: 11.00 x 16.00
Kitchen
- Level: First
- Dimensions: 12.00 x 13.00
Living room
- Level: First
- Dimensions: 13.00 x 17.00
Heating
- Gas, Forced Air
Cooling
- Central Air
Appliances
- Included: Dishwasher, Electric Oven, Electric Range, Gas Water Heater, Refrigerator
- Laundry: Accessible Utilities or Laundry, Main Level
Features
- Ceiling Fan(s), Separate/Formal Dining Room, Separate/Formal Living Room, Solid Surface Counters
- Flooring: Carpet, Luxury Vinyl, Varies
- Basement: None,Sump Pump
- Has fireplace: No
Interior area
- Total structure area: 1,834
- Total interior livable area: 1,834 sqft
Video & virtual tour
Property
Parking
- Total spaces: 1.5
- Parking features: Attached, Garage, Garage Door Opener
- Attached garage spaces: 1.5
Accessibility
- Accessibility features: Low Threshold Shower
Features
- Levels: Two
- Stories: 2
- Patio & porch: Patio
- Exterior features: Concrete Driveway, Fence, Patio
- Fencing: Partial
Lot
- Size: 9,901 Square Feet
- Dimensions: 66 x 150
- Features: Flood Zone, Rectangular, Rectangular Lot, Residential Lot
Details
- Additional structures: Shed(s), Storage
- Parcel number: 2940001470180002050000
- Special conditions: Standard
Construction
Type & style
- Home type: SingleFamily
- Architectural style: Colonial,Two Story
- Property subtype: Single Family Residence
Materials
- Vinyl Siding, Copper Plumbing
- Foundation: Other, See Remarks, Slab
- Roof: Architectural,Shingle
Condition
- Resale
- Year built: 1930
Utilities & green energy
- Electric: Circuit Breakers
- Sewer: Connected
- Water: Connected, Public
- Utilities for property: Sewer Connected, Water Connected
Community & HOA
Location
- Region: Niagara Falls
Financial & listing details
- Price per square foot: $158/sqft
- Tax assessed value: $89,900
- Annual tax amount: $4,682
- Date on market: 10/11/2026
- Listing terms: Cash,Conventional,FHA,VA Loan
Estimated market value
Not available
Estimated sales range
Not available
Not available
Price history
| Date | Event | Price |
|---|---|---|
| 10/11/2026 | Listed for sale | $289,900$158/sqft |
Source:  NYSAMLSs #B1720157 Report a problem NYSAMLSs #B1720157 Report a problem | ||
Public tax history
| Year | Property taxes | Tax assessment |
|---|---|---|
| 2025 | -- | $89,900 |
| 2024 | -- | $89,900 |
| 2023 | -- | $89,900 |
| 2022 | -- | $89,900 |
| 2021 | -- | $89,900 |
| 2020 | -- | $89,900 |
| 2019 | -- | $89,900 |
| 2018 | -- | $89,900 |
| 2017 | $3,617 | $89,900 |
| 2016 | -- | $89,900 |
| 2015 | -- | $89,900 |
| 2014 | -- | $89,900 |
| 2013 | -- | $89,900 |
| 2012 | -- | $89,900 |
| 2011 | -- | $89,900 |
| 2010 | -- | $89,900 |
| 2009 | -- | $89,900 |
| 2008 | -- | $89,900 |
| 2007 | -- | $89,900 |
| 2006 | -- | $89,900 |
| 2005 | -- | $89,900 |
| 2004 | -- | $89,900 |
| 2003 | -- | $89,900 |
| 2002 | -- | $89,900 |
| 2001 | -- | $89,900 |
| 2000 | -- | $89,900 |
Find assessor info on the county website
Monthly payment
Climate risks
Neighborhood: 14304
Nearby schools
Schools provided by the listing agent
- District: Niagara Wheatfield
Source: NYSAMLSs. This data may not be complete. We recommend contacting the local school district to confirm school assignments for this home.

Similar homes
- $279,0003 bd2 ba1.1k sqft1394 99th St, Niagara Falls, NY 14304For Sale

 MLS ID #B1724178, Rebecca Simpson, Listing by: HUNT Real Estate ERA. NYSAMLSs
 - $299,0003 bd3 ba1.7k sqft9303 Champlain Ave, Niagara Falls, NY 14304For Sale By Owner

- $229,9004 bd2 ba1.3k sqft1656 Saunders Settlement Rd, Niagara Falls, NY 14304For Sale
 HUNT ERA Real Estate
 - $289,9993 bd2 ba1.8k sqft6888 Joanne Cir N, Niagara Falls, NY 14304For Sale
 MLS ID #B1682081, Jill Welfare, Listing by: Prestige Family Realty. NYSAMLSs
 - $249,9004 bd2 ba1.9k sqft2020 Tuscarora Rd, Niagara Falls, NY 14304For SaleMLS ID #B1714084, Renee Moran, Listing by: Red Door Real Estate WNY LLC. NYSAMLSs
- $369,9003 bd3 ba1.3k sqft2659 Rishan Ct, Niagara Falls, NY 14304For SaleMLS ID #B1724551, Jennifer R Goetz, Listing by: Keller Williams Realty WNY. NYSAMLSs
- $239,9004 bd2 ba1.7k sqft8508 Richmond Ave, Niagara Falls, NY 14304For SaleMLS ID #B1719621, Corrine M Urshel, Listing by: Howard Hanna WNY Inc.. NYSAMLSs
- $239,9004 bd2 ba1.7k sqft602 80th St, Niagara Falls, NY 14304For SaleMLS ID #B1722589, Michael J Hooper, Listing by: Hooper Realty. NYSAMLSs
- $229,9004 bd1 ba1k sqft635 74th St, Niagara Falls, NY 14304For SaleMLS ID #B1723975, Ryan Pyatt, Listing by: Keller Williams Realty Lancaster. NYSAMLSs
- $259,9005 bd2 ba2.3k sqft5623 Bridgeman Rd, Sanborn, NY 14132For SaleMLS ID #B1722861, Chrystal A Manzare, Listing by: Howard Hanna WNY Inc.. NYSAMLSs
- $249,9005 bd3 ba2.3k sqft8254 Buffalo Ave, Niagara Falls, NY 14304For SaleMLS ID #B1714671, Alisa M Talarico, Listing by: Century 21 North East. NYSAMLSs
- $210,0003 bd2 ba1.1k sqft1462 100th St, Niagara Falls, NY 14304For SaleMLS ID #B1722904, Sammie-Jo McCoy, Listing by: Howard Hanna WNY Inc.. NYSAMLSs
- $229,9004 bd2 ba1.3k sqft1656 Saunders Sett Rd, Lewiston, NY 14092For SaleMLS ID #B1723947, Joshua McDougall, Listing by: HUNT Real Estate ERA. NYSAMLSs
- $215,0003 bd2 ba1.3k sqft2705 Niagara Rd, Niagara Falls, NY 14304For SaleMLS ID #B1700727, Janelle R Rohring, Listing by: Keller Williams Realty WNY. NYSAMLSs
- $364,9993 bd2 ba1.2k sqft6941 Rebecca Dr, Niagara Falls, NY 14304For SaleMLS ID #B1722541, Mackenzie Heary, Listing by: Century 21 North East. NYSAMLSs
- $339,9002 bd2 ba1.4k sqft2584 Ferchen St, Niagara Falls, NY 14304For SaleMLS ID #B1706066, Kristina E Krygier, Listing by: WNY Metro Roberts Realty. NYSAMLSs
- $269,0003 bd2 ba1.1k sqft2956 Lemke Dr, Wheatfield, NY 14120For SaleMLS ID #B1722428, Edmund J Golach, Listing by: HUNT Real Estate ERA. NYSAMLSs
- $269,9004 bd2 ba1.9k sqft425 North Ave, North Tonawanda, NY 14120For SaleMLS ID #B1718493, Joshua James, Listing by: Keller Williams Realty WNY. NYSAMLSs
