OPPORTUNITY AWAITS! BRING YOUR VISION & UNLOCK THE POTENTIAL! If you've been searching for a property with room to make it your own, this classic Cape Cod deserves a closer look! Situated on a generous 0.67-acre lot, this 3-bedroom, 1.5-bath home offers a spacious setting, a functional layout, and plenty of possibilities for the right buyer. Owned by the same family for generations, this home is ready for a fresh perspective and a new chapter! Inside, the open-concept living and dining area provides a welcoming starting point for your renovation ideas. Whether you're looking to customize a home to your taste, build sweat equity, or take on your next investment project, there's opportunity to bring new life to this property. Cosmetic updates and foundation/basement repairs are needed, making this an ideal opportunity for buyers prepared to take on improvements and create value through renovation. The spacious lot offers room to enjoy the outdoors, while the convenient location provides easy access to shopping, dining, schools, and everyday amenities. THE POTENTIAL IS HERE. THE VISION IS YOURS! Bring your contractor, explore the possibilities, and imagine what this property could become.
Active
Price cut: $25.1K (11/13)
$189,900
2705 Niagara Rd, Niagara Falls, NY 14304
3beds
1,397sqft
Single Family Residence
Built in 1941
0.67 Acres Lot
$-- Zestimate®
$136/sqft
$-- HOA
What's special
- 119 days
- 1,343
- 121
Zillow last checked:
Listing updated:
Listed by:
Keller Williams Realty WNY 716-832-3300,
Janelle R Rohring 716-940-9980
Source: NYSAMLSs,MLS#: B1700727 Originating MLS: Buffalo
Facts & features
Interior
Bedrooms & bathrooms
- Bedrooms: 3
- Bathrooms: 2
- Full bathrooms: 1
- 1/2 bathrooms: 1
- Main level bathrooms: 1
- Main level bedrooms: 1
Bedroom 1
- Level: First
- Dimensions: 11.00 x 13.00
Bedroom 2
- Level: Second
- Dimensions: 14.00 x 13.00
Bedroom 3
- Level: Second
- Dimensions: 11.00 x 11.00
Basement
- Level: Basement
- Dimensions: 24.00 x 29.00
Dining room
- Level: First
- Dimensions: 12.00 x 11.00
Foyer
- Level: First
- Dimensions: 5.00 x 4.00
Kitchen
- Level: First
- Dimensions: 11.00 x 13.00
Living room
- Level: First
- Dimensions: 17.00 x 11.00
Heating
- Gas, Baseboard
Appliances
- Included: Electric Cooktop, Exhaust Fan, Gas Water Heater, Range Hood
- Laundry: In Basement
Features
- Separate/Formal Dining Room, Entrance Foyer, Separate/Formal Living Room, Solid Surface Counters, Natural Woodwork, Bedroom on Main Level
- Flooring: Hardwood, Tile, Varies, Vinyl
- Basement: Full
- Has fireplace: No
Interior area
- Total structure area: 1,397
- Total interior livable area: 1,397 sqft
Video & virtual tour
Property
Parking
- Parking features: No Garage
Features
- Exterior features: Blacktop Driveway
Lot
- Size: 0.67 Acres
- Dimensions: 110 x 267
- Features: Rectangular, Rectangular Lot
Details
- Additional structures: Shed(s), Storage
- Parcel number: 2940001470000001023000
- Special conditions: Estate
Construction
Type & style
- Home type: SingleFamily
- Architectural style: Cape Cod
- Property subtype: Single Family Residence
Materials
- Vinyl Siding, Copper Plumbing
- Foundation: Block, Poured
- Roof: Shingle
Condition
- Resale
- Year built: 1941
Utilities & green energy
- Electric: Circuit Breakers
- Sewer: Connected
- Water: Connected, Public
- Utilities for property: Sewer Connected, Water Connected
Community & HOA
Location
- Region: Niagara Falls
Financial & listing details
- Price per square foot: $136/sqft
- Tax assessed value: $73,000
- Annual tax amount: $4,512
- Date on market: 7/22/2026
- Listing terms: Cash,Rehab Financing
Estimated market value
Not available
Estimated sales range
Not available
Not available
Price history
| Date | Event | Price |
|---|---|---|
| 11/13/2026 | Price change | $189,900-11.7%$136/sqft |
Source:  NYSAMLSs #B1700727 Report a problem | ||
| 9/16/2026 | Price change | $215,000-8.5%$154/sqft |
Source: NYSAMLSs #B1700727 Report a problem | ||
| 7/22/2026 | Listed for sale | $235,000$168/sqft |
Source: NYSAMLSs #B1700727 Report a problem | ||
Public tax history
| Year | Property taxes | Tax assessment |
|---|---|---|
| 2025 | -- | $73,000 |
| 2024 | -- | $73,000 |
| 2023 | -- | $73,000 -5.3% |
| 2022 | -- | $77,100 |
| 2021 | -- | $77,100 |
| 2020 | -- | $77,100 |
| 2019 | -- | $77,100 |
| 2018 | -- | $77,100 |
| 2017 | $2,304 | $77,100 |
| 2016 | -- | $77,100 |
| 2015 | -- | $77,100 |
| 2014 | -- | $77,100 |
| 2013 | -- | $77,100 |
| 2012 | -- | $77,100 |
| 2011 | -- | $77,100 |
| 2010 | -- | $77,100 |
| 2009 | -- | $77,100 |
| 2008 | -- | $77,100 |
| 2007 | -- | $77,100 |
| 2006 | -- | $77,100 |
| 2005 | -- | $77,100 |
| 2004 | -- | $77,100 |
| 2003 | -- | $77,100 |
| 2002 | -- | $77,100 |
| 2001 | -- | $77,100 |
| 2000 | -- | $77,100 |
Find assessor info on the county website
Monthly payment
Climate risks
Neighborhood: 14304
Nearby schools
Schools provided by the listing agent
- Elementary: West Street Elementary
- Middle: Edward Town Middle
- High: Niagara-Wheatfield Senior High
- District: Niagara Wheatfield
Source: NYSAMLSs. This data may not be complete. We recommend contacting the local school district to confirm school assignments for this home.
- $219,3003 bd1 ba1.2k sqft2712 Niagara Rd, Niagara Falls, NY 14304Off Market
- $299,7003 bd1 ba1.5k sqft2718 Niagara Rd, Niagara Falls, NY 14304Off Market
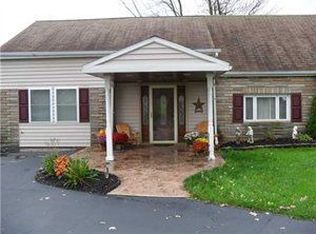
- $299,7004 bd2 ba1.8k sqft2728 Niagara Rd, Niagara Falls, NY 14304Off Market
- $571,6005 bd1 ba2.1k sqft2654 Niagara Rd, Niagara Falls, NY 14304Off Market
Similar homes
- $179,0002 bd2 ba1.1k sqft474 77th St, Niagara Falls, NY 14304For Sale
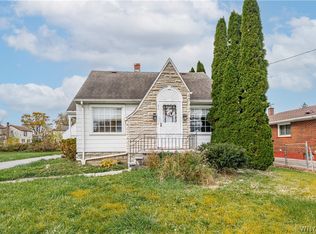
 MLS ID #B1729078, Jennifer M Ranaletti, Listing by: HUNT Real Estate ERA. NYSAMLSs
- $149,9003 bd2 ba1.2k sqft717 Pasadena Ave, Niagara Falls, NY 14304For Sale
 MLS ID #B1727723, Abigail E Stein, Listing by: Century 21 North East. NYSAMLSs
- $189,0003 bd1 ba1.2k sqft119 Deuro Dr, Niagara Falls, NY 14304For Sale
 MLS ID #B1711606, Janelle R Rohring, Listing by: Keller Williams Realty WNY. NYSAMLSs
- $160,0003 bd2 ba1.5k sqft623 80th St, Niagara Falls, NY 14304For Sale
 MLS ID #B1722796, Jennifer Loomis, Listing by: Keller Williams Realty WNY. NYSAMLSs
- $224,9003 bd1 ba1.1k sqft2262 River Rd, Niagara Falls, NY 14304For SaleMLS ID #B1713727, Stephanie Cattarin, Listing by: Keller Williams Realty WNY. NYSAMLSs
- $219,0004 bd1 ba1k sqft635 74th St, Niagara Falls, NY 14304For SaleMLS ID #B1723975, Ryan Pyatt, Listing by: Keller Williams Realty Lancaster. NYSAMLSs
- $179,4993 bd2 ba1.2k sqft2673 North Ave, Niagara Falls, NY 14305For SaleMLS ID #B1711780, David Harris, Listing by: Iconic Real Estate. NYSAMLSs
- $179,9003 bd1 ba1.6k sqft2907 Lewiston Rd, Niagara Falls, NY 14305For SaleMLS ID #B1724844, Nicole Aldinger, Listing by: HUNT Real Estate ERA. NYSAMLSs
- $140,0003 bd2 ba1.1k sqft137 71st St, Niagara Falls, NY 14304For SaleMLS ID #B1721027, Danielle Clements, Listing by: Howard Hanna WNY Inc.. NYSAMLSs
- $189,9002 bd1 ba1k sqft35 Meadow Ln, Buffalo, NY 14223For SaleMLS ID #B1726045, Laura J Nightingale, Listing by: MJ Peterson Real Estate Inc.. NYSAMLSs
- $189,9003 bd2 ba1.8k sqft105 Morrow Ave, Lockport, NY 14094For SaleMLS ID #B1728227, Kathleen M DiMillo, Listing by: HUNT Real Estate ERA. NYSAMLSs
- $220,0003 bd1 ba1.2k sqft4233 Crescent Dr, Niagara Falls, NY 14305For SaleMLS ID #B1721395, Jacqueline M Kline, Listing by: Great Lakes Real Estate Inc.. NYSAMLSs
- $240,0003 bd4 ba1.7k sqft960 N Hewitt Dr, Lewiston, NY 14092For SaleMLS ID #B1727482, Angela Barrett, Listing by: Howard Hanna WNY Inc.. NYSAMLSs
- $180,0004 bd2 ba1.1k sqft15 Allendale Rd, Buffalo, NY 14215For SaleMLS ID #B1722275, Austin Lopez, Listing by: eXp Realty. NYSAMLSs
- $229,7003 bd2 ba1.2k sqft1217 Maple Ave, Niagara Falls, NY 14305For SaleMLS ID #B1709732, Rachel M Adams, Listing by: Century 21 North East. NYSAMLSs
- $199,9003 bd1 ba1.2k sqft333 Wabash Ave, Kenmore, NY 14217For SaleMLS ID #B1726435, Tracy Ann Parke Gibas, Listing by: Howard Hanna WNY Inc.. NYSAMLSs
- $154,0004 bd2 ba1.5k sqft2788 Monroe Ave, Niagara Falls, NY 14303For SaleMLS ID #B1712461, Mary Lucchetti, Listing by: Keller Williams Realty WNY. NYSAMLSs
- $149,9003 bd1 ba1.1k sqft3212 South Ave, Niagara Falls, NY 14305For SaleMLS ID #B1712883, Janelle R Rohring, Listing by: Keller Williams Realty WNY. NYSAMLSs
- $189,9003 bd1 ba1.1k sqft358 Hastings Ave, Buffalo, NY 14215For SaleMLS ID #B1715591, Md Nazmul Hussain, Listing by: HUNT Real Estate ERA. NYSAMLSs
