This Greene Farm Beauty Is Calling YOU Home! Welcome to a home filled with character, charm, and plenty of space to make your own! The stunning 18-foot ceilings in the living room create an impressive sense of openness, complemented by a beautiful tile-surround fireplace that makes the space feel warm and inviting. This move-in-ready home offers 3 bedrooms and 2 full bathrooms, including a spacious primary suite with a walk-in closet and private shower. The secondary bedrooms share a convenient Jack-and-Jill bathroom, perfect for family or guests. A dedicated home office provides the ideal space for working from home, studying, or creating your own personal retreat. The home also features a newer roof and AC unit, giving you added peace of mind. The unfinished basement offers an exciting opportunity to create additional living space, a recreation room, home gym, or whatever suits your lifestyle. Enjoy the convenience of an attached 2-car garage and a fenced-in yard with room to relax, This Greene Farm Beauty Is Calling YOU Home! Welcome to a home filled with character, charm, and plenty of space to make your own! The stunning 18-foot ceilings in the living room create an impressive sense of openness, complemented by a beautiful tile-surround fireplace that makes the space feel warm and inviting. This move-in-ready home offers 3 bedrooms and 2 full bathrooms, including a spacious primary suite with a walk-in closet and private shower. The secondary bedrooms share a convenient Jack-and-Jill bathroom, perfect for family or guests. A dedicated home office provides the ideal space for working from home, studying, or creating your own personal retreat. The home also features a newer roof and AC unit, giving you added peace of mind. The unfinished basement offers an exciting opportunity to create additional living space, a recreation room, home gym, or whatever suits your lifestyle. Enjoy the convenience of an attached 2-car garage and a fenced-in yard with room to relax, entertain, and play. And when it's time to cool off or enjoy the community, you're just steps away from the community pool, which is included with this section of the HOA. With its soaring ceilings, thoughtful layout, classic character, and wonderful potential, this Greene Farm beauty is ready to welcome you home!
Active
$364,900
7267 Essex Dr, Ypsilanti, MI 48197
3beds
1,575sqft
Single Family Residence
Built in 2006
6,534 Square Feet Lot
$356,100 Zestimate®
$232/sqft
$42/mo HOA
What's special
Beautiful tile-surround fireplaceDedicated home officeSoaring ceilingsWalk-in closetNewer roofConvenient jack-and-jill bathroomSpacious primary suite
- 4 days |
- 537 |
- 28 |
Zillow last checked:
Listing updated:
Listed by:
Michael Belaire 734-417-8235,
More Group Michigan, LLC 844-341-4663
Source: MichRIC,MLS#: 26042023
Facts & features
Interior
Bedrooms & bathrooms
- Bedrooms: 3
- Bathrooms: 3
- Full bathrooms: 2
- 1/2 bathrooms: 1
Primary bedroom
- Level: Upper
- Area: 210
- Dimensions: 15.00 x 14.00
Bedroom 2
- Level: Upper
- Area: 100
- Dimensions: 10.00 x 10.00
Bedroom 3
- Level: Upper
- Area: 100
- Dimensions: 10.00 x 10.00
Dining room
- Level: Main
- Area: 80
- Dimensions: 10.00 x 8.00
Family room
- Level: Main
- Area: 169
- Dimensions: 13.00 x 13.00
Kitchen
- Level: Main
- Area: 144
- Dimensions: 12.00 x 12.00
Living room
- Level: Main
- Area: 182
- Dimensions: 14.00 x 13.00
Heating
- Forced Air
Cooling
- Central Air
Appliances
- Included: Cooktop, Dishwasher, Dryer, Freezer, Microwave, Oven, Range, Refrigerator, Washer
- Laundry: Electric Dryer Hookup, Main Level, Washer Hookup
Features
- Center Island
- Flooring: Wood
- Basement: Full
- Number of fireplaces: 1
- Fireplace features: Family Room
Interior area
- Total structure area: 0
- Total interior livable area: 1,575 sqft
- Finished area below ground: 0
Property
Parking
- Total spaces: 2
- Parking features: Garage Door Opener, Attached
- Garage spaces: 2
Features
- Stories: 2
- Pool features: Association
Lot
- Size: 6,534 Square Feet
- Dimensions: 55 x 120
- Features: Sidewalk
Details
- Parcel number: K1133317725
Construction
Type & style
- Home type: SingleFamily
- Architectural style: Traditional
- Property subtype: Single Family Residence
Materials
- Brick, Vinyl Siding
Condition
- New construction: No
- Year built: 2006
Utilities & green energy
- Sewer: Public Sewer, Storm Sewer
- Water: Public
- Utilities for property: Natural Gas Available, Electricity Available, Cable Available, Phone Connected, Natural Gas Connected, Cable Connected
Community & HOA
Community
- Subdivision: Greene Farms Sub
HOA
- Has HOA: Yes
- Amenities included: Playground, Pool
- Services included: Snow Removal
- HOA fee: $250 semi-annually
Location
- Region: Ypsilanti
Financial & listing details
- Price per square foot: $232/sqft
- Tax assessed value: $100,052
- Annual tax amount: $5,151
- Date on market: 8/11/2026
- Listing terms: Cash,Conventional
- Electric utility on property: Yes
Estimated market value
$356,100
$338,000 - $374,000
$2,390/mo
Price history
| Date | Event | Price |
|---|---|---|
| 8/11/2026 | Listed for sale | $364,900+176.4%$232/sqft |
Source:  MichRIC #26042023 Report a problem MichRIC #26042023 Report a problem | ||
| 5/7/2013 | Sold | $132,000$84/sqft |
Source:  MiRealSource #31135302 Report a problem MiRealSource #31135302 Report a problem | ||
| 1/25/2013 | Listed for sale | $132,000-26.1%$84/sqft |
Source: Coldwell Banker Weir Manuel #212079936 Report a problem | ||
| 12/11/2012 | Sold | $178,504+42.8%$113/sqft |
Source: Public Record Report a problem | ||
| 8/4/2012 | Listed for sale | $125,000+66.7%$79/sqft |
Source: COLDWELL BANKER WEIR MANUEL-PLYMOUTH #212079936 Report a problem | ||
| 7/20/2005 | Sold | $75,000$48/sqft |
Source: Public Record Report a problem | ||
Public tax history
| Year | Property taxes | Tax assessment |
|---|---|---|
| 2025 | $4,674 | $158,000 +6.9% |
| 2024 | -- | $147,800 +12.8% |
| 2023 | -- | $131,000 +9.8% |
| 2022 | -- | $119,300 +3.7% |
| 2021 | -- | $115,000 +8.3% |
| 2020 | -- | $106,200 +10.3% |
| 2019 | -- | $96,300 +4.4% |
| 2018 | -- | $92,200 +2.9% |
| 2017 | $3,647 | $89,600 +17.7% |
| 2016 | $3,647 +5.3% | $76,122 +0.3% |
| 2015 | $3,464 | $75,895 +15.6% |
| 2014 | $3,464 | $65,638 |
| 2013 | $3,464 | $65,638 +2.4% |
| 2012 | -- | $64,100 -3% |
| 2011 | -- | $66,100 -6.9% |
| 2010 | -- | $71,000 -10.2% |
| 2009 | -- | $79,100 -19.5% |
| 2008 | -- | $98,200 -7.4% |
| 2007 | -- | $106,000 -0.1% |
| 2005 | -- | $106,100 +251.3% |
| 2004 | -- | $30,200 +906.7% |
| 2003 | -- | $3,000 |
Find assessor info on the county website
Monthly payment
Est. payment
Payment breakdown
Explore the cost of this home by adjusting the details. Changes won't be saved.Climate risks
Neighborhood: 48197
Nearby schools
GreatSchools rating
- 4/10Childs Elementary SchoolGrades: K-5Distance: 0.2 mi
- 5/10Lincoln Middle SchoolGrades: 6-8Distance: 0.9 mi
- 4/10Lincoln Senior High SchoolGrades: 9-12Distance: 1.1 mi
- $378,4004 bd3 ba1.8k sqft7279 Essex Dr, Ypsilanti, MI 48197Off Market

- $417,5005 bd4 ba3k sqft7255 Essex Dr, Ypsilanti, MI 48197Sold
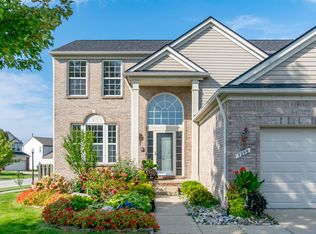
- $412,2004 bd2 ba2.4k sqft7925 Winterfield Dr, Ypsilanti, MI 48197Off Market
- $376,2003 bd4 ba2.3k sqft7291 Essex Dr, Ypsilanti, MI 48197Off Market
- $375,3003 bd2 ba1.7k sqft7905 Winterfield Dr, Ypsilanti, MI 48197Off Market
- $375,9003 bd2 ba1.7k sqft7930 Newbury Dr, Ypsilanti, MI 48197Off Market
- $407,8004 bd2 ba2.2k sqft7303 Essex Dr, Ypsilanti, MI 48197Off Market
- $374,6004 bd4 ba1.7k sqft7268 Essex Dr, Ypsilanti, MI 48197Off Market
A local agent can set up tours, give advice and negotiate with sellers.
Similar homes
- $360,0004 bd3 ba1.7k sqft7803 Hampton Ct, Ypsilanti, MI 48197For Sale

 MLS ID #26030340, Aleksandr Milshteyn, Real Estate One Inc. MichRIC
 - $350,0003 bd2 ba1.5k sqft7656 Dover Dr, Ypsilanti, MI 48197For Sale
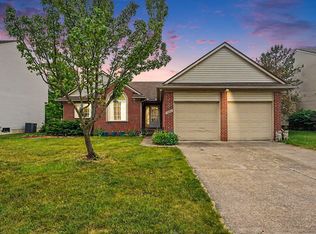 MLS ID #26028409, Danielle Grostick, Real Estate One Inc. MichRIC
 - $385,0003 bd2 ba1.4k sqft4598 Connor Ct Unit 48, Ypsilanti, MI 48197For Sale
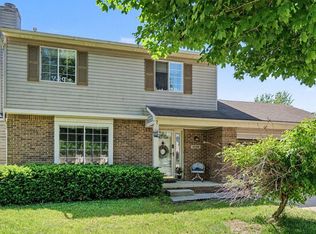 MLS ID #26041272, Nancy Bowerbank, The Charles Reinhart Company. MichRIC
 - $330,0003 bd2 ba1.5k sqft6261 Maplehurst Dr, Ypsilanti, MI 48197For Sale
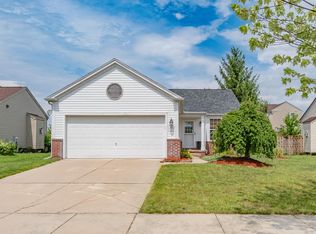 MLS ID #26035220, Aleksandr Milshteyn, Real Estate One Inc. MichRIC
 - $487,0003 bd3 ba2.2k sqft4619 Sycamore Dr, Ypsilanti, MI 48197For SaleMLS ID #26037573, Cynthia Glahn, Real Estate One Inc. MichRIC
- $295,0003 bd2 ba1.3k sqft8433 Barrington Dr, Ypsilanti, MI 48198For SaleMLS ID #26041865, Tracey Roy, The Charles Reinhart Company. MichRIC
- $345,0003 bd2 ba2k sqft350 Hollywood Dr, Saline, MI 48176For SaleMLS ID #26042375, Hope Herron, Determined Realty LLC. MichRIC
- $325,0003 bd3 ba1.5k sqft10415 Scarlet Oak Dr, Ypsilanti, MI 48198For SaleMLS ID #26041626, Diane Crouch, Good Company. MichRIC
- $370,0003 bd2 ba1.5k sqft14587 Blue Skies St, Livonia, MI 48154For SaleMLS ID #26042102, Randall Wolber, Simple Fee Listings. MichRIC
- $439,9003 bd3 ba1.8k sqft10301 Hoffman Rd, Maybee, MI 48159For Sale
 MLS ID #50217856, Rena Cousino, Synergy Realty Group Gerweck. MiRealSource
 - $360,0004 bd3 ba1.8k sqft1646 Golfview Dr, Ypsilanti, MI 48198For SaleMLS ID #26021947, Ana Skidmore, @properties Christie's Int'lAA. MichRIC
- $349,9004 bd2 ba2.2k sqft3015 Dennison Rd, Dundee, MI 48131For SaleMLS ID #26040384, Danielle Grostick, Real Estate One Inc. MichRIC
- $339,0002 bd2 ba1.4k sqft1854 Lindsay Ln, Ann Arbor, MI 48104For Sale
 MLS ID #20261063079, Anthony Djon, Anthony Djon Luxury Real Estate. Realcomp II
 - $465,0003 bd2 ba1.4k sqft521 Marblewood Ln, Saline, MI 48176For SaleMLS ID #26038862, Andrew Collins, Cornerstone Real Estate. MichRIC
- $275,0002 bd2 ba1.3k sqft5615 Hampshire Ln, Ypsilanti, MI 48197For SaleMLS ID #26041277, Kirk Glassel, The Charles Reinhart Company. MichRIC
- $364,9004 bd3 ba1.9k sqft850 Henning St, Dundee, MI 48131For SaleMLS ID #26012393, EDWARD J KERLEY, Exit Realty 1st LLC. MichRIC
- $324,9003 bd3 ba1.5k sqft26012 Rose Marie Dr, Brownstown, MI 48134For SaleMLS ID #50218004, Christopher Waring, Berkshire Hathaway HomeServices Kee Realty NB. MiRealSource
- $265,0003 bd3 ba1.8k sqft9475 Lakeside Dr, Ypsilanti, MI 48197For SaleMLS ID #26012292, Stephanie Hale, Howard Hanna Real Estate. MichRIC
- $375,0003 bd2 ba1.5k sqft300 Canfield St, Milan, MI 48160For SaleMLS ID #26029886, Erin Galinac, Good Company. MichRIC
- $290,0003 bd2 ba864 sqft12 W Eden Ct, Ann Arbor, MI 48108For SaleMLS ID #26041390, Timothy Powell, The Charles Reinhart Company. MichRIC
