Beautiful, Move-In Ready Foreclosed Home in Lexington, SC!Don't miss this incredible opportunity to own a beautiful, well-maintained home that's only five years old! Located in the desirable Lexington, SC area, this impressive 4-bedroom, 3-bathroom home offers modern comfort, spacious living, and exceptional value. Step inside to discover a large, inviting living room perfect for entertaining or relaxing with family and friends. The spacious kitchen provides plenty of room for meal preparation and everyday convenience. All four generously sized bedrooms provide comfort and flexibility to accommodate a variety of needs. This foreclosed property is in excellent condition, providing buyers a fantastic opportunity to own a newer home without the new construction price tag. Conveniently located near popular shopping destinations, restaurants, entertainment, and major interstates, this home combines comfort, convenience, and accessibility. Schedule your private showing today and discover everything this exceptional property has! Disclaimer: CMLS has not reviewed and, therefore, does not endorse vendors who may appear in listings.
For sale
$236,000
676 Old Orangeburg Rd, Lexington, SC 29073
4beds
1,425sqft
Single Family Residence
Built in 2021
0.34 Acres Lot
$235,900 Zestimate®
$166/sqft
$-- HOA
What's special
Spacious kitchenFour generously sized bedrooms
- 21 days
- 570
- 34
Likely to sell faster than
Zillow last checked:
Listing updated:
Listed by:
Tammy Lyles,
SM Realty & Associates LLC
Source: Consolidated MLS,MLS#: 644942
Facts & features
Interior
Bedrooms & bathrooms
- Bedrooms: 4
- Bathrooms: 3
- Full bathrooms: 2
- 1/2 bathrooms: 1
- Partial bathrooms: 1
- Main level bathrooms: 3
Primary bedroom
- Features: Double Vanity, Walk-In Closet(s), Tub-Shower, Ceiling Fan(s), Closet-Private
- Level: Main
Bedroom 2
- Features: Ceiling Fan(s)
- Level: Main
Bedroom 3
- Features: Ceiling Fan(s)
- Level: Main
Bedroom 4
- Features: Ceiling Fan(s)
- Level: Main
Kitchen
- Features: Granite Counters, Cabinets-Other
- Level: Main
Living room
- Features: Ceiling Fan
- Level: Main
Heating
- Central
Cooling
- Central Air
Appliances
- Included: Smooth Surface, Dishwasher, Microwave Above Stove
- Laundry: Laundry Closet, Main Level
Features
- Flooring: Luxury Vinyl
- Has basement: No
- Has fireplace: No
Interior area
- Total structure area: 1,425
- Total interior livable area: 1,425 sqft
Property
Parking
- Parking features: No Garage
Features
- Stories: 1
Lot
- Size: 0.34 Acres
Details
- Parcel number: 00650006048
Construction
Type & style
- Home type: SingleFamily
- Architectural style: Ranch
- Property subtype: Single Family Residence
Materials
- Vinyl
- Foundation: Slab
Condition
- New construction: No
- Year built: 2021
Utilities & green energy
- Sewer: Public Sewer
- Water: Public
Community & HOA
Community
- Subdivision: NONE
HOA
- Has HOA: No
Location
- Region: Lexington
Financial & listing details
- Price per square foot: $166/sqft
- Tax assessed value: $230,000
- Annual tax amount: $1,304
- Date on market: 10/13/2026
- Listing agreement: Exclusive Right To Sell
- Road surface type: Paved
Estimated market value
$235,900
$224,000 - $248,000
$1,879/mo
Price history
| Date | Event | Price |
|---|---|---|
| 10/14/2026 | Listed for sale | $236,000+30.5%$166/sqft |
Source:  Consolidated MLS #644942 Report a problem | ||
| 9/1/2026 | Sold | $180,880-23%$127/sqft |
Source: Public Record Report a problem | ||
| 3/11/2026 | Listing removed | $235,000$165/sqft |
Source: Consolidated MLS #617559 Report a problem | ||
| 9/16/2025 | Listed for sale | $235,000$165/sqft |
Source: Consolidated MLS #617559 Report a problem | ||
| 9/8/2025 | Listing removed | $235,000$165/sqft |
Source: Consolidated MLS #603793 Report a problem | ||
| 6/2/2025 | Price change | $235,000-2.1%$165/sqft |
Source: Consolidated MLS #603793 Report a problem | ||
| 3/26/2025 | Listed for sale | $240,000$168/sqft |
Source: Consolidated MLS #603793 Report a problem | ||
| 3/24/2025 | Pending sale | $240,000$168/sqft |
Source: Consolidated MLS #603793 Report a problem | ||
| 3/11/2025 | Listed for sale | $240,000+4.3%$168/sqft |
Source: Consolidated MLS #603793 Report a problem | ||
| 6/21/2023 | Sold | $230,000$161/sqft |
Source: Public Record Report a problem | ||
| 5/18/2023 | Pending sale | $230,000$161/sqft |
Source: Consolidated MLS #562897 Report a problem | ||
| 5/18/2023 | Listed for sale | $230,000+24.3%$161/sqft |
Source: Consolidated MLS #562897 Report a problem | ||
| 12/31/2021 | Sold | $185,000$130/sqft |
Source: Public Record Report a problem | ||
| 11/18/2021 | Listed for sale | $185,000$130/sqft |
Source: Consolidated MLS #527904 Report a problem | ||
| 10/19/2021 | Listing removed | -- |
Source: Consolidated MLS #527904 Report a problem | ||
| 10/10/2021 | Listed for sale | $185,000$130/sqft |
Source: Consolidated MLS #527904 Report a problem | ||
Public tax history
| Year | Property taxes | Tax assessment |
|---|---|---|
| 2025 | $1,304 -5.1% | $9,200 |
| 2024 | $1,374 +29.8% | $9,200 +24.3% |
| 2023 | $1,058 -4% | $7,400 |
| 2022 | $1,102 | $7,400 |
| 2021 | -- | $7,400 |
Find assessor info on the county website
Monthly payment
Est. payment
Payment breakdown
Explore the cost of this home by adjusting the details. Changes won't be saved.Climate risks
Neighborhood: 29073
Nearby schools
Schools provided by the listing agent
- Elementary: Red Bank
- Middle: Carolina Springs
- High: White Knoll
- District: Lexington One
Source: Consolidated MLS. This data may not be complete. We recommend contacting the local school district to confirm school assignments for this home.
Similar homes
- $235,0004 bd3 ba1.8k sqft161 Tea Olive Ave, Lexington, SC 29073For Sale
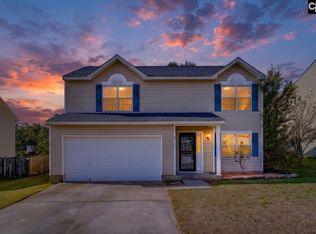 MLS ID #645988, Staci Green. Consolidated MLS
- $257,5003 bd2 ba1.5k sqft375 Colony Lakes Dr, Lexington, SC 29073For Sale
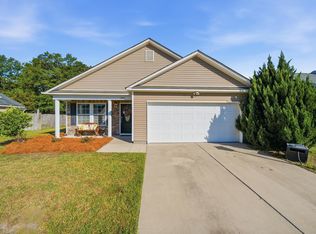 MLS ID #644322, Heather Shuler. Consolidated MLS
- $278,5004 bd3 ba2.1k sqft663 Twisted Oak Ct, Lexington, SC 29073For Sale
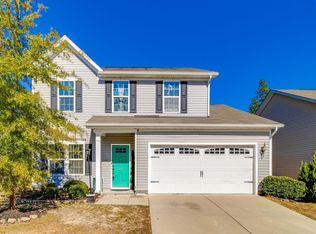 MLS ID #646196, Alicia Small. Consolidated MLS
- $248,9003 bd2 ba1.8k sqft112 New Market Dr, Lexington, SC 29073For Sale
 MLS ID #641744, Denise P Johnson-Wilson. Consolidated MLS
