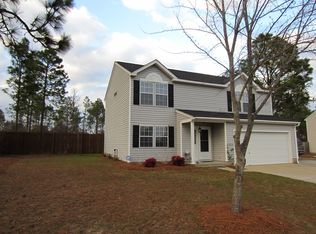
Beautifully updated 4BR/2.5BA home in the desirable Bridleridge community featuring a NEW roof and HVAC! Offering over 2,000 square feet, this move-in ready home features luxury vinyl plank flooring, fresh paint, updated bathrooms, and a functional open layout perfect for entertaining. The renovated kitchen includes granite countertops, stainless steel appliances, pantry storage, and overlooks a spacious family room. Upstairs, the owner’s suite offers vaulted ceilings, a walk-in closet, and private bath. Three additional bedrooms provide flexibility for guests, office space, or hobbies. Enjoy the private backyard backing to wooded green space plus community amenities including HOA-maintained common areas and dedicated boat/trailer parking. Conveniently located near shopping, dining, schools, and interstate access. Disclaimer: CMLS has not reviewed and, therefore, does not endorse vendors who may appear in listings.
For sale
Price cut: $9.5K (10/1)
$308,000
129 Bridleridge Rd, Lexington, SC 29073
4beds
2,041sqft
Single Family Residence
Built in 1996
0.77 Acres Lot
$307,600 Zestimate®
$151/sqft
$11/mo HOA
What's special
- 154 days
- 347
- 19
Zillow last checked:
Listing updated:
Listed by:
Binh Phu,
Keller Williams Realty-Union County
Source: Consolidated MLS,MLS#: 634282
Facts & features
Interior
Bedrooms & bathrooms
- Bedrooms: 4
- Bathrooms: 3
- Full bathrooms: 2
- 1/2 bathrooms: 1
- Partial bathrooms: 1
- Main level bathrooms: 1
Primary bedroom
- Level: Second
Bedroom 2
- Level: Second
Bedroom 3
- Level: Second
Bedroom 4
- Level: Second
Dining room
- Level: Main
Heating
- Central
Cooling
- Central Air
Features
- Has basement: No
- Number of fireplaces: 1
Interior area
- Total structure area: 2,041
- Total interior livable area: 2,041 sqft
Property
Parking
- Total spaces: 2
- Parking features: Garage - Attached
- Attached garage spaces: 2
Features
- Stories: 2
Lot
- Size: 0.77 Acres
Details
- Parcel number: 00763001007
Construction
Type & style
- Home type: SingleFamily
- Architectural style: Traditional
- Property subtype: Single Family Residence
Materials
- Vinyl
- Foundation: Slab
Condition
- New construction: No
- Year built: 1996
Utilities & green energy
- Sewer: Public Sewer
- Water: Public
Community & HOA
Community
- Subdivision: BRIDLERIDGE
HOA
- Has HOA: Yes
- HOA fee: $135 annually
Location
- Region: Lexington
Financial & listing details
- Price per square foot: $151/sqft
- Tax assessed value: $282,500
- Annual tax amount: $1,602
- Date on market: 5/15/2026
- Listing agreement: Exclusive Right To Sell
- Road surface type: Paved
Estimated market value
$307,600
$292,000 - $323,000
$1,969/mo
Price history
| Date | Event | Price |
|---|---|---|
| 10/1/2026 | Price change | $308,000-3%$151/sqft |
Source:  Consolidated MLS #634282 Report a problem Consolidated MLS #634282 Report a problem | ||
| 8/19/2026 | Price change | $317,500-2.3%$156/sqft |
Source: Consolidated MLS #634282 Report a problem | ||
| 5/15/2026 | Listed for sale | $325,000+15%$159/sqft |
Source: Consolidated MLS #634282 Report a problem | ||
| 6/3/2024 | Sold | $282,500-2.6%$138/sqft |
Source: Public Record Report a problem | ||
| 5/22/2024 | Pending sale | $290,000$142/sqft |
Source: Consolidated MLS #584379 Report a problem | ||
| 5/7/2024 | Contingent | $290,000$142/sqft |
Source: Consolidated MLS #584379 Report a problem | ||
| 5/3/2024 | Listed for sale | $290,000+45.7%$142/sqft |
Source: Consolidated MLS #584379 Report a problem | ||
| 2/29/2024 | Sold | $199,000-7.4%$98/sqft |
Source: Public Record Report a problem | ||
| 2/15/2024 | Pending sale | $215,000$105/sqft |
Source: Consolidated MLS #574144 Report a problem | ||
| 1/31/2024 | Contingent | $215,000$105/sqft |
Source: Consolidated MLS #574144 Report a problem | ||
| 1/24/2024 | Listed for sale | $215,000$105/sqft |
Source: Consolidated MLS #574144 Report a problem | ||
| 1/2/2024 | Pending sale | $215,000$105/sqft |
Source: Consolidated MLS #574144 Report a problem | ||
| 12/18/2023 | Contingent | $215,000$105/sqft |
Source: Consolidated MLS #574144 Report a problem | ||
| 12/4/2023 | Price change | $215,000-4.4%$105/sqft |
Source: Consolidated MLS #574144 Report a problem | ||
| 11/15/2023 | Listed for sale | $225,000+57.3%$110/sqft |
Source: Consolidated MLS #574144 Report a problem | ||
| 10/30/2006 | Sold | $143,000+37.6%$70/sqft |
Source: Public Record Report a problem | ||
| 1/29/1999 | Sold | $103,900$51/sqft |
Source: Public Record Report a problem | ||
Public tax history
| Year | Property taxes | Tax assessment |
|---|---|---|
| 2025 | $1,602 +56.4% | $11,300 +64.8% |
| 2024 | $1,024 -79.7% | $6,858 -33.3% |
| 2023 | $5,058 +395.1% | $10,286 +50% |
| 2022 | $1,022 | $6,858 |
| 2021 | -- | $6,858 +15% |
| 2019 | -- | $5,963 |
| 2018 | $926 +1.9% | $5,963 |
| 2017 | $909 +3.1% | $5,963 |
| 2016 | $882 +0.9% | $5,963 |
| 2015 | $874 | $5,963 -2.3% |
| 2014 | $874 +1.9% | $6,104 +0.1% |
| 2013 | $857 | $6,100 |
| 2012 | -- | $6,100 |
| 2011 | -- | $6,100 |
| 2010 | -- | $6,100 +12.8% |
| 2009 | -- | $5,410 |
| 2008 | -- | $5,410 |
| 2007 | -- | $5,410 |
| 2006 | -- | $5,410 |
| 2005 | -- | $5,410 +35.9% |
| 2004 | -- | $3,980 |
| 2003 | -- | $3,980 |
| 2001 | -- | $3,980 +16.4% |
| 2000 | -- | $3,420 |
Find assessor info on the county website
Monthly payment
Est. payment
Payment breakdown
Explore the cost of this home by adjusting the details. Changes won't be saved.Climate risks
Neighborhood: White Knoll
Nearby schools
Schools provided by the listing agent
- Elementary: Carolina Springs
- Middle: Carolina Springs
- High: White Knoll
- District: Lexington One
Source: Consolidated MLS. This data may not be complete. We recommend contacting the local school district to confirm school assignments for this home.
Similar homes
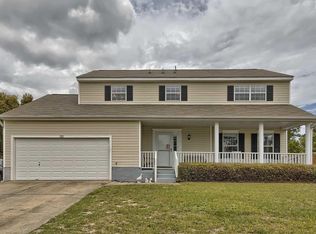
- $319,9004 bd3 ba2.6k sqft249 Bridleridge Rd, Lexington, SC 29073For Sale
 MLS ID #641538, Sarah Bennett. Consolidated MLS
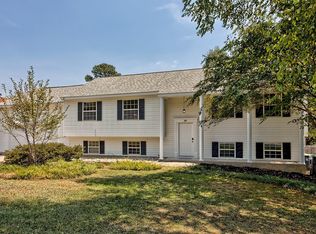
 - $289,9003 bd3 ba1.8k sqft201 Bridleridge Rd, Lexington, SC 29073For Sale
 MLS ID #642283, Mary Kate Elliott. Consolidated MLS
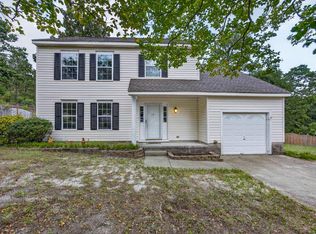
 - $334,9004 bd3 ba2.4k sqft412 Knotts Ct, Lexington, SC 29073For Sale
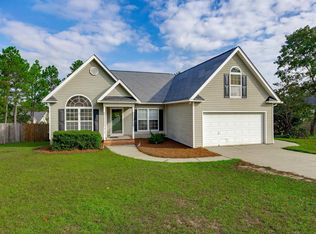 MLS ID #643390, C Douglas Leonard. Consolidated MLS
 - $274,9994 bd3 ba2.2k sqft724 Westfield Rd, Lexington, SC 29073For Sale
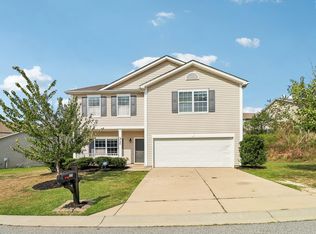 MLS ID #644264, Sami Hashash. Consolidated MLS
