4 BRs on one level! A desirable layout close to everything! Open concept! Brand New Flooring just installed! Kitchen with large granite island, pantry, and gas range! Primary BR features accent wall and inviting primary bath suite- dual sinks, painted cabinets, soaking tub, large shower and spacious closet. Comfortably sized secondary bedrooms and secondary full bath. Enjoy open views in the backyard with an extended patio, gazebo and garden space! The epoxy garage floor - can be used as a gym/extra space or for vehicles. Plenty of attic storage. Roof was replaced in 2023. Preferred lender offering up to 1% in closing costs. Quick closing available! Welcome Home! Square ft from recent tax assessor. Same floorplan as other 4 Bedroom one level homes on the street!
Active
Price cut: $10K (9/22)
$379,000
676 Prominence Rd, Columbia, TN 38401
4beds
1,815sqft
Single Family Residence, Residential
Built in 2016
5,662 Square Feet Lot
$-- Zestimate®
$209/sqft
$34/mo HOA
What's special
Desirable layoutGas rangeLarge showerGarden spaceOpen conceptExtended patioEpoxy garage floor
- 46 days
- 338
- 38
Likely to sell faster than
Zillow last checked:
Listing updated:
Listed by:
Toni Frizzell ,Senior Broker Associate 615-587-8864,
Tyler York Real Estate Brokers, LLC 615-200-8679
Source: RealTracs MLS as distributed by MLS GRID,MLS#: 3516474
Facts & features
Interior
Bedrooms & bathrooms
- Bedrooms: 4
- Bathrooms: 2
- Full bathrooms: 2
- Main level bedrooms: 4
Bedroom 1
- Area: 180 Square Feet
- Dimensions: 15x12
Bedroom 2
- Area: 110 Square Feet
- Dimensions: 11x10
Bedroom 3
- Area: 110 Square Feet
- Dimensions: 11x10
Bedroom 4
- Area: 132 Square Feet
- Dimensions: 12x11
Primary bathroom
- Features: Double Vanity
- Level: Double Vanity
Dining room
- Area: 121 Square Feet
- Dimensions: 11x11
Kitchen
- Area: 198 Square Feet
- Dimensions: 18x11
Living room
- Area: 240 Square Feet
- Dimensions: 16x15
Other
- Features: Utility Room
- Level: Utility Room
Heating
- Central, Natural Gas
Cooling
- Ceiling Fan(s), Central Air
Appliances
- Included: Electric Oven, Gas Range, Dishwasher, Disposal, Microwave, Stainless Steel Appliance(s)
- Laundry: Electric Dryer Hookup, Washer Hookup
Features
- Built-in Features, Ceiling Fan(s), Entrance Foyer, Open Floorplan, Pantry, High Speed Internet, Kitchen Island
- Flooring: Carpet, Luxury Vinyl
- Basement: None
Interior area
- Total structure area: 1,815
- Total interior livable area: 1,815 sqft
- Finished area above ground: 1,815
Property
Parking
- Total spaces: 2
- Parking features: Garage Door Opener, Garage Faces Front, Concrete, Driveway
- Attached garage spaces: 2
- Has uncovered spaces: Yes
Features
- Levels: One
- Stories: 1
- Patio & porch: Porch, Covered, Patio
Lot
- Size: 5,662 Square Feet
- Dimensions: 55 x 110
Details
- Parcel number: 091B B 01900 000
- Special conditions: Standard
Construction
Type & style
- Home type: SingleFamily
- Architectural style: Ranch
- Property subtype: Single Family Residence, Residential
Materials
- Brick, Vinyl Siding
- Roof: Asphalt
Condition
- New construction: No
- Year built: 2016
Utilities & green energy
- Sewer: Public Sewer
- Water: Public
- Utilities for property: Natural Gas Available, Water Available
Community & HOA
Community
- Security: Smoke Detector(s)
- Subdivision: Highlands At Bear Creek
HOA
- Has HOA: Yes
- Amenities included: Sidewalks, Trail(s)
- Services included: Maintenance Grounds
- HOA fee: $34 monthly
Location
- Region: Columbia
Financial & listing details
- Price per square foot: $209/sqft
- Tax assessed value: $307,200
- Annual tax amount: $2,101
- Date on market: 8/19/2026
Estimated market value
Not available
Estimated sales range
Not available
Not available
Price history
| Date | Event | Price |
|---|---|---|
| 9/22/2026 | Price change | $379,000-2.6%$209/sqft |
Source: RealTracs MLS as distributed by MLS GRID #3516474 Report a problem | ||
| 9/4/2026 | Price change | $389,000-2.5%$214/sqft |
Source:  RealTracs MLS as distributed by MLS GRID #3516474 Report a problem RealTracs MLS as distributed by MLS GRID #3516474 Report a problem | ||
| 8/20/2026 | Listed for sale | $399,000$220/sqft |
Source: RealTracs MLS as distributed by MLS GRID #3516474 Report a problem | ||
| 8/17/2026 | Listing removed | $399,000$220/sqft |
Source: RealTracs MLS as distributed by MLS GRID #3244956 Report a problem | ||
| 6/18/2026 | Listed for sale | $399,000+22.8%$220/sqft |
Source: RealTracs MLS as distributed by MLS GRID #3244956 Report a problem | ||
| 7/29/2021 | Sold | $325,000+3.2%$179/sqft |
Source: RealTracs MLS as distributed by MLS GRID #2267065 Report a problem | ||
| 6/28/2021 | Pending sale | $315,000+31.3%$174/sqft |
Source: RealTracs MLS as distributed by MLS GRID #2267065 Report a problem | ||
| 7/2/2019 | Sold | $240,000+18.9%$132/sqft |
Source: Public Record Report a problem | ||
| 2/21/2017 | Sold | $201,795$111/sqft |
Source: Public Record Report a problem | ||
Public tax history
| Year | Property taxes | Tax assessment |
|---|---|---|
| 2025 | $2,101 | $76,800 |
| 2024 | $2,101 | $76,800 |
| 2023 | $2,101 | $76,800 |
| 2022 | $2,101 +17.6% | $76,800 +46% |
| 2021 | $1,786 | $52,600 |
| 2020 | $1,786 +51.9% | $52,600 |
| 2019 | $1,176 -34.1% | $52,600 |
| 2018 | $1,786 -2.1% | $52,600 +24.9% |
| 2017 | $1,824 | $42,125 +786.8% |
| 2016 | $1,824 +845.8% | $4,750 |
| 2015 | $193 | $4,750 |
| 2014 | $193 | $4,750 |
| 2013 | -- | $4,750 |
| 2012 | $191 +2.9% | $4,750 |
| 2011 | $186 -24% | $4,750 -24% |
| 2010 | $244 | $6,250 |
Find assessor info on the county website
Monthly payment
Est. payment
Payment breakdown
Explore the cost of this home by adjusting the details. Changes won't be saved.Climate risks
Neighborhood: 38401
Nearby schools
Schools provided by the listing agent
- Elementary: R Howell Elementary
- Middle: Whitthorne Middle School
- High: Battle Creek High School
Source: RealTracs MLS as distributed by MLS GRID. This data may not be complete. We recommend contacting the local school district to confirm school assignments for this home.
Similar homes
- $419,9004 bd3 ba2.2k sqft648 Prominence Rd, Columbia, TN 38401For Sale
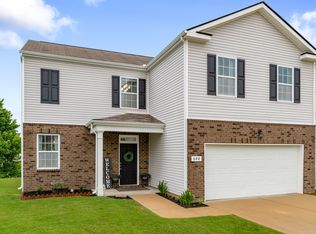
 MLS ID #3233079, Jennifer Orton. RealTracs MLS as distributed by MLS GRID
 - $389,5003 bd3 ba2k sqft341 Geneva Ln, Columbia, TN 38401For Sale
 MLS ID #3603572, Chase Blanchard. RealTracs MLS as distributed by MLS GRID
 - $389,0003 bd2 ba1.8k sqft2862 Spring Meade Blvd, Columbia, TN 38401For Sale
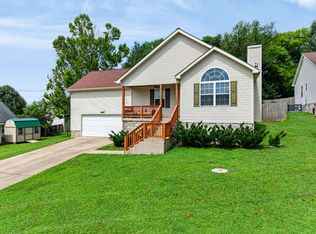 MLS ID #3263480, Jessica Agostino. RealTracs MLS as distributed by MLS GRID
 - $384,9003 bd3 ba2.1k sqft656 Taylor Bend Rd, Columbia, TN 38401For Sale
 MLS ID #3319305, Andrew Earl. RealTracs MLS as distributed by MLS GRID
 - $425,0004 bd3 ba1.8k sqft2410 Williams Ridge Dr, Columbia, TN 38401For SaleMLS ID #3593082, Jenny Fann. RealTracs MLS as distributed by MLS GRID
- $425,0004 bd3 ba1.8k sqft3341 Steadman St, Columbia, TN 38401For SaleMLS ID #3531427, Erin Johnston. RealTracs MLS as distributed by MLS GRID
- $425,9004 bd3 ba2k sqft3030 Drumwright Way, Columbia, TN 38401For SaleMLS ID #3499501, Leigh Gillig. RealTracs MLS as distributed by MLS GRID
- $385,0004 bd3 ba2.4k sqft497 Buddy Dr, Columbia, TN 38401For SaleMLS ID #3597712, Terri Williams. RealTracs MLS as distributed by MLS GRID
- $415,0003 bd3 ba2k sqft3159 Chaplins Trce, Columbia, TN 38401For SaleMLS ID #3526865, Ashlea Pflug. RealTracs MLS as distributed by MLS GRID
- $399,0003 bd2 ba1.6k sqft3511 Peace Rd, Columbia, TN 38401For SaleMLS ID #3247137, David Blalock. RealTracs MLS as distributed by MLS GRID
- $424,9003 bd3 ba2.1k sqft2272 Zion Rd, Columbia, TN 38401For SaleMLS ID #3335733, Miles Duncan. RealTracs MLS as distributed by MLS GRID
- $434,9904 bd3 ba2.5k sqft2713 Orleans Dr, Columbia, TN 38401For SaleMLS ID #3272004, Bradley Schaubert. RealTracs MLS as distributed by MLS GRID
- $429,0005 bd3 ba2.4k sqft3342 Steadman St, Columbia, TN 38401For SaleMLS ID #3176147, Rhett Campbell. RealTracs MLS as distributed by MLS GRID
- $389,9993 bd3 ba1.9k sqft514 Morgan Meadows Way, Columbia, TN 38401For SaleMLS ID #3610700, Brittany Plunkett. RealTracs MLS as distributed by MLS GRID
- $379,9993 bd2 ba1.7k sqft517 Morgan Meadows Way, Columbia, TN 38401For SaleMLS ID #3598455, Ashley Hux. RealTracs MLS as distributed by MLS GRID
- $395,0003 bd2 ba1.7k sqft3316 Laurel Brook Ct, Columbia, TN 38401For SaleMLS ID #3242951, Raul Aguilar. RealTracs MLS as distributed by MLS GRID
- $319,9002 bd2 ba1.3k sqft400 Due Ln, Columbia, TN 38401For SaleMLS ID #3305304, Kate Goeringer. RealTracs MLS as distributed by MLS GRID
- $399,0003 bd3 ba2.3k sqft106 Bell Grove Dr, Columbia, TN 38401For SaleMLS ID #3285685, Toni Frizzell ,Senior Broker Associate. RealTracs MLS as distributed by MLS GRID
- $335,0003 bd2 ba1.2k sqft2205 Zeva Cir, Columbia, TN 38401For SaleMLS ID #3592017, Cara Smith. RealTracs MLS as distributed by MLS GRID
- $320,0003 bd3 ba1.9k sqft2217 Drone Way, Columbia, TN 38401For SaleMLS ID #3312419, Lori Rowton-Walker. RealTracs MLS as distributed by MLS GRID
