**Country quiet without leaving Spring Hill!** This 3-bedroom, 2-bath home sits on **1.43 acres with no HOA**, offering room to spread out while being only about **5 minutes from I-65** and convenient to everything Spring Hill has to offer.
Built in 2004, the home features **new flooring on the main level** and a kitchen with **quartz countertops, newer appliances, and custom stonework** that continues into the living room fireplace. The primary suite adds character with a stone accent wall. The lower-level flex room is currently being used as a **4th bedroom** and offers flexibility for a home office, guest space, media room, playroom, or home gym area. **The flex space will need new flooring.** Showings M-F after 5:15 pm and all day Saturday and Sunday.
Several important updates have already been completed, including a **new roof on both the home and detached garage in 2025** and a **newer HVAC system with new ductwork installed in 2022/2023**. With these major updates already in place, the home offers a solid starting point for its next owner to add their own finishing touches.
Step outside and enjoy the peaceful setting from the deck, with a fenced area for pets or gatherings and plenty of open acreage for a garden, outdoor activities, or simply enjoying the space. The **detached 2-car garage** provides additional room for vehicles, storage, a workshop, or hobbies.
If you've been looking for **acreage in Spring Hill without an HOA**, this property offers a rare combination of space and convenience. Enjoy the feeling of being in the country while remaining just minutes from I-65, shopping, restaurants, schools, and the amenities of Spring Hill. **Come see all this property has to offer!**
Active
$445,000
1245 Cliff Amos Rd, Spring Hill, TN 37174
3beds
1,873sqft
Single Family Residence, Residential
Built in 2004
1.43 Acres Lot
$-- Zestimate®
$238/sqft
$-- HOA
What's special
Newer appliances
- 10 days
- 595
- 120
Likely to sell faster than
Zillow last checked:
Listing updated:
Listed by:
Rochelle Romines | CRS | ABR | SRS | RENE 941-773-4542,
Keller Williams Realty 931-324-2700,
Andrew Romines 931-922-6711,
Keller Williams Realty
Source: RealTracs MLS as distributed by MLS GRID,MLS#: 3615253
Facts & features
Interior
Bedrooms & bathrooms
- Bedrooms: 3
- Bathrooms: 2
- Full bathrooms: 2
- Main level bedrooms: 3
Bedroom 1
- Features: Full Bath
- Level: Full Bath
- Area: 252 Square Feet
- Dimensions: 18x14
Bedroom 2
- Features: Extra Large Closet
- Level: Extra Large Closet
- Area: 192 Square Feet
- Dimensions: 16x12
Bedroom 3
- Features: Extra Large Closet
- Level: Extra Large Closet
- Area: 90 Square Feet
- Dimensions: 10x9
Primary bathroom
- Features: Primary Bedroom
- Level: Primary Bedroom
Kitchen
- Area: 120 Square Feet
- Dimensions: 12x10
Living room
- Features: Combination
- Level: Combination
- Area: 360 Square Feet
- Dimensions: 24x15
Recreation room
- Area: 340 Square Feet
- Dimensions: 20x17
Heating
- Central, Electric
Cooling
- Central Air, Electric
Appliances
- Included: Electric Range, Dishwasher, Refrigerator, Stainless Steel Appliance(s)
- Laundry: Electric Dryer Hookup, Washer Hookup
Features
- Ceiling Fan(s), High Ceilings, In-Law Floorplan, Open Floorplan, Pantry, Walk-In Closet(s), High Speed Internet, Kitchen Island
- Flooring: Luxury Vinyl
- Basement: Crawl Space
- Number of fireplaces: 1
- Fireplace features: Gas
Interior area
- Total structure area: 1,873
- Total interior livable area: 1,873 sqft
- Finished area above ground: 1,873
Property
Parking
- Total spaces: 2
- Parking features: Detached
- Garage spaces: 2
Features
- Levels: One
- Stories: 2
- Patio & porch: Porch, Covered, Deck
- Fencing: Back Yard
- Has view: Yes
Lot
- Size: 1.43 Acres
- Features: Level
- Topography: Level
Details
- Parcel number: 073 03101 000
- Special conditions: Standard
Construction
Type & style
- Home type: SingleFamily
- Architectural style: Traditional
- Property subtype: Single Family Residence, Residential
Materials
- Brick, Vinyl Siding
- Roof: Shingle
Condition
- New construction: No
- Year built: 2004
Utilities & green energy
- Sewer: Septic Tank
- Water: Public
- Utilities for property: Electricity Available, Water Available, Cable Connected
Community & HOA
Community
- Subdivision: None
HOA
- Has HOA: No
Location
- Region: Spring Hill
Financial & listing details
- Price per square foot: $238/sqft
- Tax assessed value: $276,100
- Annual tax amount: $1,318
- Date on market: 10/10/2026
- Electric utility on property: Yes
Estimated market value
Not available
Estimated sales range
Not available
Not available
Price history
| Date | Event | Price |
|---|---|---|
| 10/10/2026 | Listed for sale | $445,000-1.1%$238/sqft |
Source:  RealTracs MLS as distributed by MLS GRID #3615253 Report a problem | ||
| 7/22/2026 | Listing removed | $450,000$240/sqft |
Source: RealTracs MLS as distributed by MLS GRID #3155890 Report a problem | ||
| 7/9/2026 | Price change | $450,000-8.2%$240/sqft |
Source: RealTracs MLS as distributed by MLS GRID #3155890 Report a problem | ||
| 6/23/2026 | Price change | $490,000-2%$262/sqft |
Source: RealTracs MLS as distributed by MLS GRID #3155890 Report a problem | ||
| 5/22/2026 | Price change | $499,999-2.9%$267/sqft |
Source: RealTracs MLS as distributed by MLS GRID #3155890 Report a problem | ||
| 4/21/2026 | Price change | $515,000-1.9%$275/sqft |
Source: RealTracs MLS as distributed by MLS GRID #3155890 Report a problem | ||
| 3/23/2026 | Listed for sale | $525,000+73%$280/sqft |
Source: RealTracs MLS as distributed by MLS GRID #3155890 Report a problem | ||
| 5/31/2019 | Sold | $303,500-3.6%$162/sqft |
Source: RealTracs MLS as distributed by MLS GRID #2029684 Report a problem | ||
| 3/1/2019 | Listing removed | $314,900$168/sqft |
Source: Crye-Leike, Inc., REALTORS #1987531 Report a problem | ||
| 11/24/2018 | Price change | $314,900-3.1%$168/sqft |
Source: Crye-Leike #1987531 Report a problem | ||
| 11/13/2018 | Listed for sale | $324,900+14%$173/sqft |
Source: Crye-Leike #1987531 Report a problem | ||
| 5/23/2018 | Sold | $284,999$152/sqft |
Source: RealTracs MLS as distributed by MLS GRID #1921258 Report a problem | ||
| 4/10/2018 | Listed for sale | $284,999+28.7%$152/sqft |
Source: Owner Report a problem | ||
| 10/27/2016 | Sold | $221,500+47.7%$118/sqft |
Source: EXIT Realty solds #-5413753832958365058 Report a problem | ||
| 10/27/2004 | Sold | $150,000+100%$80/sqft |
Source: Public Record Report a problem | ||
| 4/11/2003 | Sold | $75,000+2042.9%$40/sqft |
Source: Public Record Report a problem | ||
| 1/12/1996 | Sold | $3,500-88.3%$2/sqft |
Source: Public Record Report a problem | ||
| 4/3/1995 | Sold | $30,000$16/sqft |
Source: Public Record Report a problem | ||
Public tax history
| Year | Property taxes | Tax assessment |
|---|---|---|
| 2025 | $1,318 | $69,025 |
| 2024 | $1,318 | $69,025 |
| 2023 | $1,318 | $69,025 |
| 2022 | $1,318 +15.6% | $69,025 +35.4% |
| 2021 | $1,140 | $50,975 |
| 2020 | $1,140 | $50,975 |
| 2019 | $1,140 | $50,975 |
| 2018 | $1,140 +4.6% | $50,975 +31.6% |
| 2017 | $1,090 | $38,725 |
| 2016 | $1,090 +7.4% | $38,725 |
| 2015 | $1,015 | $38,725 |
| 2014 | $1,015 | $38,725 |
| 2013 | -- | $38,725 +0.1% |
| 2012 | $1,005 +0% | $38,700 +0% |
| 2011 | $1,005 | $38,698 |
| 2010 | $1,005 | $38,698 |
| 2009 | -- | $38,698 +1.8% |
| 2008 | $950 | $38,006 |
| 2007 | $950 | $38,006 |
| 2006 | $950 -6.8% | $38,006 +7.8% |
| 2005 | $1,019 +5.9% | $35,259 |
| 2004 | $963 +531.2% | $35,259 +531.2% |
| 2002 | $153 | $5,586 -55.9% |
| 2001 | -- | $12,674 -57.7% |
| 2000 | -- | $29,972 |
Find assessor info on the county website
Monthly payment
Est. payment
Payment breakdown
Explore the cost of this home by adjusting the details. Changes won't be saved.Climate risks
Neighborhood: 37174
Nearby schools
Schools provided by the listing agent
- Elementary: R Howell Elementary
- Middle: E. A. Cox Middle School
- High: Battle Creek High School
Source: RealTracs MLS as distributed by MLS GRID. This data may not be complete. We recommend contacting the local school district to confirm school assignments for this home.
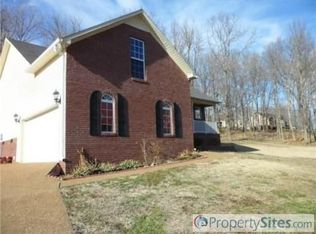
- $433,1003 bd2 ba1.7k sqft1255 Cliff Amos Rd, Spring Hill, TN 37174Off Market
- $650,5003 bd3 ba2.3k sqft1439 Cliff Amos Rd LOT 98, Spring Hill, TN 37174Off Market

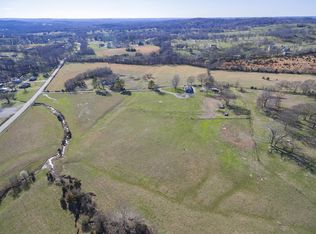
- $1,091,50079.16 acres1235 Cliff Amos Rd, Spring Hill, TN 37174Off Market
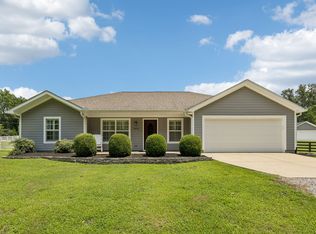
- $443,7003 bd2 ba1.6k sqft1273 Cliff Amos Rd, Spring Hill, TN 37174Off Market
Similar homes
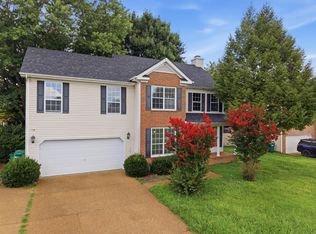
- $465,0003 bd2 ba1.4k sqft3478 Mahlon Moore Rd, Spring Hill, TN 37174For Sale
 MLS ID #3612207, Leigh Gillig. RealTracs MLS as distributed by MLS GRID
- $439,0003 bd3 ba2k sqft1766 Witt Way Dr, Spring Hill, TN 37174For Sale
 MLS ID #3621684, Jake Berisa. RealTracs MLS as distributed by MLS GRID
- $519,0003 bd4 ba2.4k sqft1548 Heller Rdg, Spring Hill, TN 37174For Sale
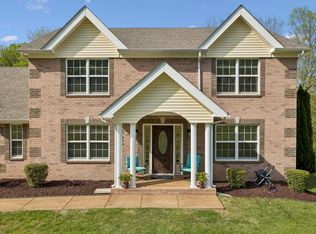 MLS ID #3170772, Dana Rector. RealTracs MLS as distributed by MLS GRID
- $550,0003 bd3 ba2.1k sqft463 White Oak Trl, Spring Hill, TN 37174For Sale
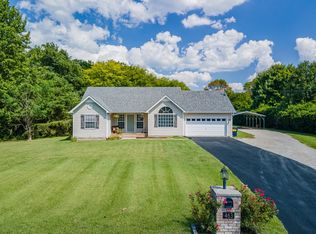 MLS ID #3542410, Marlina Ervin. RealTracs MLS as distributed by MLS GRID
- $434,9003 bd3 ba2.3k sqft2200 Stonemeade Dr, Spring Hill, TN 37174For SaleMLS ID #3598043, Ryun Vail. RealTracs MLS as distributed by MLS GRID
- $429,9993 bd3 ba1.4k sqft2663 Paradise Dr, Spring Hill, TN 37174For SaleMLS ID #3613203, Krystina Beltran. RealTracs MLS as distributed by MLS GRID
- $539,9003 bd3 ba2.2k sqft2024 Big Oak Dr, Spring Hill, TN 37174For SaleMLS ID #3270646, Lindsey Aeverman. RealTracs MLS as distributed by MLS GRID
- $419,0003 bd2 ba1.6k sqft1002 Persimmon Dr, Spring Hill, TN 37174For SaleMLS ID #3541534, Patrick Higgins. RealTracs MLS as distributed by MLS GRID
- $549,9003 bd2 ba1.7k sqft3510 Greens Mill Rd, Spring Hill, TN 37174For SaleMLS ID #3529015, Tabby Snyder Coldwell. RealTracs MLS as distributed by MLS GRID
- $448,0003 bd3 ba2k sqft9003 Alona Ct, Spring Hill, TN 37174For SaleMLS ID #3526699, Whitney Ford. RealTracs MLS as distributed by MLS GRID
- $399,0003 bd2 ba1.3k sqft2011 Patrick Way, Spring Hill, TN 37174For SaleMLS ID #3545743, Erin Krueger. RealTracs MLS as distributed by MLS GRID
- $405,0003 bd2 ba1.7k sqft4008 Kristen St, Spring Hill, TN 37174For SaleMLS ID #3251361, Teresa Bishop. RealTracs MLS as distributed by MLS GRID
- $485,0003 bd2 ba1.5k sqft4290 Highway 431, Columbia, TN 38401For SaleMLS ID #3619966, Christian LeMere. RealTracs MLS as distributed by MLS GRID
- $397,5003 bd2 ba1.3k sqft2012 Patrick Way, Spring Hill, TN 37174For SaleMLS ID #3305116, Erin Krueger. RealTracs MLS as distributed by MLS GRID
- $469,5004 bd2 ba2.1k sqft2608 Matchstick Pl, Spring Hill, TN 37174For SaleMLS ID #3301896, Tina So'osemea. RealTracs MLS as distributed by MLS GRID
- $429,9004 bd3 ba1.8k sqft1010 Lowrey Pl, Spring Hill, TN 37174For SaleMLS ID #3546562, Patrick Higgins. RealTracs MLS as distributed by MLS GRID
- $475,0004 bd2 ba2.5k sqft9003 Lockeland Dr, Spring Hill, TN 37174For SaleMLS ID #3541199, Jesus Pena. RealTracs MLS as distributed by MLS GRID
- $415,0003 bd2 ba1.6k sqft1271 Baker Creek Dr, Spring Hill, TN 37174For SaleMLS ID #3302281, Chris Elrod-Laskey. RealTracs MLS as distributed by MLS GRID
- $445,0003 bd2 ba1.6k sqft2700 Nottingham Dr, Columbia, TN 38401For SaleMLS ID #3610130, McGarren Jones. RealTracs MLS as distributed by MLS GRID
- $475,0004 bd3 ba2k sqft1045 Keeneland Dr, Spring Hill, TN 37174For SaleMLS ID #3547119, Colby Jordan. RealTracs MLS as distributed by MLS GRID
