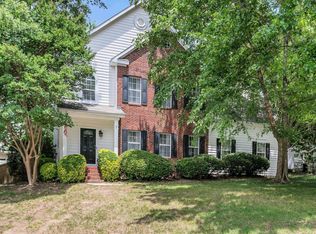
Discover the perfect place to call home in the heart of Greenville. This inviting 4 bedroom, 2 bathroom residence offers the ideal combination of space, comfort and an unbeatable location. Thoughtfully designed for modern living, it provides plenty of room to gather, entertain, and create lasting memories. Step outside and embrace a lifestyle you'll love with a spacious fenced in back yard and exceptional community amenities, including scenic walking trails, a sparkling swimming pool, a playground, basketball area, and sidewalk-lined streets perfect for morning jogs or evening strolls, conveniently located just minutes from Greenville's best shopping, dining, fitness centers, and major interstates, this home puts everything you need right at your finger tips while offering the warmth of a welcoming neighborhood. Whether you are hosting family gatherings, enjoying the neighborhood or exploring all that Greenville has to offer, this home delivers the perfect balance of comfort, convenience and community. Don't miss your opportunity to make it yours!!
For sale
$440,000
208 Branchester Ct, Greenville, SC 29607
4beds
2,600sqft
:
Get pre-qualified$2,979/mo
Single Family Residence, Residential
Built in 2001
0.26 Acres Lot
$435,000 Zestimate®
$169/sqft
$-- HOA
What's special
- 15 hours |
- 322 |
- 21 |
Zillow last checked:
Listing updated:
Listed by:
Christa Weissenberger 785-317-3964,
Keller Williams Greenville Central
Source: Greater Greenville AOR,MLS#: 1598800
Facts & features
Interior
Bedrooms & bathrooms
- Bedrooms: 4
- Bathrooms: 3
- Full bathrooms: 2
- 1/2 bathrooms: 1
- Main level bathrooms: 2
- Main level bedrooms: 4
Rooms
- Room types: Laundry, Sun Room
Primary bedroom
- Area: 224
- Dimensions: 14 x 16
Bedroom 2
- Area: 120
- Dimensions: 10 x 12
Bedroom 3
- Area: 120
- Dimensions: 10 x 12
Bedroom 4
- Area: 121
- Dimensions: 11 x 11
Primary bathroom
- Features: Double Sink, Full Bath, Shower-Separate, Tub-Garden, Tub-Jetted, Tub-Separate, Walk-In Closet(s)
- Level: Second
Dining room
- Area: 180
- Dimensions: 12 x 15
Family room
- Area: 266
- Dimensions: 14 x 19
Kitchen
- Area: 165
- Dimensions: 11 x 15
Living room
- Area: 180
- Dimensions: 12 x 15
Heating
- Natural Gas
Cooling
- Electric
Appliances
- Included: Cooktop, Dishwasher, Disposal, Dryer, Self Cleaning Oven, Refrigerator, Washer, Electric Cooktop, Microwave, Gas Water Heater
- Laundry: 2nd Floor, Electric Dryer Hookup, Walk-in, Washer Hookup, Laundry Room
Features
- High Ceilings, Tray Ceiling(s), Granite Counters, Open Floorplan, Soaking Tub, Walk-In Closet(s), Ceiling – Dropped, Pantry
- Flooring: Luxury Vinyl
- Windows: Tilt Out Windows
- Basement: None
- Attic: Pull Down Stairs
- Number of fireplaces: 1
- Fireplace features: Gas Log
Interior area
- Total interior livable area: 2,600 sqft
Property
Parking
- Total spaces: 2
- Parking features: Attached, Garage Door Opener, Concrete
- Attached garage spaces: 2
- Has uncovered spaces: Yes
Features
- Levels: Two
- Stories: 2
- Patio & porch: Deck
- Has spa: Yes
- Spa features: Bath
- Fencing: Fenced
Lot
- Size: 0.26 Acres
- Dimensions: 31 x 112 x 58 x 83 x 165
- Features: Cul-De-Sac, Sprklr In Grnd-Partial Yd, 1/2 Acre or Less
- Topography: Level
Details
- Parcel number: 0539350102400
Construction
Type & style
- Home type: SingleFamily
- Architectural style: Traditional
- Property subtype: Single Family Residence, Residential
Materials
- Brick Veneer, Vinyl Siding
- Foundation: Slab
- Roof: Architectural
Condition
- Year built: 2001
Details
- Builder name: DR Horton
Utilities & green energy
- Sewer: Public Sewer
- Water: Public
- Utilities for property: Cable Available, Underground Utilities
Community & HOA
Community
- Features: Common Areas, Street Lights, Playground, Pool, Sidewalks, Walking Trails
- Security: Smoke Detector(s)
- Subdivision: Ashby Park
HOA
- Has HOA: Yes
- Services included: Pool
Location
- Region: Greenville
Financial & listing details
- Price per square foot: $169/sqft
- Tax assessed value: $226,800
- Annual tax amount: $1,647
- Date on market: 7/25/2026
Estimated market value
$435,000
$413,000 - $457,000
$2,615/mo
Price history
| Date | Event | Price |
|---|---|---|
| 7/25/2026 | Listed for sale | $440,000-2.2%$169/sqft |
Source:  Greater Greenville AOR #1598800 Report a problem Greater Greenville AOR #1598800 Report a problem | ||
| 7/22/2026 | Listing removed | $450,000$173/sqft |
Source: Greater Greenville AOR #1586571 Report a problem | ||
| 5/19/2026 | Listed for sale | $450,000$173/sqft |
Source: Greater Greenville AOR #1586571 Report a problem | ||
| 5/5/2026 | Contingent | $450,000$173/sqft |
Source: Greater Greenville AOR #1586571 Report a problem | ||
| 4/1/2026 | Listed for sale | $450,000+100.9%$173/sqft |
Source: Greater Greenville AOR #1586571 Report a problem | ||
| 11/15/2017 | Sold | $224,000$86/sqft |
Source: Greater Greenville AOR #1350108 Report a problem | ||
| 9/19/2017 | Pending sale | $224,000$86/sqft |
Source: Coldwell Banker Caine #1350108 Report a problem | ||
| 9/10/2017 | Price change | $224,000-9.5%$86/sqft |
Source: Coldwell Banker Caine #1350108 Report a problem | ||
| 8/21/2017 | Price change | $247,400-7.5%$95/sqft |
Source: Coldwell Banker Caine #1350108 Report a problem | ||
| 8/15/2017 | Listed for sale | $267,400+35.1%$103/sqft |
Source: Coldwell Banker Caine #1350108 Report a problem | ||
| 1/24/2011 | Listing removed | $198,000$76/sqft |
Source: Coldwell Banker Caine #1203537 Report a problem | ||
| 11/11/2010 | Price change | $198,000-4.8%$76/sqft |
Source: Coldwell Banker Caine #1203537 Report a problem | ||
| 10/21/2010 | Price change | $208,000-4.6%$80/sqft |
Source: Coldwell Banker Caine #1203537 Report a problem | ||
| 5/22/2010 | Listed for sale | $218,000+15.3%$84/sqft |
Source: Coldwell Banker Caine #1203537 Report a problem | ||
| 7/1/2004 | Sold | $189,000+5.2%$73/sqft |
Source: Public Record Report a problem | ||
| 3/28/2002 | Sold | $179,650$69/sqft |
Source: Public Record Report a problem | ||
Public tax history
| Year | Property taxes | Tax assessment |
|---|---|---|
| 2024 | $1,647 +2% | $226,340 |
| 2023 | $1,614 +4.1% | $226,340 |
| 2022 | $1,551 -0.1% | $226,340 |
| 2021 | $1,551 +8.8% | $226,340 +15% |
| 2020 | $1,427 -0.1% | $196,830 |
| 2019 | $1,427 +0.2% | $196,830 |
| 2018 | $1,424 | $196,830 +1566.6% |
| 2017 | $1,424 -62.2% | $11,810 -94% |
| 2016 | $3,767 +2.6% | $196,830 |
| 2015 | $3,670 | $196,830 +11.6% |
| 2014 | $3,670 +314.3% | $176,420 |
| 2013 | $886 +5.8% | $176,420 |
| 2012 | $837 -5.1% | -- |
| 2011 | $882 +5.4% | -- |
| 2010 | $837 | -- |
| 2009 | -- | -- |
| 2008 | -- | -- |
| 2007 | -- | -- |
| 2006 | -- | -- |
| 2005 | -- | -- |
| 2004 | -- | -- |
| 2003 | -- | -- |
| 2002 | -- | -- |
Find assessor info on the county website
Monthly payment
Est. payment
Payment breakdown
Explore the cost of this home by adjusting the details. Changes won't be saved.Climate risks
Neighborhood: 29607
Nearby schools
GreatSchools rating
- 6/10Mauldin Elementary SchoolGrades: PK-5Distance: 0.3 mi
- 7/10Mauldin Middle SchoolGrades: 6-8Distance: 0.4 mi
- 10/10Mauldin High SchoolGrades: 9-12Distance: 1.5 mi
Schools provided by the listing agent
- Elementary: Mauldin
- Middle: Mauldin
- High: Mauldin
Source: Greater Greenville AOR. This data may not be complete. We recommend contacting the local school district to confirm school assignments for this home.
- $440,6004 bd3 ba2.7k sqft206 Branchester Ct, Greenville, SC 29607Off Market

- $379,4003 bd2 ba2.2k sqft210 Branchester Ct, Greenville, SC 29607Off Market
- $408,9004 bd4 ba2.1k sqft204 Branchester Ct, Greenville, SC 29607Off Market

- $331,8003 bd2 ba1.8k sqft18 Treebrooke Dr, Greenville, SC 29607Off Market
- $314,6003 bd2 ba1.6k sqft14 Treebrooke Dr, Greenville, SC 29607Off Market
- $411,3004 bd2 ba2.3k sqft211 Branchester Ct, Greenville, SC 29607Off Market
- $370,9004 bd2 ba2.2k sqft207 Branchester Ct, Greenville, SC 29607Off Market
- $400,0004 bd3 ba2.7k sqft202 Branchester Ct, Greenville, SC 29607Sold
A local agent can set up tours, give advice and negotiate with sellers.
A local lender can help you make sure your offer is ready when you are.
Similar homes
- $449,5004 bd3 ba2.4k sqft109 Leatherton Way, Greenville, SC 29615For Sale
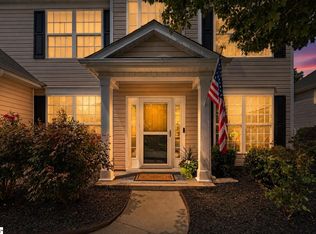 MLS ID #1598222, Ronnetta Griffin, Griffin Fine Real Estate. Greater Greenville AOR
 - $450,0003 bd2 ba2.5k sqft305 Leigh Creek Dr, Simpsonville, SC 29681For Sale
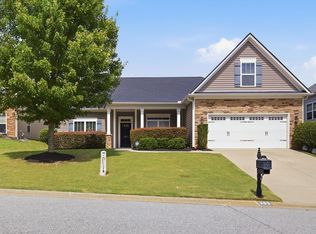 MLS ID #1598504, Danielle Gilbert Redmon, BHHS C Dan Joyner - Midtown. Greater Greenville AOR
 - $394,5003 bd3 ba2.4k sqft2 Misty Meadow Dr, Greenville, SC 29615For Sale
 MLS ID #1596241, Margaret Marcum, BHHS C Dan Joyner - Midtown. Greater Greenville AOR
 - $475,0003 bd2 ba2.2k sqft111 Bouchillion Dr, Greenville, SC 29615For Sale
 MLS ID #1589091, Mark Rucker, Keller Williams Greenville Central. Greater Greenville AOR
 - $465,0004 bd3 ba2.3k sqft102 Greenapple Way, Simpsonville, SC 29681For SaleMLS ID #1582542, Amanda Braghirol, Upstate Experts Realty. Greater Greenville AOR
- $399,9004 bd3 ba2k sqft905 Morning Mist Ln, Simpsonville, SC 29680For SaleMLS ID #1598289, David Sitzler, BHHS C Dan Joyner - Midtown. Greater Greenville AOR
- $425,0005 bd3 ba2.5k sqft304 Del Norte Rd, Greenville, SC 29615For SaleMLS ID #338699, Adam Duncan, Keller Williams Realty. SAR as distributed by MLS GRID
- $319,9004 bd3 ba1.8k sqft503 Laurel Meadows Pkwy, Greenville, SC 29607For SaleMLS ID #1597412, Andrea Granada, BHHS C Dan Joyner - Woodruff Rd. Greater Greenville AOR
- $463,0004 bd3 ba3.2k sqft309 Chasemont Ln, Simpsonville, SC 29680For SaleMLS ID #339426, Mark Rucker, KELLER WILLIAMS GREENVILLE CENTRAL. SAR as distributed by MLS GRID
- $433,0004 bd3 ba2.9k sqft207 Kings Heath Ln, Simpsonville, SC 29680For SaleMLS ID #1596397, Hays Keadle, Real Broker, LLC. Greater Greenville AOR
- $420,0004 bd4 ba3.3k sqft536 W Saddletree Dr, Reidville, SC 29388For SaleMLS ID #339721, Salvatore Busacca, KELLER WILLIAMS GREENVILLE CENTRAL. SAR as distributed by MLS GRID
- $455,0004 bd3 ba2.6k sqft10 Green Bank Ln, Simpsonville, SC 29681For SaleMLS ID #334295, Josephine A Olson, KELLER WILLIAMS GREENVILLE CENTRAL. SAR as distributed by MLS GRID
- $425,0003 bd3 ba2k sqft127 Oak Dr, Greer, SC 29650For SaleMLS ID #1589580, Steven Delisle, EXP Realty LLC. Greater Greenville AOR
- $599,9005 bd4 ba3.4k sqft356 Strasburg Dr, Simpsonville, SC 29681For SaleMLS ID #1598559, Lisa Smith, Joy Real Estate. Greater Greenville AOR
- $445,0004 bd3 ba3k sqftTownes At Highgrove, Simpsonville, SC 29681For SaleMLS ID #1595072, Margaret Marcum, BHHS C Dan Joyner - Midtown. Greater Greenville AOR
- $399,9004 bd3 ba2.5k sqft4 Crown Empire Ct, Simpsonville, SC 29681For SaleMLS ID #1587827, LeAnne Carswell, Expert Real Estate Team. Greater Greenville AOR
- $379,9004 bd3 ba2.4k sqft696 Timber Walk Dr, Simpsonville, SC 29681For SaleMLS ID #1594313, Andrea Granada, BHHS C Dan Joyner - Woodruff Rd. Greater Greenville AOR
- $475,0004 bd3 ba2.3k sqft14 River Valley Ln, Greenville, SC 29605For SaleMLS ID #1585507, Anna Catron, Nest Realty. Greater Greenville AOR
- $355,0004 bd3 ba2k sqft205 Moncton Pl, Simpsonville, SC 29681For SaleMLS ID #1587448, Cassidy White, Bluefield Realty Group. Greater Greenville AOR
- $479,0005 bd4 ba3.5k sqft220 Waters Run Ln, Simpsonville, SC 29681For SaleMLS ID #338997, Suzy C Tumblin, Keller Williams DRIVE. SAR as distributed by MLS GRID
