Welcome to this beautiful, move-in-ready home in the desirable Ashby Park community, conveniently located near shopping, dining, and downtown Greenville. This spacious 4-bedroom, 2.5-bath home offers a functional and inviting layout with hardwood floors throughout. The kitchen features granite countertops and stainless steel appliances, while the formal living room provides an elegant space for entertaining. The generously sized family room features a cozy gas fireplace, creating the perfect setting for relaxing or gathering with family and friends. Upstairs, the spacious primary suite offers a tray ceiling and a large sitting area that can easily be used as a home office, exercise space, or private retreat. The en-suite bathroom includes separate vanities, a walk-in shower, and a soaking tub. Outside, enjoy the privacy of a fenced backyard with plenty of space for outdoor gatherings and relaxation. Ashby Park offers community amenities including a neighborhood lake, swimming pool, and playground. With convenient access to shopping, dining, schools, major roads, and downtown Greenville, this home combines comfort, space, and an excellent location. Don't miss the opportunity to make this beautiful home yours!
Active
$415,000
339 Surrywood Dr, Greenville, SC 29607
4beds
2,268sqft
Single Family Residence
Built in 2004
10,018 Square Feet Lot
$405,200 Zestimate®
$183/sqft
$-- HOA
What's special
Cozy gas fireplaceGenerously sized family roomHardwood floors throughoutStainless steel appliancesKitchen features granite countertopsLarge sitting areaFunctional and inviting layout
- 2 days |
- 458 |
- 30 |
Likely to sell faster than
Zillow last checked:
Listing updated:
Listed by:
Mahmut Mumcu 407-490-3553,
EXP Realty LLC
Source: SAR as distributed by MLS GRID,MLS#: 340513
Facts & features
Interior
Bedrooms & bathrooms
- Bedrooms: 4
- Bathrooms: 3
- Full bathrooms: 2
- 1/2 bathrooms: 1
Rooms
- Room types: Bonus, Breakfast Area, Recreation Room
Primary bedroom
- Level: Second
- Area: 399
- Dimensions: 21x19
Bedroom 2
- Area: 132
- Dimensions: 12x11
Bedroom 3
- Area: 121
- Dimensions: 11x11
Bedroom 4
- Area: 121
- Dimensions: 11x11
Bonus room
- Area: 238
- Dimensions: 17x14
Breakfast room
- Level: 11x10
Dining room
- Area: 143
- Dimensions: 13x11
Great room
- Area: 224
- Dimensions: 14x16
Kitchen
- Area: 99
- Dimensions: 9x11
Living room
- Area: 154
- Dimensions: 11x14
Patio
- Area: 100
- Dimensions: 10x10
Heating
- Gas Available
Cooling
- Central Air
Appliances
- Included: Dishwasher, Disposal, Microwave, Electric Oven, Range - Smooth Top, Refrigerator, Gas Water Heater
- Laundry: 1st Floor
Features
- Ceiling Fan(s), Attic Stairs Pulldown, Ceiling - Smooth, Ceramic Countertops, Entrance Foyer, Open Floorplan, Pantry
- Flooring: Carpet, Ceramic Tile, Laminate, Wood
- Doors: Storm Door(s)
- Windows: Insulated Windows
- Has basement: No
- Attic: Pull Down Stairs,Storage
- Number of fireplaces: 1
Interior area
- Total interior livable area: 2,268 sqft
- Finished area above ground: 1,000
- Finished area below ground: 1,268
Property
Parking
- Total spaces: 2
- Parking features: 2 Car Attached, Driveway, Attached Garage
- Attached garage spaces: 2
- Has uncovered spaces: Yes
Features
- Levels: Two
- Patio & porch: Patio, Porch
- Exterior features: Aluminum/Vinyl Trim
- Pool features: Community
- Fencing: Fenced
Lot
- Size: 10,018 Square Feet
- Dimensions: 71 x 136 x 71 x 138
- Features: Sloped
- Topography: Sloping
Details
- Parcel number: 0539360101300
Construction
Type & style
- Home type: SingleFamily
- Architectural style: Traditional
- Property subtype: Single Family Residence
Materials
- Vinyl Siding
- Foundation: Slab
- Roof: Composition
Condition
- New construction: No
- Year built: 2004
Details
- Builder name: D.R.Horton
Utilities & green energy
- Electric: Laurens
- Gas: Piedmont
- Sewer: Public Sewer
- Water: Public, Greenville
Community & HOA
Community
- Features: Street Lights, Playground, Pool, Sidewalks
- Security: Smoke Detector(s), Security System
- Subdivision: Other
HOA
- Has HOA: Yes
- Amenities included: Pool, Recreation Facilities, Street Lights
- Services included: Common Area
- HOA fee: $405 other
Location
- Region: Greenville
Financial & listing details
- Price per square foot: $183/sqft
- Tax assessed value: $319,120
- Annual tax amount: $1,756
- Date on market: 8/12/2026
Estimated market value
$405,200
$385,000 - $425,000
$2,443/mo
Price history
| Date | Event | Price |
|---|---|---|
| 8/12/2026 | Listed for sale | $415,000+3.9%$183/sqft |
Source:  SAR as distributed by MLS GRID #340513 Report a problem SAR as distributed by MLS GRID #340513 Report a problem | ||
| 9/14/2024 | Listing removed | $399,500$176/sqft |
Source: SAR as distributed by MLS GRID #315012 Report a problem | ||
| 9/14/2024 | Price change | $399,500-1.4%$176/sqft |
Source: SAR as distributed by MLS GRID #315012 Report a problem | ||
| 8/29/2024 | Listed for sale | $405,000-5.8%$179/sqft |
Source: SAR as distributed by MLS GRID #315012 Report a problem | ||
| 7/21/2022 | Listing removed | -- |
Source:  Greater Greenville AOR #1473936 Report a problem Greater Greenville AOR #1473936 Report a problem | ||
| 7/6/2022 | Price change | $430,000-7.5%$190/sqft |
Source: Greater Greenville AOR #1473936 Report a problem | ||
| 6/14/2022 | Listed for sale | $465,000+93.8%$205/sqft |
Source: Greater Greenville AOR #1473936 Report a problem | ||
| 11/23/2021 | Listing removed | -- |
Source: Zillow Rental Manager Report a problem | ||
| 11/21/2021 | Price change | $2,300+9.5%$1/sqft |
Source: Zillow Rental Manager Report a problem | ||
| 11/15/2021 | Listed for rent | $2,100$1/sqft |
Source: Zillow Rental Manager Report a problem | ||
| 8/16/2017 | Sold | $240,000-3.8%$106/sqft |
Source: Greater Greenville AOR #1339376 Report a problem | ||
| 6/21/2017 | Pending sale | $249,500$110/sqft |
Source: Only Way Realty Greenville #1339376 Report a problem | ||
| 5/3/2017 | Price change | $249,500-2%$110/sqft |
Source: Only Way Realty Greenville #1339376 Report a problem | ||
| 3/11/2017 | Listed for sale | $254,500+24.4%$112/sqft |
Source: Only Way Realty Greenville #1339376 Report a problem | ||
| 8/29/2006 | Sold | $204,500+7.1%$90/sqft |
Source: Public Record Report a problem | ||
| 9/27/2004 | Sold | $191,000$84/sqft |
Source: Public Record Report a problem | ||
Public tax history
| Year | Property taxes | Tax assessment |
|---|---|---|
| 2025 | $1,756 +4.4% | $265,960 +15% |
| 2024 | $1,682 +2% | $231,280 |
| 2023 | $1,649 +4.1% | $231,280 |
| 2022 | $1,584 -0.1% | $231,280 |
| 2021 | $1,585 +2.5% | $231,280 +8.2% |
| 2020 | $1,546 -0.1% | $213,750 |
| 2019 | $1,547 +0.2% | $213,750 |
| 2018 | $1,544 | $213,750 +2561.9% |
| 2017 | $1,544 +6.3% | $8,030 -96% |
| 2016 | $1,452 +3.7% | $200,850 |
| 2015 | $1,400 | $200,850 +12.8% |
| 2014 | $1,400 +13.1% | $178,130 |
| 2013 | $1,238 +5.9% | $178,130 |
| 2012 | $1,169 -3.7% | -- |
| 2011 | $1,214 +3.8% | -- |
| 2010 | $1,169 | -- |
| 2009 | -- | -- |
| 2008 | -- | -- |
| 2007 | -- | -- |
| 2006 | -- | -- |
| 2005 | -- | -- |
| 2004 | -- | -- |
| 2003 | -- | -- |
| 2002 | -- | -- |
Find assessor info on the county website
Monthly payment
Est. payment
Payment breakdown
Explore the cost of this home by adjusting the details. Changes won't be saved.Climate risks
Neighborhood: 29607
Nearby schools
GreatSchools rating
- 6/10Mauldin Elementary SchoolGrades: PK-5Distance: 0.1 mi
- 7/10Mauldin Middle SchoolGrades: 6-8Distance: 0.3 mi
- 10/10Mauldin High SchoolGrades: 9-12Distance: 1.3 mi
Schools provided by the listing agent
- Elementary: 10-Mauldin
- Middle: 10-Mauldin Middle
- High: 10-Mauldin High
Source: SAR as distributed by MLS GRID. This data may not be complete. We recommend contacting the local school district to confirm school assignments for this home.
- $350,0004 bd2 ba2k sqft337 Surrywood Dr, Greenville, SC 29607Off Market
- $377,3004 bd3 ba2.3k sqft341 Surrywood Dr, Greenville, SC 29607Off Market
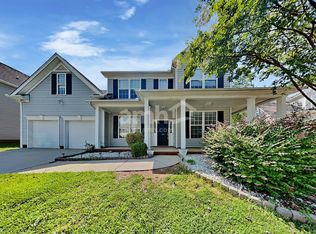
- $478,7003 bd2 ba2.4k sqft331 Surrywood Dr #0, Greenville, SC 29607Off Market
- $403,4005 bd3 ba2.4k sqft335 Surrywood Dr, Greenville, SC 29607Off Market

- $416,4003 bd2 ba2.3k sqft338 Surrywood Dr, Greenville, SC 29607Off Market
- $418,3004 bd3 ba2.8k sqft340 Surrywood Dr, Greenville, SC 29607Off Market
- $386,1003 bd2 ba2.3k sqft343 Surrywood Dr, Greenville, SC 29607Off Market
- $403,2004 bd2 ba2.4k sqft336 Surrywood Dr, Greenville, SC 29607Off Market
A local agent can set up tours, give advice and negotiate with sellers.
A local lender can help you make sure your offer is ready when you are.
Similar homes
- $440,0004 bd3 ba2.6k sqft208 Branchester Ct, Greenville, SC 29607For Sale
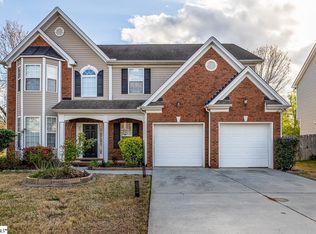 MLS ID #1598800, Christa Weissenberger, Keller Williams Greenville Central. Greater Greenville AOR
 - $550,0004 bd3 ba2.3k sqft117 Royal Oak Rd, Greenville, SC 29607For Sale
 MLS ID #1600990, Jim Chambers, RE/MAX Moves Fountain Inn. Greater Greenville AOR
 - $425,0004 bd3 ba2.1k sqft201 Crepe Myrtle Ct, Greenville, SC 29607For Sale
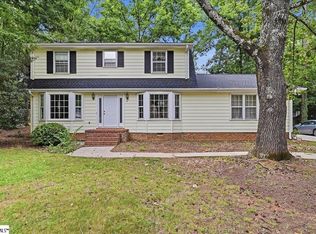 MLS ID #1596943, Medaya Shook, Realty One Group Freedom. Greater Greenville AOR
 - $395,0004 bd3 ba2.3k sqft112 Summer Hill Rd, Simpsonville, SC 29681For Sale
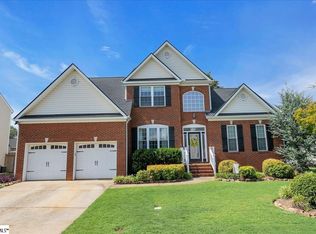 MLS ID #1600955, Cindy Marchbanks, BHHS C Dan Joyner - Midtown. Greater Greenville AOR
 - $324,9003 bd2 ba1.9k sqft1 Vine Hill Rd, Greenville, SC 29607For SaleMLS ID #340624, Ronda Holder, BHHS C Dan Joyner, REALTORS. SAR as distributed by MLS GRID
- $399,9004 bd3 ba1.9k sqft101 Tigris Way, Greenville, SC 29607For SaleMLS ID #1594779, Michelle Stenersen, Laura Simmons & Associates RE. Greater Greenville AOR
- $--3 bd3 ba1.7k sqft120 Awendaw Way, Greenville, SC 29607AuctionServiceLink Auction
- $484,7004 bd3 ba2.4k sqft219 Oakwood Ct, Greenville, SC 29607For SaleMLS ID #1597313, Michael Breisch, EXP Realty LLC. Greater Greenville AOR
- $450,0003 bd2 ba2.2k sqft111 Bouchillion Dr, Greenville, SC 29615For SaleMLS ID #1600112, Mark Rucker, Keller Williams Greenville Central. Greater Greenville AOR
- $435,0004 bd3 ba2.6k sqftThe Reserve At Asheton Lakes, Simpsonville, SC 29681For SaleMLS ID #1600509, Virginia Hayes, Coldwell Banker Caine/Williams. Greater Greenville AOR
- $439,0004 bd4 ba2.4k sqft200 Forrester Creek Way, Greenville, SC 29607For SaleMLS ID #1588511, Heather Leckie, Keller Williams Greenville Central. Greater Greenville AOR
- $400,0004 bd3 ba2.4k sqft103 Nearmeadows Way, Simpsonville, SC 29681For SaleMLS ID #1600152, Emily Clough Davis, REAL GVL/REAL BROKER, LLC. Greater Greenville AOR
- $425,0003 bd2 ba1.8k sqft4 Windmill Way, Greenville, SC 29615For SaleMLS ID #1600123, Melissa Tofield, Wilson Associates. Greater Greenville AOR
- $394,5003 bd3 ba2.4k sqft2 Misty Meadow Dr, Greenville, SC 29615For SaleMLS ID #1596241, Margaret Marcum, BHHS C Dan Joyner - Midtown. Greater Greenville AOR
- $426,0004 bd3 ba2.4k sqft301 Cypresshill Ct, Simpsonville, SC 29681For SaleMLS ID #1595514, Thomas Shoupe, Opendoor Brokerage. Greater Greenville AOR
- $500,0003 bd3 ba2.2k sqft12 Weston Brook Way, Greenville, SC 29607For SaleMLS ID #1598456, Greg Connell, Keller Williams DRIVE. Greater Greenville AOR
- $585,0003 bd3 ba2.4k sqft232 Hardwood Rd, Greenville, SC 29607For SaleMLS ID #1571588, Suzan Conrad, Howard Hanna Allen Tate - Greenville Simpsonville. Greater Greenville AOR
- $389,0004 bd3 ba2k sqft15 Birchstone Ct, Simpsonville, SC 29681For SaleMLS ID #1598130, Stan McCune, BHHS C Dan Joyner - Midtown. Greater Greenville AOR
- $309,9004 bd2 ba1.8k sqft103 Lanewood Dr, Greenville, SC 29607For SaleMLS ID #1595478, John Pack, Magnolia Rental Property Mgmt. Greater Greenville AOR
- $479,0004 bd3 ba2.6k sqft119 Birch Hill Way, Simpsonville, SC 29681For SaleMLS ID #1600266, Lisa Alexander, Del-Co Realty Group, Inc.. Greater Greenville AOR
