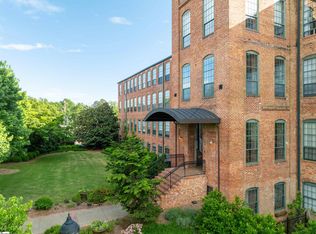
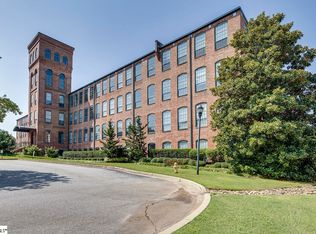
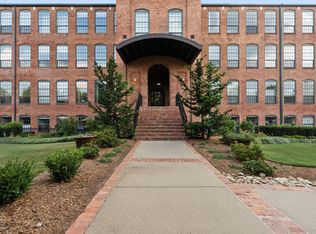
Imagine starting your morning with coffee as sunlight pours through four oversized windows beneath soaring 14-foot ceilings, illuminating exposed brick, timber elements and polished concrete floors that preserve the authentic character of Historic Mills Mill. This is not simply condo living—it is an opportunity to own a distinctive piece of Greenville's textile heritage while enjoying the comfort and convenience of a sophisticated urban residence. Unit 203 offers 1,386 square feet of thoughtfully designed loft living, with an open kitchen, dining and living area that takes full advantage of the dramatic ceiling height and natural light. Granite countertops, stainless-steel appliances, a gas range and custom window shades blend modern functionality with the character of the original mill. Two spacious bedrooms each feature a walk-in closet and private en-suite bath, creating a level of privacy and flexibility that makes the home equally suited to everyday living, guests or a home office arrangement. An oversized laundry room with additional storage adds valuable convenience. The experience continues beyond the front door. Mills Mill is a gated residential community with an exceptional amenity package including a swimming pool, fitness center, clubhouse/community room, community garden, grilling areas, fire-pit gathering space, lighted dog park, bike storage and extensive parking. The HOA also covers a broad range of services and maintenance, including water, natural gas, exterior maintenance, landscaping, pest control and trash service—an important component of the low-maintenance lifestyle offered here. And the location makes it easy to enjoy the best of Greenville. Downtown dining, entertainment, cultural attractions and Augusta Road's shops and restaurants are all close at hand, while Mills Mill itself provides a quieter, established residential setting when you return home. Historic character. Modern comfort. Exceptional amenities. A distinctly Greenville way of living. Seller financing may be considered.
For sale
$525,000
400 Mills Ave Unit 203, Greenville, SC 29605
2beds
1,388sqft
Condominium, Residential
Built in ----
-- sqft lot
$515,500 Zestimate®
$378/sqft
$-- HOA
What's special
Swimming poolFire-pit gathering spaceGated residential communityPrivate en-suite bathExtensive parkingExposed brickGas range
- 1 day
- 189
- 13
Likely to sell faster than
Zillow last checked:
Listing updated:
Listed by:
Shane Dotson 864-884-5653,
Keller Williams DRIVE
Source: Greater Greenville AOR,MLS#: 1605421
Facts & features
Interior
Bedrooms & bathrooms
- Bedrooms: 2
- Bathrooms: 2
- Full bathrooms: 2
- Main level bathrooms: 2
- Main level bedrooms: 2
Rooms
- Room types: Laundry, Other/See Remarks
Primary bedroom
- Area: 195
- Dimensions: 15 x 13
Bedroom 2
- Area: 180
- Dimensions: 15 x 12
Primary bathroom
- Features: Full Bath, Shower-Separate, Tub-Separate, Walk-In Closet(s)
- Level: Main
Dining room
- Area: 192
- Dimensions: 16 x 12
Kitchen
- Area: 135
- Dimensions: 15 x 9
Living room
- Area: 448
- Dimensions: 28 x 16
Heating
- Electric, Forced Air
Cooling
- Central Air, Electric
Appliances
- Included: Gas Cooktop, Dishwasher, Disposal, Free-Standing Gas Range, Refrigerator, Other, Warming Drawer, Microwave, Electric Water Heater
- Laundry: 1st Floor, Walk-in, Laundry Room
Features
- High Ceilings, Vaulted Ceiling(s), Open Floorplan, Walk-In Closet(s), Elevator, Countertops – Quartz
- Flooring: Ceramic Tile, Concrete
- Windows: Insulated Windows, Window Treatments
- Basement: None
- Has fireplace: No
- Fireplace features: None
Interior area
- Total interior livable area: 1,388 sqft
Property
Parking
- Parking features: See Remarks, Other, Asphalt
- Has uncovered spaces: Yes
Accessibility
- Accessibility features: Disability Access, Accessible Entrance
Features
- Levels: One
- Stories: 1
- Entry location: Condo Upper Level
- Has private pool: Yes
- Pool features: In Ground
- Fencing: Fenced
Lot
- Features: Corner Lot, Sidewalk, Few Trees, Wooded, Sprklr In Grnd-Partial Yd
- Topography: Level
Details
- Parcel number: 0106.0102003.00
Construction
Type & style
- Home type: Condo
- Property subtype: Condominium, Residential
Materials
- Brick Veneer
- Foundation: Crawl Space/Slab
- Roof: Architectural
Utilities & green energy
- Sewer: Public Sewer
- Water: Public
- Utilities for property: Cable Available, Underground Utilities
Community & HOA
Community
- Features: Clubhouse, Common Areas, Fitness Center, Gated, Historic Area, Street Lights, Pool, Sidewalks, Other, Lawn Maintenance, Dog Park, Landscape Maintenance
- Security: Smoke Detector(s)
- Subdivision: Lofts at Mills Mill
HOA
- Has HOA: Yes
- Services included: Common Area Ins., Maintenance Structure, Gas, Maintenance Grounds, Pest Control, Pool, Recreation Facilities, Security, Street Lights, Trash, Water, Termite Contract
Location
- Region: Greenville
Financial & listing details
- Price per square foot: $378/sqft
- Tax assessed value: $436,400
- Annual tax amount: $2,593
- Date on market: 10/1/2026
- Listing terms: Owner May Carry
Estimated market value
$515,500
$490,000 - $541,000
$1,654/mo
Price history
| Date | Event | Price |
|---|---|---|
| 10/1/2026 | Listed for sale | $525,000+1.2%$378/sqft |
Source:  Greater Greenville AOR #1605421 Report a problem Greater Greenville AOR #1605421 Report a problem | ||
| 7/2/2026 | Listing removed | $519,000$374/sqft |
Source: Greater Greenville AOR #1571708 Report a problem | ||
| 11/10/2025 | Price change | $519,000-5.6%$374/sqft |
Source: Greater Greenville AOR #1571708 Report a problem | ||
| 10/9/2025 | Listed for sale | $549,900$396/sqft |
Source: Greater Greenville AOR #1571708 Report a problem | ||
| 9/12/2025 | Listing removed | $549,900$396/sqft |
Source: Greater Greenville AOR #1557784 Report a problem | ||
| 9/7/2025 | Price change | $549,900-1.6%$396/sqft |
Source: Greater Greenville AOR #1557784 Report a problem | ||
| 8/28/2025 | Price change | $558,9000%$403/sqft |
Source: Greater Greenville AOR #1557784 Report a problem | ||
| 5/19/2025 | Listed for sale | $559,000+55.3%$403/sqft |
Source: Greater Greenville AOR #1557784 Report a problem | ||
| 4/20/2020 | Listing removed | $359,900$259/sqft |
Source: Coldwell Banker Caine #1407771 Report a problem | ||
| 4/20/2020 | Listed for sale | $359,900+2.8%$259/sqft |
Source: Coldwell Banker Caine #1407771 Report a problem | ||
| 4/15/2020 | Sold | $350,000-2.8%$252/sqft |
Source: Greater Greenville AOR #1407771 Report a problem | ||
| 3/26/2020 | Pending sale | $359,900$259/sqft |
Source: Coldwell Banker Caine #1407771 Report a problem | ||
| 3/18/2020 | Listed for sale | $359,900$259/sqft |
Source: Coldwell Banker Caine #1407771 Report a problem | ||
| 2/17/2020 | Pending sale | $359,900$259/sqft |
Source: Coldwell Banker Caine #1407771 Report a problem | ||
| 2/13/2020 | Price change | $359,900-2.7%$259/sqft |
Source: Coldwell Banker Caine #1407771 Report a problem | ||
| 12/13/2019 | Listed for sale | $369,900+7.2%$266/sqft |
Source: Coldwell Banker Caine/Williams #1407771 Report a problem | ||
| 6/2/2016 | Sold | $345,000-1.4%$249/sqft |
Source:  WUMLS #20175849 Report a problem WUMLS #20175849 Report a problem | ||
| 5/7/2016 | Pending sale | $349,900$252/sqft |
Source: PALMETTO PROPERTIES R.E., INC. #1320342 Report a problem | ||
| 4/22/2016 | Listed for sale | $349,900-18.6%$252/sqft |
Source: PALMETTO PROPERTIES R.E., INC. #1320342 Report a problem | ||
| 1/7/2016 | Listing removed | $429,900$310/sqft |
Source: BHHS C Dan Joyner Vardry St #1310177 Report a problem | ||
| 12/9/2015 | Price change | $429,900+18.3%$310/sqft |
Source: BHHS C Dan Joyner Vardry St #1310177 Report a problem | ||
| 12/4/2015 | Price change | $363,500-15.4%$262/sqft |
Source: RE/MAX REALTY PROFESSIONALS #1303473 Report a problem | ||
| 10/17/2015 | Price change | $429,900+18.3%$310/sqft |
Source: BHHS C Dan Joyner Vardry St #1310177 Report a problem | ||
| 10/1/2015 | Listed for sale | $363,500+61.6%$262/sqft |
Source: Visual Tour #1303473 Report a problem | ||
| 6/18/2012 | Sold | $225,000-6.2%$162/sqft |
Source: Public Record Report a problem | ||
| 2/1/2012 | Listed for sale | $239,900-3.7%$173/sqft |
Source: Prudential C. Dan Joyner Co. #1235710 Report a problem | ||
| 2/4/2011 | Listed for sale | $249,000+2.5%$179/sqft |
Source: Prudential C. Dan Joyner - Powdersville Office #1217452 Report a problem | ||
| 6/22/2007 | Sold | $243,000$175/sqft |
Source: Public Record Report a problem | ||
Public tax history
| Year | Property taxes | Tax assessment |
|---|---|---|
| 2025 | $2,593 +11.5% | $384,530 +15% |
| 2024 | $2,326 -1.2% | $334,380 |
| 2023 | $2,354 +3.5% | $334,380 |
| 2022 | $2,274 -14.7% | $334,380 |
| 2021 | $2,667 -7.6% | $334,380 -3.1% |
| 2020 | $2,887 0% | $345,000 |
| 2019 | $2,889 +0.2% | $345,000 |
| 2018 | $2,882 | $345,000 +2400% |
| 2017 | $2,882 +0% | $13,800 -94% |
| 2016 | $2,881 +54.3% | $228,310 |
| 2015 | $1,867 +0% | $228,310 -6.4% |
| 2014 | $1,866 -61.6% | $243,930 |
| 2013 | $4,855 +157.4% | $243,930 |
| 2012 | $1,886 +0.1% | -- |
| 2011 | $1,885 +0% | -- |
| 2010 | $1,885 | -- |
| 2009 | -- | -- |
| 2008 | -- | -- |
| 2007 | -- | -- |
| 2006 | -- | -- |
| 2005 | -- | -- |
Find assessor info on the county website
Monthly payment
Est. payment
Payment breakdown
Explore the cost of this home by adjusting the details. Changes won't be saved.Climate risks
Neighborhood: 29605
Nearby schools
Schools provided by the listing agent
- Middle: Hughes
- High: Greenville
Source: Greater Greenville AOR. This data may not be complete. We recommend contacting the local school district to confirm school assignments for this home.

Similar homes
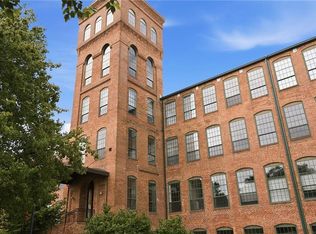
- $434,5002 bd2 ba1.1k sqft400 Mills Ave Unit 408, Greenville, SC 29605For Sale
 MLS ID #20306666, Anthony F Gallo, III, The Gallo Company. WUMLS
 - $535,0002 bd2 ba1.2k sqftLofts At Mills Mill, Greenville, SC 29605For Sale
 MLS ID #1575015, Pamela Smith, Open House Realty, LLC. Greater Greenville AOR
 - $435,0002 bd2 ba1.6k sqft410 Swansgate Pl, Greenville, SC 29605For Sale
 MLS ID #1605304, Heidi Putnam, Coldwell Banker Caine/Williams. Greater Greenville AOR
 - $499,9003 bd2 ba1.5k sqft285 Moore St, Greenville, SC 29605For Sale
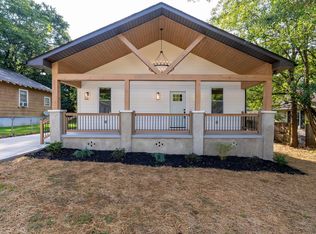 MLS ID #1601527, Christy Huegel, Marchant Real Estate Inc.. Greater Greenville AOR
