This home will absolutely blow your mind! You will be hard pressed to find better outdoor living anywhere in Nashville. Absolutely no expense has been spared here! If you have extremely refined tastes and desire privacy with a 10+ convenient location and views, this is it! The list of features is too long to put here. Please inquire for additional information on this private 2 acre estate with a large pool house that connects to the home.
Active
$5,400,000
813 Deercrossing, Nashville, TN 37220
5beds
8,827sqft
Single Family Residence, Residential
Built in 2004
2.01 Acres Lot
$-- Zestimate®
$612/sqft
$-- HOA
What's special
Outdoor living
- 1 day |
- 522 |
- 32 |
Likely to sell faster than
Zillow last checked:
Listing updated:
Listed by:
Adam Burke 615-476-3811,
Compass RE 615-475-5616,
Scott Knabe 615-496-6817,
Compass RE
Source: RealTracs MLS as distributed by MLS GRID,MLS#: 3512593
Facts & features
Interior
Bedrooms & bathrooms
- Bedrooms: 5
- Bathrooms: 7
- Full bathrooms: 5
- 1/2 bathrooms: 2
- Main level bedrooms: 1
Bedroom 1
- Features: Suite
- Level: Suite
- Area: 441 Square Feet
- Dimensions: 21x21
Bedroom 2
- Features: Bath
- Level: Bath
- Area: 169 Square Feet
- Dimensions: 13x13
Bedroom 3
- Features: Walk-In Closet(s)
- Level: Walk-In Closet(s)
- Area: 182 Square Feet
- Dimensions: 14x13
Bedroom 4
- Features: Walk-In Closet(s)
- Level: Walk-In Closet(s)
- Area: 182 Square Feet
- Dimensions: 14x13
Primary bathroom
- Features: Double Vanity
- Level: Double Vanity
Den
- Area: 440 Square Feet
- Dimensions: 22x20
Dining room
- Features: Formal
- Level: Formal
- Area: 288 Square Feet
- Dimensions: 18x16
Kitchen
- Area: 221 Square Feet
- Dimensions: 17x13
Living room
- Features: Great Room
- Level: Great Room
- Area: 532 Square Feet
- Dimensions: 28x19
Other
- Features: Bedroom 5
- Level: Bedroom 5
- Area: 864 Square Feet
- Dimensions: 36x24
Other
- Features: Gathering Room
- Level: Gathering Room
- Area: 1036 Square Feet
- Dimensions: 37x28
Heating
- Central, Natural Gas
Cooling
- Central Air, Electric
Appliances
- Included: Built-In Electric Oven, Double Oven, Electric Oven, Built-In Electric Range, Built-In Gas Range, Dishwasher, Disposal, Dryer, Freezer, Ice Maker, Microwave, Refrigerator, Stainless Steel Appliance(s), Washer, Smart Appliance(s), Water Purifier
- Laundry: Electric Dryer Hookup, Washer Hookup
Features
- Built-in Features, Ceiling Fan(s), Central Vacuum, Entrance Foyer, Extra Closets, High Ceilings, Pantry, Smart Light(s), Smart Thermostat, Walk-In Closet(s), Wet Bar, Kitchen Island
- Flooring: Carpet, Wood, Tile
- Basement: Crawl Space
- Number of fireplaces: 3
- Fireplace features: Gas, Great Room
Interior area
- Total structure area: 8,827
- Total interior livable area: 8,827 sqft
- Finished area above ground: 8,827
Property
Parking
- Total spaces: 11
- Parking features: Garage Door Opener, Attached, Circular Driveway, Driveway
- Attached garage spaces: 3
- Uncovered spaces: 8
Features
- Levels: Three Or More
- Stories: 3
- Exterior features: Balcony, Gas Grill, Smart Irrigation, Smart Light(s), Smart Lock(s)
- Has private pool: Yes
- Pool features: In Ground
- Has spa: Yes
- Spa features: Private
- Fencing: Back Yard
- Has view: Yes
- View description: Bluff
Lot
- Size: 2.01 Acres
- Dimensions: 68 x 436
- Features: Cul-De-Sac, Level, Private, Views, Wooded
- Topography: Cul-De-Sac,Level,Private,Views,Wooded
Details
- Parcel number: 16010000400
- Special conditions: Standard
- Other equipment: Irrigation System
Construction
Type & style
- Home type: SingleFamily
- Property subtype: Single Family Residence, Residential
Materials
- Stone, Stucco
- Roof: Asphalt
Condition
- New construction: No
- Year built: 2004
Utilities & green energy
- Sewer: Public Sewer
- Water: Public
- Utilities for property: Electricity Available, Natural Gas Available, Water Available
Green energy
- Water conservation: Dual Flush Toilets
Community & HOA
Community
- Security: Fire Alarm, Security System, Smoke Detector(s), Smart Camera(s)/Recording
- Subdivision: Deer Run
HOA
- Has HOA: No
Location
- Region: Nashville
Financial & listing details
- Price per square foot: $612/sqft
- Tax assessed value: $3,115,600
- Annual tax amount: $16,647
- Date on market: 8/13/2026
- Electric utility on property: Yes
Estimated market value
Not available
Estimated sales range
Not available
Not available
Price history
| Date | Event | Price |
|---|---|---|
| 8/13/2026 | Listed for sale | $5,400,000-5.3%$612/sqft |
Source:  RealTracs MLS as distributed by MLS GRID #3512593 Report a problem RealTracs MLS as distributed by MLS GRID #3512593 Report a problem | ||
| 7/31/2026 | Listing removed | $5,700,000$646/sqft |
Source: RealTracs MLS as distributed by MLS GRID #3158660 Report a problem | ||
| 3/26/2026 | Listed for sale | $5,700,000-5%$646/sqft |
Source: RealTracs MLS as distributed by MLS GRID #3158660 Report a problem | ||
| 1/29/2026 | Listing removed | $5,999,900$680/sqft |
Source: RealTracs MLS as distributed by MLS GRID #2970513 Report a problem | ||
| 8/7/2025 | Listed for sale | $5,999,9000%$680/sqft |
Source: RealTracs MLS as distributed by MLS GRID #2970513 Report a problem | ||
| 7/25/2025 | Listing removed | $5,999,999$680/sqft |
Source: RealTracs MLS as distributed by MLS GRID #2897648 Report a problem | ||
| 6/1/2025 | Listed for sale | $5,999,999-3.2%$680/sqft |
Source: RealTracs MLS as distributed by MLS GRID #2897648 Report a problem | ||
| 5/30/2025 | Listing removed | $6,200,000$702/sqft |
Source: RealTracs MLS as distributed by MLS GRID #2790917 Report a problem | ||
| 5/13/2025 | Price change | $6,200,000-1.6%$702/sqft |
Source: RealTracs MLS as distributed by MLS GRID #2790917 Report a problem | ||
| 3/12/2025 | Listed for sale | $6,300,000-1.6%$714/sqft |
Source: RealTracs MLS as distributed by MLS GRID #2790917 Report a problem | ||
| 11/12/2024 | Listing removed | $6,400,000$725/sqft |
Source: RealTracs MLS as distributed by MLS GRID #2682185 Report a problem | ||
| 11/9/2024 | Listed for sale | $6,400,000$725/sqft |
Source: RealTracs MLS as distributed by MLS GRID #2682185 Report a problem | ||
| 10/30/2024 | Listing removed | $6,400,000$725/sqft |
Source: RealTracs MLS as distributed by MLS GRID #2682185 Report a problem | ||
| 8/22/2024 | Price change | $6,400,000-1.5%$725/sqft |
Source: RealTracs MLS as distributed by MLS GRID #2682185 Report a problem | ||
| 7/24/2024 | Listed for sale | $6,500,000$736/sqft |
Source: RealTracs MLS as distributed by MLS GRID #2682185 Report a problem | ||
| 7/22/2024 | Listing removed | -- |
Source: RealTracs MLS as distributed by MLS GRID #2647194 Report a problem | ||
| 4/29/2024 | Listed for sale | $6,500,000+88.4%$736/sqft |
Source: RealTracs MLS as distributed by MLS GRID #2647194 Report a problem | ||
| 11/5/2021 | Sold | $3,450,000-11.3%$391/sqft |
Source: RealTracs MLS as distributed by MLS GRID #2301361 Report a problem | ||
| 10/26/2021 | Pending sale | $3,890,000$441/sqft |
Source: RealTracs MLS as distributed by MLS GRID #2301361 Report a problem | ||
| 10/23/2021 | Listed for sale | $3,890,000+6.6%$441/sqft |
Source: RealTracs MLS as distributed by MLS GRID #2301361 Report a problem | ||
| 5/3/2021 | Sold | $3,650,000-6.4%$414/sqft |
Source: RealTracs MLS as distributed by MLS GRID #2233173 Report a problem | ||
| 4/3/2021 | Contingent | $3,899,000$442/sqft |
Source: RealTracs MLS as distributed by MLS GRID #2233173 Report a problem | ||
| 3/8/2021 | Listed for sale | $3,899,000-1.3%$442/sqft |
Source: RealTracs MLS as distributed by MLS GRID #2233173 Report a problem | ||
| 12/4/2020 | Listing removed | $3,949,000$447/sqft |
Source: Compass Tennessee, LLC #2165299 Report a problem | ||
| 11/6/2020 | Price change | $3,949,000-1.3%$447/sqft |
Source: Compass Tennessee, LLC #2165299 Report a problem | ||
| 10/15/2020 | Price change | $3,999,000-3.6%$453/sqft |
Source: Compass Tennessee, LLC #2165299 Report a problem | ||
| 10/4/2020 | Listed for sale | $4,150,000$470/sqft |
Source: Compass Tennessee, LLC #2165299 Report a problem | ||
Public tax history
| Year | Property taxes | Tax assessment |
|---|---|---|
| 2025 | $21,669 +30.2% | $778,900 +36.7% |
| 2024 | $16,647 | $569,725 |
| 2023 | $16,647 | $569,725 |
| 2022 | $16,647 -1% | $569,725 |
| 2021 | $16,824 +6.7% | $569,725 +36.8% |
| 2020 | $15,773 +37.5% | $416,400 |
| 2019 | $11,472 | $416,400 |
| 2018 | $11,472 | $416,400 |
| 2017 | $11,472 | $416,400 +43.8% |
| 2016 | -- | $289,650 |
| 2015 | $11,366 | $289,650 |
| 2014 | $11,366 | $289,650 |
| 2013 | -- | $289,650 -13.6% |
| 2012 | -- | $335,350 |
| 2011 | -- | $335,350 |
| 2010 | -- | $335,350 |
| 2009 | -- | $335,350 +34.3% |
| 2008 | -- | $249,625 |
| 2007 | -- | $249,625 |
| 2006 | -- | -- |
| 2005 | -- | -- |
| 2004 | -- | -- |
| 2003 | -- | -- |
| 2002 | -- | -- |
| 2001 | -- | -- |
| 2000 | -- | -- |
Find assessor info on the county website
Monthly payment
Est. payment
Payment breakdown
Explore the cost of this home by adjusting the details. Changes won't be saved.Climate risks
Neighborhood: Oak Hill
Nearby schools
GreatSchools rating
- 9/10Percy Priest Elementary SchoolGrades: K-5Distance: 3.2 mi
- 8/10John T. Moore Middle SchoolGrades: 6-8Distance: 3.6 mi
- 6/10Hillsboro High SchoolGrades: 9-12Distance: 4.4 mi
Schools provided by the listing agent
- Elementary: Percy Priest Elementary
- Middle: John Trotwood Moore Middle
- High: Hillsboro Comp High School
Source: RealTracs MLS as distributed by MLS GRID. This data may not be complete. We recommend contacting the local school district to confirm school assignments for this home.
- $1,552,9004 bd3 ba4.9k sqft809 Deercrossing, Nashville, TN 37220Off Market
- $4,850,0005 bd6 ba6.1k sqft5429 Franklin Pike, Nashville, TN 37220New Construction

- $466,3002.25 acres816 Deercrossing, Nashville, TN 37220Off Market
- $4,995,9005 bd6 ba5.8k sqft5425 Franklin Pike, Nashville, TN 37220New Construction

- $943,8004 bd2 ba2.9k sqft864 Hillhaven Ct, Nashville, TN 37220Off Market
- $1,248,0004 bd3 ba3.6k sqft860 Hillhaven Ct, Nashville, TN 37220Off Market
- $1,176,4005 bd3 ba3.3k sqft868 Hillhaven Ct, Nashville, TN 37220Off Market
- $453,700-- bd-- ba-- sqft812 Deercrossing, Nashville, TN 37220Off Market
A local agent can set up tours, give advice and negotiate with sellers.
Similar homes
- $5,250,0006 bd7 ba7.5k sqft5262 Granny White Trce, Nashville, TN 37220For Sale

 MLS ID #3312460, Steve G Fridrich. RealTracs MLS as distributed by MLS GRID
 - $4,850,0005 bd6 ba6.1k sqft5429 Franklin Pike, Nashville, TN 37220New ConstructionMLS ID #3175567, Brandon C. Knox. RealTracs MLS as distributed by MLS GRID
- $5,850,0005 bd7 ba8k sqft818 Brentview Dr, Nashville, TN 37220New Construction
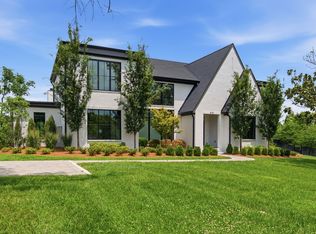 MLS ID #3335892, Grant Sory. RealTracs MLS as distributed by MLS GRID
 - $4,995,9005 bd6 ba5.8k sqft5425 Franklin Pike, Nashville, TN 37220New ConstructionMLS ID #3164872, Brandon C. Knox. RealTracs MLS as distributed by MLS GRID
- $4,750,0005 bd6 ba6.1k sqft5421 Franklin Pike, Nashville, TN 37220New ConstructionMLS ID #3191728, Brandon C. Knox. RealTracs MLS as distributed by MLS GRID
- $5,499,9006 bd8 ba8.1k sqft935 Battery Ln, Nashville, TN 37220For SaleMLS ID #3211078, Martin Lovelace. RealTracs MLS as distributed by MLS GRID
- $3,995,0005 bd6 ba5.9k sqft827 Maxwell Ct, Nashville, TN 37220For SaleMLS ID #3232544, Jonathan Rivers. RealTracs MLS as distributed by MLS GRID
- $5,499,0005 bd7 ba7.3k sqft4712 Hazelwood Cir, Nashville, TN 37220For SaleMLS ID #3256162, Hannah Stephenson. RealTracs MLS as distributed by MLS GRID
- $5,950,0006 bd10 ba7.9k sqft1701 Woodsong Dr, Brentwood, TN 37027For SaleMLS ID #3245727, Jacey Cook. RealTracs MLS as distributed by MLS GRID
- $5,250,0006 bd8 ba8.1k sqft1209 Otter Creek Rd, Nashville, TN 37215For SaleMLS ID #3226545, Davey Hackett. RealTracs MLS as distributed by MLS GRID
- $5,299,0005 bd7 ba7.1k sqft4600 Shys Hill Rd, Nashville, TN 37215For SaleMLS ID #3139473, Lara K. Kirby | KIRBY GROUP. RealTracs MLS as distributed by MLS GRID
- $5,199,0005 bd9 ba8.2k sqft4316 Prescott Rd, Nashville, TN 37204For SaleMLS ID #3192328, Jarod DeLozier. RealTracs MLS as distributed by MLS GRID
- $3,850,0005 bd7 ba5.7k sqft5432 Granny White Pike, Brentwood, TN 37027For SaleMLS ID #3331277, Erin Krueger. RealTracs MLS as distributed by MLS GRID
- $4,175,0006 bd8 ba6.7k sqft508 Davidson Rd, Nashville, TN 37205For SaleMLS ID #3268540, Jessica Averbuch. RealTracs MLS as distributed by MLS GRID
- $5,100,0006 bd8 ba7k sqft1705 Reflection Ln, Brentwood, TN 37027New ConstructionMLS ID #3510295, Aimee Baker. RealTracs MLS as distributed by MLS GRID
- $4,999,0004 bd4 ba5.4k sqft1147 Crater Hill Dr, Nashville, TN 37215For SaleMLS ID #3231677, Megan Garrett. RealTracs MLS as distributed by MLS GRID
- $3,475,0005 bd6 ba7.4k sqft217 Governors Way, Brentwood, TN 37027For SaleMLS ID #3513523, Jessi Sgarlata. RealTracs MLS as distributed by MLS GRID
- $5,299,0007 bd8 ba5.6k sqft1207 Sweetbriar Ave #A & B, Nashville, TN 37212For SaleMLS ID #3320377, Liz Zipperer. RealTracs MLS as distributed by MLS GRID
- $5,500,0005 bd7 ba7.6k sqft3718 Woodlawn Dr, Nashville, TN 37215For SaleMLS ID #3272268, Michelle Knutson. RealTracs MLS as distributed by MLS GRID
- $4,500,0006 bd7 ba6.5k sqft3444 Woodmont Blvd, Nashville, TN 37215For SaleMLS ID #3288583, Helen Vann. RealTracs MLS as distributed by MLS GRID
