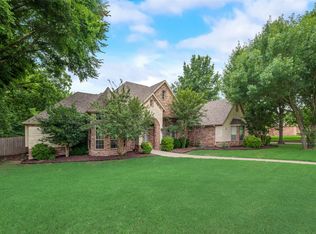
Priced well below appraised value, this custom traditional brick home is situated on a serene, tree-filled lot in Plum Creek, offering exceptional space, functionality, and a peaceful setting. The thoughtfully designed single-story floor plan features two spacious living areas, both with built-in cabinetry—ideal for everyday living and entertaining.
The oversized kitchen is the heart of the home, showcasing a large island, breakfast bar, walk-in pantry, double ovens, electric cooktop, and abundant cabinet and counter space. Two dining areas include a sunny breakfast room and formal dining room, providing plenty of space for family gatherings and special occasions.
The split-bedroom arrangement offers added privacy. Two secondary bedrooms feature walk-in closets and share a Jack-and-Jill bath. The primary suite is a true retreat with a sitting area, jetted tub, separate shower, dual vanities, and a walk-in closet. Additional highlights include a separate utility room with sink, built-in cabinetry, space for a freezer, vaulted ceilings, decorative lighting, and a side-entry garage with workshop area.
Outdoor living is enhanced by a covered patio, landscaped yard, sprinkler system, and large grassy backyard. A small creek runs along the back of the property, creating a natural buffer from adjoining farmland and adding to the peaceful surroundings. The property is served by aerobic septic and co-op water, with possession negotiable.
While well maintained, the home offers buyers an opportunity to complete updates to suit their personal style. Some photos are virtually staged or digitally enhanced. Furnishings, décor, and enhanced landscaping shown may not be present. All information is deemed reliable, but buyers and buyers’ agents should verify measurements, features, utilities, and property information.
For sale
$550,000
1810 Plum Creek Dr, Midlothian, TX 76065
3beds
2,969sqft
Single Family Residence
Built in 2000
0.94 Acres Lot
$542,100 Zestimate®
$185/sqft
$17/mo HOA
What's special
Landscaped yardLarge grassy backyardCustom traditional brick homeFormal dining roomSunny breakfast roomCovered patioTwo dining areas
- 225 days
- 247
- 25
Zillow last checked:
Listing updated:
Listed by:
Dee Davey 0283607 817-539-9434,
Davey Goosmann Realty 817-539-9434,
Bob Goosmann 0619710 817-980-0870,
Davey Goosmann Realty
Source: NTREIS,MLS#: 21175121
Facts & features
Interior
Bedrooms & bathrooms
- Bedrooms: 3
- Bathrooms: 3
- Full bathrooms: 2
- 1/2 bathrooms: 1
Primary bedroom
- Features: Double Vanity, Jetted Tub, Separate Shower, Walk-In Closet(s)
- Level: First
- Dimensions: 20 x 14
Bedroom
- Features: Split Bedrooms, Walk-In Closet(s)
- Level: First
- Dimensions: 13 x 12
Bedroom
- Features: Split Bedrooms, Walk-In Closet(s)
- Level: First
- Dimensions: 13 x 12
Breakfast room nook
- Level: First
- Dimensions: 13 x 12
Dining room
- Level: First
- Dimensions: 15 x 12
Kitchen
- Features: Breakfast Bar, Built-in Features, Kitchen Island, Walk-In Pantry
- Level: First
- Dimensions: 15 x 14
Living room
- Features: Built-in Features
- Level: First
- Dimensions: 18 x 16
Living room
- Features: Built-in Features
- Level: First
- Dimensions: 21 x 17
Utility room
- Features: Built-in Features, Closet, Utility Room, Utility Sink
- Level: First
- Dimensions: 8 x 7
Heating
- Central, Electric
Cooling
- Central Air, Ceiling Fan(s), Electric
Appliances
- Included: Built-In Refrigerator, Double Oven, Dishwasher, Electric Cooktop, Disposal, Microwave
- Laundry: Washer Hookup, Electric Dryer Hookup
Features
- Decorative/Designer Lighting Fixtures, Vaulted Ceiling(s)
- Flooring: Carpet, Ceramic Tile, Wood
- Windows: Bay Window(s), Window Coverings
- Has basement: No
- Number of fireplaces: 1
- Fireplace features: Masonry, Wood Burning
Interior area
- Total interior livable area: 2,969 sqft
Video & virtual tour
Property
Parking
- Total spaces: 3
- Parking features: Concrete, Driveway, Garage, Garage Door Opener, Garage Faces Side, Workshop in Garage
- Attached garage spaces: 3
Features
- Levels: One
- Stories: 1
- Patio & porch: Covered
- Exterior features: Lighting, Rain Gutters
- Pool features: None
- Fencing: Wood
Lot
- Size: 0.94 Acres
- Features: Interior Lot, Landscaped, Many Trees, Subdivision, Sprinkler System
- Residential vegetation: Partially Wooded
Details
- Parcel number: 210357
Construction
Type & style
- Home type: SingleFamily
- Architectural style: Traditional,Detached
- Property subtype: Single Family Residence
Materials
- Brick
- Foundation: Slab
- Roof: Composition
Condition
- Resale
- Year built: 2000
Utilities & green energy
- Sewer: Aerobic Septic
- Water: Community/Coop
- Utilities for property: Septic Available, Water Available
Green energy
- Energy efficient items: Thermostat, Water Heater
Community & HOA
Community
- Features: Curbs
- Security: Security System Owned, Security System
- Subdivision: Plum Creek Ph Ii
HOA
- Has HOA: Yes
- Services included: Maintenance Grounds
- HOA fee: $200 annually
- HOA name: Plum Creek Hoa
- HOA phone: 214-707-4955
Location
- Region: Midlothian
Financial & listing details
- Price per square foot: $185/sqft
- Tax assessed value: $576,700
- Annual tax amount: $11,418
- Date on market: 3/13/2026
- Cumulative days on market: 223 days
- Listing terms: Cash,Conventional,VA Loan
Estimated market value
$542,100
$515,000 - $569,000
$3,296/mo
Price history
| Date | Event | Price |
|---|---|---|
| 5/26/2026 | Price change | $550,000-9.8%$185/sqft |
Source: NTREIS #21175121 Report a problem | ||
| 3/13/2026 | Listed for sale | $610,000+84.9%$205/sqft |
Source: NTREIS #21175121 Report a problem | ||
| 10/1/2015 | Listing removed | $329,900$111/sqft |
Source: Keller Williams Realty #13223857 Report a problem | ||
| 8/27/2015 | Pending sale | $329,900$111/sqft |
Source: Keller Williams Realty #13223857 Report a problem | ||
| 8/24/2015 | Listed for sale | $329,900$111/sqft |
Source: Keller Williams Realty #13223857 Report a problem | ||
Public tax history
| Year | Property taxes | Tax assessment |
|---|---|---|
| 2025 | $3,169 -21.6% | $572,392 +10% |
| 2024 | $4,041 -40.7% | $520,356 +10% |
| 2023 | $6,815 +11% | $473,051 +10% |
| 2022 | $6,140 | $430,046 +10% |
| 2021 | -- | $390,951 +10% |
| 2020 | -- | $355,410 +10% |
| 2019 | $6,006 +27.2% | $323,100 +1.6% |
| 2018 | $4,720 | $318,050 -3.5% |
| 2017 | $4,720 +0.4% | $329,440 +5.9% |
| 2016 | $4,702 +16.9% | $311,060 +13.3% |
| 2015 | $4,023 | $274,520 +1.5% |
| 2014 | $4,023 | $270,510 +0% |
| 2013 | -- | $270,470 +0% |
| 2012 | -- | $270,390 +0.1% |
| 2011 | -- | $270,250 -0.7% |
| 2010 | -- | $272,150 -0.8% |
| 2009 | -- | $274,400 -0.1% |
| 2008 | -- | $274,540 +1.5% |
| 2007 | -- | $270,480 -0.9% |
| 2006 | -- | $272,950 +0.9% |
| 2005 | -- | $270,410 -0.9% |
| 2004 | -- | $272,740 |
| 2003 | -- | -- |
| 2002 | -- | -- |
| 2001 | -- | -- |
Find assessor info on the county website
Monthly payment
Est. payment
Payment breakdown
Explore the cost of this home by adjusting the details. Changes won't be saved.Climate risks
Neighborhood: 76065
Nearby schools
Schools provided by the listing agent
- Elementary: Larue Miller
- Middle: Dieterich
- High: Midlothian
- District: Midlothian ISD
Source: NTREIS. This data may not be complete. We recommend contacting the local school district to confirm school assignments for this home.
Similar homes
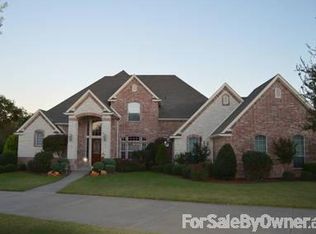
- $580,0004 bd4 ba3.2k sqft1860 Plum Creek Dr, Midlothian, TX 76065For Sale
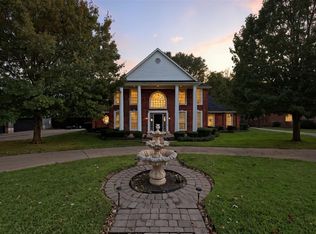 MLS ID #21081842, Paul Fritz. NTREIS
- $500,0004 bd3 ba2.7k sqft120 Crestbrook Ct, Midlothian, TX 76065For Sale
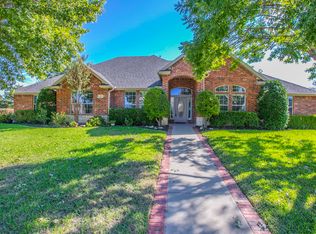 MLS ID #21402990, Angie Cole. NTREIS
- $544,9994 bd3 ba3k sqft6041 Park View Dr, Midlothian, TX 76065For Sale
 MLS ID #21350594, Kelsi Rondon. NTREIS
- $700,0003 bd3 ba2.6k sqft4210 Whitehead Rd, Midlothian, TX 76065For Sale
 MLS ID #21308796, Daniel Harker. NTREIS
