You’ll fall in love with this charming property in one of Lake Conroe’s premier golf course communities! Combining thoughtful layout with timeless elegance, this home offers inviting living spaces, a dedicated study, formal dining, cozy extended family room, and beautiful custom accents throughout. The spacious open kitchen boasts generous countertop space and cabinetry, classic-style backsplash, breakfast bar, and pantry storage. Retreat to the private primary suite, featuring a well-crafted tray ceiling and a spa-inspired en-suite with a jetted tub, dual vanities, and a walk-in closet with built-ins. You can relax or entertain in the fenced backyard and patio with room for outdoor dining, hobbies, or future enhancements. Experience Bentwater’s gated, resort-style lifestyle with access to marina, golf, tennis, pool, and scenic surroundings, all just minutes from shopping, dining, everyday conveniences, and commuter routes.
For sale
Price cut: $10K (8/13)
$379,900
257 Palais Verde Rd, Montgomery, TX 77356
3beds
2,262sqft
Single Family Residence
Built in 2003
9,705 Square Feet Lot
$373,300 Zestimate®
$168/sqft
$96/mo HOA
What's special
- 2 days |
- 105 |
- 6 |
Likely to sell faster than
Zillow last checked:
Listing updated:
Listed by:
Lance Loken TREC #0608840 832-564-4527,
Keller Williams Platinum,
Aaron Porter TREC #0647291 936-537-4192,
Keller Williams Platinum
Source: HAR,MLS#: 8463554
Facts & features
Interior
Bedrooms & bathrooms
- Bedrooms: 3
- Bathrooms: 2
- Full bathrooms: 2
Rooms
- Room types: Family Room
Primary bedroom
- Level: First
- Area: 221
- Dimensions: 17x13
Bedroom
- Level: First
- Area: 132
- Dimensions: 12x11
Bedroom
- Level: First
- Area: 132
- Dimensions: 12x11
Other
- Level: First
- Area: 140
- Dimensions: 14x10
Breakfast
- Level: First
- Area: 117
- Dimensions: 13x9
Dining room
- Level: First
- Area: 168
- Dimensions: 14x12
Family room
- Level: First
- Area: 253
- Dimensions: 23x11
Kitchen
- Level: First
- Area: 169
- Dimensions: 13x13
Living room
- Level: First
- Area: 360
- Dimensions: 20x18
Heating
- Electric
Cooling
- Ceiling Fan(s), Electric
Appliances
- Included: ENERGY STAR Qualified Appliances, Disposal, Oven, Microwave, Gas Range, Dishwasher
Features
- En-Suite Bath, Walk-In Closet(s)
- Flooring: Carpet, Laminate, Tile
- Number of fireplaces: 1
- Fireplace features: Gas Log
Interior area
- Total structure area: 2,262
- Total interior livable area: 2,262 sqft
Property
Parking
- Total spaces: 2
- Parking features: Attached, Double-Wide Driveway
- Attached garage spaces: 2
Features
- Stories: 1
- Patio & porch: Patio/Deck, Porch
- Fencing: Back Yard
Lot
- Size: 9,705 Square Feet
- Features: Back Yard, Subdivided, 0 Up To 1/4 Acre
Details
- Parcel number: 68029
Construction
Type & style
- Home type: SingleFamily
- Architectural style: Traditional
- Property subtype: Single Family Residence
Materials
- Brick, Wood Siding
- Foundation: Slab
- Roof: Composition
Condition
- New construction: No
- Year built: 2003
Utilities & green energy
- Sewer: Public Sewer
- Water: Water District
Green energy
- Energy efficient items: Thermostat
Community & HOA
Community
- Subdivision: Bentwater 07
HOA
- Has HOA: Yes
- HOA fee: $1,146 annually
Location
- Region: Montgomery
Financial & listing details
- Price per square foot: $168/sqft
- Tax assessed value: $405,148
- Annual tax amount: $7,234
- Date on market: 8/13/2026
- Listing terms: Cash,Conventional,FHA,Texas Veterans Land Board,VA Loan
- Exclusions: See Exclusions List
- Road surface type: Concrete
Estimated market value
$373,300
$355,000 - $392,000
$2,446/mo
Price history
| Date | Event | Price |
|---|---|---|
| 8/13/2026 | Price change | $379,900-2.6%$168/sqft |
Source:  HAR #8463554 Report a problem HAR #8463554 Report a problem | ||
| 7/31/2026 | Listed for sale | $389,900$172/sqft |
Source: HAR #88594047 Report a problem | ||
| 7/30/2026 | Pending sale | $389,900$172/sqft |
Source: HAR #88594047 Report a problem | ||
| 7/9/2026 | Listed for sale | $389,900$172/sqft |
Source: HAR #88594047 Report a problem | ||
Public tax history
| Year | Property taxes | Tax assessment |
|---|---|---|
| 2025 | -- | $405,148 +5.6% |
| 2024 | $2,518 +0.9% | $383,823 +10% |
| 2023 | $2,494 | $348,930 +0.8% |
| 2022 | -- | $346,040 +20% |
| 2021 | $4,193 +4.7% | $288,370 +10% |
| 2020 | $4,006 -4% | $262,150 -3% |
| 2019 | $4,173 -1.5% | $270,340 +5.7% |
| 2018 | $4,237 -15.4% | $255,690 |
| 2017 | $5,008 -10.9% | $255,690 |
| 2016 | $5,623 +10.3% | $255,690 +3% |
| 2015 | $5,099 | $248,170 +10% |
| 2014 | $5,099 | $225,610 +3.7% |
| 2013 | -- | $217,600 -12.5% |
| 2012 | -- | $248,780 +7.2% |
| 2011 | -- | $232,100 +10% |
| 2010 | -- | $211,000 |
| 2009 | -- | $211,000 |
| 2008 | -- | $211,000 +3.5% |
| 2007 | -- | $203,940 +3.3% |
| 2006 | -- | $197,460 +15.7% |
| 2005 | -- | $170,600 +8.5% |
| 2004 | -- | $157,230 +611.4% |
| 2003 | -- | $22,100 |
| 2002 | -- | $22,100 |
| 2001 | -- | $22,100 |
Find assessor info on the county website
Monthly payment
Est. payment
Payment breakdown
Explore the cost of this home by adjusting the details. Changes won't be saved.Climate risks
Neighborhood: Bentwater
Nearby schools
GreatSchools rating
- 6/10Lincoln Elementary SchoolGrades: PK-5Distance: 4.4 mi
- 6/10Montgomery Junior High SchoolGrades: 6-8Distance: 3 mi
- 7/10Montgomery High SchoolGrades: 9-12Distance: 5.8 mi
Schools provided by the listing agent
- Elementary: Lincoln Elementary School (Montgomery)
- Middle: Montgomery Junior High School
- High: Montgomery High School
Source: HAR. This data may not be complete. We recommend contacting the local school district to confirm school assignments for this home.
- $523,7004 bd4 ba2.6k sqft249 Palais Verde Rd, Montgomery, TX 77356Off Market
- $766,5009,565 sqft263 Palais Verde Rd, Montgomery, TX 77356Off Market
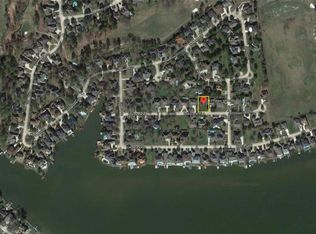
- $510,0003 bd3 ba3.1k sqft171 Sunnyvale W, Montgomery, TX 77356Off Market
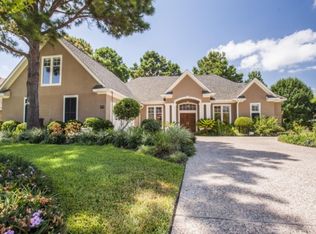
- $519,2003 bd3 ba3k sqft179 Sunnyvale W, Montgomery, TX 77356Off Market
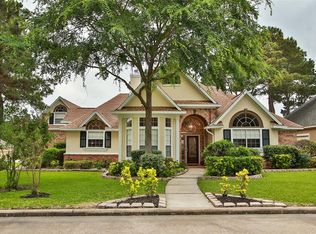
- $527,700-- bd2 ba2.4k sqft163 Sunnyvale W, Montgomery, TX 77356Off Market
- $701,7004 bd4 ba3.5k sqft252 Palais Verde Rd, Montgomery, TX 77356Off Market
- $---- bd2 ba2.7k sqft271 Palais Verde Rd, Montgomery, TX 77356Sold
- $618,4003 bd2 ba4.2k sqft268 Palais Verde Rd, Montgomery, TX 77356Off Market
A local agent can set up tours, give advice and negotiate with sellers.
A local lender can help you make sure your offer is ready when you are.
Similar homes
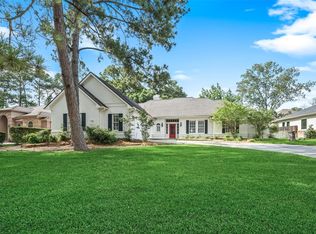
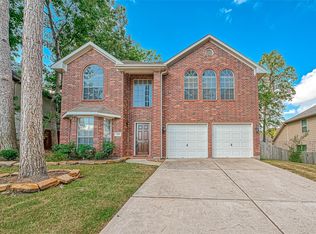
- $409,0003 bd3 ba2.6k sqft118 Wick Willow Dr, Montgomery, TX 77356For Sale
 MLS ID #61694107, Gaye Watkins, RE/MAX Integrity. HAR
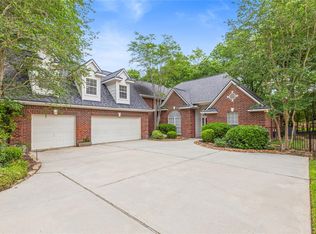
 - $358,0004 bd3 ba2.4k sqft3810 Inverness Way, Montgomery, TX 77356For Sale
 MLS ID #68276832, Kimberly Houston, Myers & Lindsey Real Estate. HAR
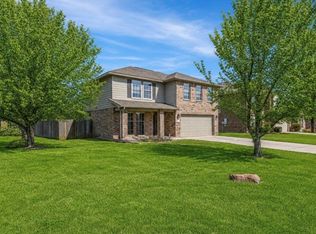
 - $523,0004 bd4 ba2.9k sqft106 Lazy Springs Dr, Montgomery, TX 77356For Sale
 MLS ID #46648247, Adam Olsen, eXp Realty, LLC. HAR
 - $355,0004 bd4 ba2.7k sqft245 Lake Estates Dr, Montgomery, TX 77356For Sale
 MLS ID #74301435, Kathy Schilling, eXp Realty LLC. HAR
 - $410,0004 bd4 ba2.8k sqft13302 Hidden Valley Dr, Montgomery, TX 77356For SaleMLS ID #42043276, Maria Borbolla, Woodsedge Properties. HAR
- $339,0003 bd3 ba2.1k sqft3503 Country Club Blvd, Montgomery, TX 77356For SaleMLS ID #93365658, Medina McKellar, The McKellar Group. HAR
- $239,9003 bd2 ba1.5k sqft108 Harbour Town Cir, Montgomery, TX 77356For SaleMLS ID #91414242, Elizabeth Shaw, JLA Realty. HAR
- $324,9003 bd3 ba2k sqft47 Presidio Rd, Montgomery, TX 77356For SaleMLS ID #63223508, Adam Olsen, eXp Realty, LLC. HAR
- $498,0003 bd3 ba2.4k sqft19959 Peel Rd, Montgomery, TX 77356For SaleMLS ID #66080085, Teri Henkelman, The McKellar Group. HAR
- $304,9003 bd2 ba1.6k sqft103 Cove Pl, Montgomery, TX 77356For SaleMLS ID #91100290, Johnathan Canizalez, Gold Quest Realty - Galleria. HAR
- $399,9003 bd3 ba2.3k sqft117 Broken Bough Ln, Conroe, TX 77304For SaleMLS ID #72590232, Cathryn Deaton, RE/MAX Pointe. HAR
- $439,0004 bd4 ba2.8k sqft88 April Wind Dr S, Montgomery, TX 77356For SaleMLS ID #86718567, Travis Dornath, Realty ONE Group Iconic. HAR
- $405,0004 bd2 ba2k sqft1186 Oak Ln, Montgomery, TX 77316For SaleMLS ID #95480912, Marla McNeilly, Texas Legacy Properties. HAR
- $300,0003 bd3 ba1.7k sqft131 Cove Cir, Montgomery, TX 77356For SaleMLS ID #91565886, Kami Cudd, Green & Associates Real Estate. HAR
- $279,9993 bd2 ba1.7k sqft327 Cape Conroe Dr, Montgomery, TX 77356For SaleMLS ID #39677243, Laura Russell, JLA Realty. HAR
- $285,0003 bd2 ba1.7k sqft10459 Twin Circles Dr, Montgomery, TX 77356For SaleMLS ID #85857629, Jamie Graves, Grand Terra Realty. HAR
- $285,0003 bd3 ba1.6k sqft11619 Alcott Dr, Montgomery, TX 77356For SaleMLS ID #50360490, Teresa Sartin, Keller Williams Realty The Woodlands. HAR
- $423,0004 bd4 ba2.8k sqft5159 Greenwater Dr, Willis, TX 77318For SaleMLS ID #9480230, Teri Bonnel, Better Homes and Gardens Real Estate Gary Greene - Lake Conroe South. HAR
- $285,0003 bd2 ba1.6k sqft3619 Woodland Ln, Montgomery, TX 77356For SaleMLS ID #10195216, Adrianne Fly, Great Western Realty. HAR
- $289,0002 bd2 ba1.6k sqft22 Harbor Mist, Montgomery, TX 77356For SaleMLS ID #44026921, Jessica Fleming, Compass RE Texas, LLC - Lake Conroe. HAR
