Welcome to your private retreat in The Ponds! This stunning 4-bedroom, 4.5-bath Lake Forest home occupies an exceptional lot, where serene pond views, mature trees, and a neighborhood walking path just steps away create a picturesque setting with a sense of privacy and tranquility. Inside, timeless elegance, exceptional craftsmanship, and thoughtfully designed living spaces come together to create a truly remarkable home. The impressive two-story foyer makes a memorable first impression, showcasing gleaming hardwood floors and exquisite custom millwork, including beautiful wall moldings. French doors open to the formal dining room, where a dramatic coffered ceiling and Palladian windows create an elegant setting for holiday celebrations and memorable gatherings. The spacious living room is filled with natural light and offers a cozy fireplace (1 of 4 fireplaces), while the inviting family room features a striking wood-beamed ceiling, a beautifully carved wood fireplace, and two sets of sliding doors leading to the deck. The spectacular kitchen is sure to impress, featuring high-end appliances, including an oversized Viking refrigerator and stove, along with an expansive island complete with a sink and seating area. A charming built-in breakfast nook, surrounded by windows, provides a sunny, scenic spot for everyday meals. Just off the kitchen, a spacious office showcases rich wood-paneled walls and floor-to-ceiling built-in bookcases, creating an ideal work-from-home retreat. The adjoining four-season room is destined to become a favorite gathering spot, with its cozy electric fireplace and panoramic views of the beautifully landscaped backyard. Upstairs, four generously sized bedrooms provide comfort and privacy. The luxurious primary suite features a tray ceiling, walk-in closet, and an extraordinary en-suite bath designed for relaxation. Enjoy heated floors, an oversized shower, an enormous jetted tub, an extra-long dual vanity with abundant storage, a smart toilet, and numerous windows that fill the space with natural light. A distinctive wood barrel sink adds a one-of-a-kind design element. One of the three additional bedrooms features its own private full bath, making it ideal for guests. The finished English basement significantly expands the home's living and entertaining possibilities, offering a second family room with fireplace, game area, dedicated workout room, and an impressive custom wet bar equipped with a dishwasher, refrigerator, wine/beverage refrigerator, and tap. A full bathroom with shower, generous storage space, and a dedicated wine closet complete this exceptional lower level. Step outside and discover the backyard oasis, where peaceful pond views provide a stunning backdrop for relaxing or entertaining. Enjoy morning coffee or evening sunsets from the deck, unwind in the hot tub, or gather with friends around the built-in firepit on the stone patio. And for a truly extraordinary touch, the home's private observatory, complete with an impressive telescope, invites you to explore the night sky from the comfort of your own backyard. Beautifully appointed, thoughtfully designed, and filled with exceptional amenities, this remarkable home offers a rare opportunity to enjoy refined living in a tranquil Lake Forest setting.
Active
$1,995,000
677 Buena Rd, Lake Forest, IL 60045
4beds
4,387sqft
Single Family Residence
Built in 1989
-- sqft lot
$-- Zestimate®
$455/sqft
$83/mo HOA
What's special
Beautifully carved wood fireplaceThoughtfully designed living spacesHot tubTimeless eleganceBeautifully appointedFour generously sized bedroomsFloor-to-ceiling built-in bookcases
- --
- 693
- views
- 59
- saves
Zillow last checked:
Listing updated:
Listed by:
Marco Amidei 847-367-8686,
RE/MAX Suburban,
Mary Governale,
RE/MAX Suburban
Source: MRED as distributed by MLS GRID,MLS#: 12787117
Facts & features
Interior
Bedrooms & bathrooms
- Bedrooms: 4
- Bathrooms: 5
- Full bathrooms: 4
- 1/2 bathrooms: 1
Rooms
- Room types: Game Room, Exercise Room, Family Room, Office, Storage, Sun Room
Primary bedroom
- Features: Flooring (Hardwood), Bathroom (Full)
- Level: Second
- Area: 280 Square Feet
- Dimensions: 20X14
Bedroom 2
- Features: Flooring (Hardwood)
- Level: Second
- Area: 169 Square Feet
- Dimensions: 13X13
Bedroom 3
- Features: Flooring (Carpet)
- Level: Second
- Area: 204 Square Feet
- Dimensions: 17X12
Bedroom 4
- Features: Flooring (Carpet)
- Level: Second
- Area: 204 Square Feet
- Dimensions: 17X12
Bar entertainment
- Features: Flooring (Wood Laminate)
- Level: Basement
- Area: 260 Square Feet
- Dimensions: 20X13
Dining room
- Features: Flooring (Hardwood)
- Level: Main
- Area: 196 Square Feet
- Dimensions: 14X14
Exercise room
- Features: Flooring (Other)
- Level: Basement
- Area: 456 Square Feet
- Dimensions: 24X19
Family room
- Features: Flooring (Hardwood)
- Level: Main
- Area: 405 Square Feet
- Dimensions: 27X15
Other
- Features: Flooring (Wood Laminate)
- Level: Basement
- Area: 240 Square Feet
- Dimensions: 16X15
Game room
- Features: Flooring (Ceramic Tile)
- Level: Basement
- Area: 336 Square Feet
- Dimensions: 21X16
Kitchen
- Features: Kitchen (Eating Area-Table Space, Island, Pantry-Butler, Pantry-Closet, Breakfast Room, Custom Cabinetry, Granite Counters), Flooring (Ceramic Tile)
- Level: Main
- Area: 252 Square Feet
- Dimensions: 18X14
Laundry
- Features: Flooring (Ceramic Tile)
- Level: Main
- Area: 96 Square Feet
- Dimensions: 12X8
Living room
- Features: Flooring (Hardwood)
- Level: Main
- Area: 300 Square Feet
- Dimensions: 20X15
Office
- Features: Flooring (Hardwood)
- Level: Main
- Area: 121 Square Feet
- Dimensions: 11X11
Storage
- Level: Basement
- Area: 320 Square Feet
- Dimensions: 20X16
Sun room
- Level: Main
- Area: 132 Square Feet
- Dimensions: 12X11
Heating
- Forced Air, Radiant Floor
Cooling
- Central Air
Appliances
- Included: Double Oven, Microwave, Dishwasher, High End Refrigerator, Washer, Dryer, Disposal, Stainless Steel Appliance(s), Wine Refrigerator, Cooktop, Range Hood
- Laundry: Main Level
Features
- Wet Bar, Walk-In Closet(s), High Ceilings, Coffered Ceiling(s), Beamed Ceilings, Special Millwork
- Flooring: Hardwood
- Basement: Finished,Full,Daylight
- Number of fireplaces: 4
- Fireplace features: Family Room, Living Room, Master Bedroom, Basement
Interior area
- Total structure area: 6,609
- Total interior livable area: 4,387 sqft
Property
Parking
- Total spaces: 3
- Parking features: Asphalt, Garage Door Opener, Yes, Garage Owned, Attached, Garage
- Attached garage spaces: 3
- Has uncovered spaces: Yes
Accessibility
- Accessibility features: No Disability Access
Features
- Stories: 2
- Waterfront features: Pond
Lot
- Dimensions: 108x174x87x185
- Features: Forest Preserve Adjacent
Details
- Parcel number: 16054070280000
- Special conditions: None
Construction
Type & style
- Home type: SingleFamily
- Architectural style: Traditional
- Property subtype: Single Family Residence
Materials
- Brick
- Foundation: Concrete Perimeter
- Roof: Shake
Condition
- New construction: No
- Year built: 1989
Utilities & green energy
- Electric: Circuit Breakers
- Sewer: Public Sewer
- Water: Lake Michigan, Public
Community & HOA
Community
- Features: Lake, Curbs, Sidewalks, Street Lights, Street Paved
- Subdivision: The Ponds
HOA
- Has HOA: Yes
- Services included: Insurance
- HOA fee: $1,000 annually
Location
- Region: Lake Forest
Financial & listing details
- Price per square foot: $455/sqft
- Tax assessed value: $1,183,492
- Annual tax amount: $20,102
- Date on market: 11/5/2026
- Ownership: Fee Simple
Estimated market value
Not available
Estimated sales range
Not available
Not available
Price history
| Date | Event | Price |
|---|---|---|
| 7/17/2001 | Sold | $912,500$208/sqft |
Source: Public Record Report a problem | ||
Public tax history
| Year | Property taxes | Tax assessment |
|---|---|---|
| 2024 | $22,576 +2.3% | $365,547 -7.3% |
| 2023 | $22,075 +23.5% | $394,458 +9.4% |
| 2022 | $17,870 +5.8% | $360,531 +18.9% |
| 2021 | $16,893 -17.8% | $303,316 -16.8% |
| 2020 | $20,558 +3.5% | $364,776 +0.2% |
| 2019 | $19,870 +7.3% | $364,156 +0% |
| 2018 | $18,522 | $364,029 +0.3% |
| 2017 | $18,522 +4.7% | $362,868 +3.9% |
| 2016 | $17,683 -4.7% | $349,147 +6.4% |
| 2015 | $18,553 +2.9% | $328,053 -3.8% |
| 2014 | $18,030 +3.5% | $341,038 +0.9% |
| 2012 | $17,415 +4.2% | $338,030 -6.8% |
| 2011 | $16,709 +13.2% | $362,679 +5.3% |
| 2010 | $14,762 +3.1% | $344,364 -5.6% |
| 2009 | $14,312 +1.5% | $364,869 -2.2% |
| 2008 | $14,100 +10% | $373,267 +2.8% |
| 2006 | $12,820 +0.6% | $363,135 |
| 2005 | $12,749 -4.9% | -- |
| 2004 | $13,407 +2.4% | -- |
| 2003 | $13,094 +2.3% | -- |
| 2002 | $12,801 +5.5% | -- |
| 2001 | $12,138 +2.4% | $266,823 +6.4% |
| 2000 | $11,854 | $250,792 |
Find assessor info on the county website
Monthly payment
Est. payment
Payment breakdown
Explore the cost of this home by adjusting the details. Changes won't be saved.Climate risks
Neighborhood: 60045
Nearby schools
Schools provided by the listing agent
- Elementary: Cherokee Elementary School
- Middle: Deer Path Middle School
- High: Lake Forest High School
- District: 67
Source: MRED as distributed by MLS GRID. This data may not be complete. We recommend contacting the local school district to confirm school assignments for this home.
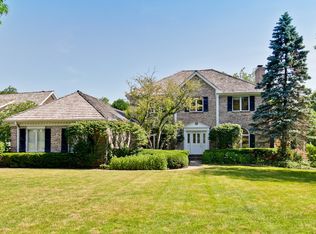
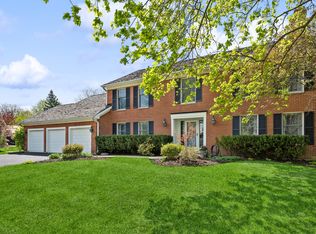
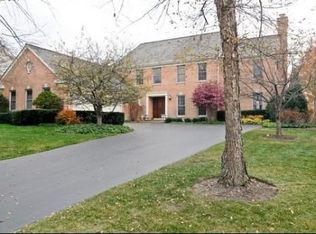
Similar homes
- $1,950,0004 bd5 ba4.7k sqft950 Lakewood Dr, Lake Forest, IL 60045Active
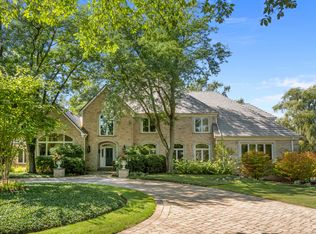 MLS ID #12796468, Katherine Hudson, Compass. MRED as distributed by MLS GRID
- $1,800,0004 bd4 ba2.9k sqft130 E Foster Pl, Lake Forest, IL 60045Active
 MLS ID #12789583, Katherine Hudson, Compass. MRED as distributed by MLS GRID
- $2,090,0004 bd6 ba3.6k sqft455 Rockefeller Rd, Lake Forest, IL 60045Active
 MLS ID #12709940, Andra O'Neill, @properties Christie's International Real Estate. MRED as distributed by MLS GRID
- $1,975,0006 bd6 ba6.1k sqft1400 Kurtis Ln, Lake Forest, IL 60045Active
 MLS ID #12747790, Marie Colette, GRI,SRES, Compass. MRED as distributed by MLS GRID
