Enjoy mountain views and spectacular sunsets from this spacious brick ranch just outside the Town of Amherst! Situated on 0.86 acre, this 3-bedroom, 3-full-bath home features a welcoming living room with a brick fireplace and raised hearth. The large eat-in kitchen opens to a newly remodeled deck overlooking the partially fenced backyard. The spacious primary bedroom offers an ensuite bath, while two additional bedrooms share a hall bath. The unfinished walkout basement features a second brick fireplace and space to personalize for recreation or hobbies. A laundry room and crafting/bonus room add versatility. Step outside to the covered patio to relax and enjoy the backyard, or take in the mountain views from the front yard. A roof replacement in 2020 offers added peace of mind. Generous space inside and out awaits!
Pending
$314,900
677 Kenmore Rd, Amherst, VA 24521
3beds
1,566sqft
Single Family Residence
Built in 1974
0.82 Acres Lot
$-- Zestimate®
$201/sqft
$-- HOA
What's special
Mountain viewsSpectacular sunsetsSpacious brick ranchLarge eat-in kitchenLaundry room
- 11 days
- 546
- 53
Zillow last checked:
Listing updated:
Listed by:
Kristin Wood 434-942-4680 kristinwoodrealtor@gmail.com,
Montague Miller And Co.-Amher 434-946-5522
Source: LMLS,MLS#: 370143 Originating MLS: Lynchburg Board of Realtors
Facts & features
Interior
Bedrooms & bathrooms
- Bedrooms: 3
- Bathrooms: 3
- Full bathrooms: 3
Primary bedroom
- Level: First
- Area: 187.33
- Dimensions: 14.3 x 13.1
Bedroom
- Dimensions: 0 x 0
Bedroom 2
- Level: First
- Area: 164.7
- Dimensions: 12.2 x 13.5
Bedroom 3
- Level: First
- Area: 99.3
- Dimensions: 10.9 x 9.11
Bedroom 4
- Area: 0
- Dimensions: 0 x 0
Bedroom 5
- Area: 0
- Dimensions: 0 x 0
Dining room
- Area: 0
- Dimensions: 0 x 0
Family room
- Area: 0
- Dimensions: 0 x 0
Great room
- Area: 0
- Dimensions: 0 x 0
Kitchen
- Level: First
- Area: 145.41
- Dimensions: 11.1 x 13.1
Living room
- Level: First
- Area: 271.49
- Dimensions: 20.11 x 13.5
Office
- Area: 0
- Dimensions: 0 x 0
Heating
- Heat Pump, Two-Zone
Cooling
- Heat Pump
Appliances
- Included: Dishwasher, Dryer, Microwave, Electric Range, Refrigerator, Washer, Electric Water Heater
- Laundry: In Basement
Features
- Ceiling Fan(s), Drywall, High Speed Internet, Main Level Bedroom, Primary Bed w/Bath, Rods, Workshop
- Flooring: Carpet, Ceramic Tile, Hardwood, Laminate
- Windows: Insulated Windows, Drapes
- Basement: Exterior Entry,Full,Interior Entry,Walk-Out Access
- Attic: Access,Pull Down Stairs
- Number of fireplaces: 2
- Fireplace features: 2 Fireplaces, Living Room, Basement
Interior area
- Total structure area: 1,566
- Total interior livable area: 1,566 sqft
- Finished area above ground: 1,566
- Finished area below ground: 0
Property
Parking
- Parking features: Off Street
Features
- Levels: One
- Patio & porch: Patio
- Exterior features: Garden
- Pool features: Pool Nearby
- Fencing: Fenced
- Has view: Yes
- View description: Mountain(s)
Lot
- Size: 0.82 Acres
- Features: Landscaped
Details
- Additional structures: Storage
- Parcel number: 9515A
Construction
Type & style
- Home type: SingleFamily
- Architectural style: Ranch
- Property subtype: Single Family Residence
Materials
- Brick
- Roof: Shingle
Condition
- Year built: 1974
Utilities & green energy
- Electric: AEP/Appalachian Powr
- Sewer: Septic Tank
- Water: County
- Utilities for property: Cable Available, Cable Connections
Community & HOA
Community
- Security: Smoke Detector(s)
Location
- Region: Amherst
Financial & listing details
- Price per square foot: $201/sqft
- Tax assessed value: $140,600
- Annual tax amount: $1,763
- Date on market: 10/30/2026
- Cumulative days on market: 12 days
Estimated market value
Not available
Estimated sales range
Not available
Not available
Price history
| Date | Event | Price |
|---|---|---|
| 11/2/2026 | Pending sale | $314,900$201/sqft |
Source:  LMLS #370143 Report a problem | ||
| 10/30/2026 | Listed for sale | $314,900+96.9%$201/sqft |
Source: LMLS #370143 Report a problem | ||
| 7/9/2013 | Sold | $159,900$102/sqft |
Source: LMLS #278461 Report a problem | ||
| 5/3/2013 | Listed for sale | $159,900$102/sqft |
Source: Montague Miller & Co #278461 Report a problem | ||
Public tax history
| Year | Property taxes | Tax assessment |
|---|---|---|
| 2025 | $858 | $140,600 |
| 2024 | $858 | $140,600 |
| 2023 | $858 | $140,600 |
| 2022 | $858 | $140,600 |
| 2021 | $858 | $140,600 |
| 2020 | $858 +1.7% | $140,600 +1.7% |
| 2018 | $844 0% | $138,300 |
| 2017 | $844 | $138,300 |
| 2016 | $844 +8.9% | $138,300 |
| 2015 | $774 | $138,300 |
| 2014 | $774 -2.4% | $138,300 -9.4% |
| 2013 | $794 | $152,600 |
| 2012 | $794 | $152,600 |
| 2011 | $794 | $152,600 |
| 2010 | $794 | $152,600 |
| 2009 | $794 -20% | $152,600 |
| 2008 | $992 +51.8% | $152,600 +42.5% |
| 2007 | $653 | $107,100 |
| 2006 | $653 | $107,100 |
| 2005 | $653 +3.4% | $107,100 |
| 2004 | $632 +5.4% | $107,100 |
| 2003 | $600 | $107,100 |
| 2002 | $600 -9.1% | $107,100 +13.6% |
| 2001 | $660 | $94,300 |
Find assessor info on the county website
Monthly payment
Est. payment
Payment breakdown
Explore the cost of this home by adjusting the details. Changes won't be saved.Climate risks
Neighborhood: 24521
Nearby schools
Schools provided by the listing agent
- Elementary: Amherst Elem
- Middle: Amherst Midl
- High: Amherst High
Source: LMLS. This data may not be complete. We recommend contacting the local school district to confirm school assignments for this home.

Similar homes
- $349,9003 bd2 ba1.4k sqft151 Mill Race Dr, Amherst, VA 24521For Sale
 MLS ID #370263, Mason Wayne Thomas, Keller Williams. LMLS
- $339,0003 bd2 ba1.6k sqft1697 S Amherst Hwy, Amherst, VA 24521For Sale
 MLS ID #369683, Lynn Bowling, Montague Miller And Co.-Amher. LMLS
- $379,0003 bd4 ba2.3k sqft2043 Patrick Henry Hwy, Amherst, VA 24521For Sale
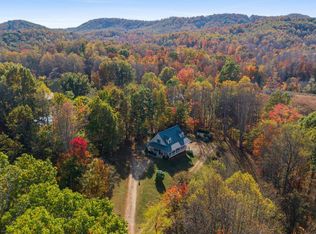 MLS ID #370245, Kristin Wood, Montague Miller And Co.-Amher. LMLS
- $309,9003 bd2 ba1.5k sqft146 Fox Hall Dr Lot 1, Amherst, VA 24521New Construction
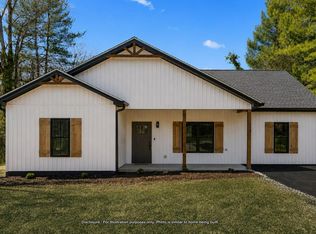 MLS ID #366657, Callie Reyes, Mark A. Dalton & Co., Inc.. LMLS
