A private Wine Country retreat with room to breathe. Tucked away on a wooded 1-acre hillside at the end of a quiet dead-end road, this one-owner custom-designed home offers privacy, comfort and an exceptional Southwest Michigan location. Rolling wooded views surround the home, with multiple decks, patios and outdoor spaces to enjoy the changing seasons. Inside, the warm and inviting layout features 3 bedrooms, 3.5 baths, a gas fireplace and beautiful new hardwood flooring. Recent improvements include a new roof, AC system, and interior and exterior paint, all completed within the past year. A no-step concrete path leads to the rear patio, entrance and versatile 16x16 detached studio, perfect for an art studio, yoga space, home gym, workshop or creative retreat. The walk-out lower level adds a full bath and flexible den space. Minutes from Lake Michigan beaches, wineries, marinas, parks, farmers markets and dining, this is more than a home—it's a place to slow down and enjoy living.
Active
Price cut: $21K (9/12)
$659,000
677 Tuttle Rd, Baroda, MI 49101
3beds
2,908sqft
Single Family Residence
Built in 2003
1 Acres Lot
$-- Zestimate®
$227/sqft
$-- HOA
What's special
Gas fireplaceRolling wooded viewsCustom-designed homeFlexible den spaceWalk-out lower levelRear patioBeautiful new hardwood flooring
- 47 days
- 557
- 67
Zillow last checked:
Listing updated:
Listed by:
Ben Stephen 269-208-9076,
Cressy & Everett Real Estate 269-429-6666
Source: MichRIC,MLS#: 26041822
Facts & features
Interior
Bedrooms & bathrooms
- Bedrooms: 3
- Bathrooms: 4
- Full bathrooms: 3
- 1/2 bathrooms: 1
Heating
- Forced Air
Cooling
- Central Air
Appliances
- Included: Dishwasher, Dryer, Microwave, Range, Refrigerator, Washer
- Laundry: Upper Level
Features
- LP Tank Rented, Pantry
- Flooring: Ceramic Tile, Wood
- Windows: Skylight(s), Insulated Windows
- Basement: Partial,Walk-Out Access
- Number of fireplaces: 1
- Fireplace features: Family Room, Gas Log
Interior area
- Total structure area: 2,335
- Total interior livable area: 2,908 sqft
- Finished area below ground: 573
Property
Parking
- Total spaces: 2
- Parking features: Garage Faces Front, Attached
- Garage spaces: 2
Features
- Stories: 2
- Exterior features: Balcony
Lot
- Size: 1 Acres
- Features: Recreational, Wooded, Rolling Hills, Shrubs/Hedges
Details
- Parcel number: 110200130008032
Construction
Type & style
- Home type: SingleFamily
- Architectural style: Contemporary,Traditional
- Property subtype: Single Family Residence
Materials
- Stone, Wood Siding
- Roof: Asphalt,Shingle
Condition
- New construction: No
- Year built: 2003
Utilities & green energy
- Gas: LP Tank Rented
- Sewer: Septic Tank
- Water: Well
Community & HOA
Location
- Region: Baroda
Financial & listing details
- Price per square foot: $227/sqft
- Tax assessed value: $187,786
- Annual tax amount: $5,614
- Date on market: 8/11/2026
- Listing terms: Cash,FHA,VA Loan,Conventional
- Road surface type: Paved
Estimated market value
Not available
Estimated sales range
Not available
Not available
Price history
| Date | Event | Price |
|---|---|---|
| 9/12/2026 | Price change | $659,000-3.1%$227/sqft |
Source:  MichRIC #26041822 Report a problem MichRIC #26041822 Report a problem | ||
| 8/11/2026 | Listed for sale | $680,000$234/sqft |
Source: MichRIC #26041822 Report a problem | ||
Public tax history
Tax history is unavailable.
Monthly payment
Est. payment
Payment breakdown
Explore the cost of this home by adjusting the details. Changes won't be saved.Climate risks
Neighborhood: 49101
Similar homes
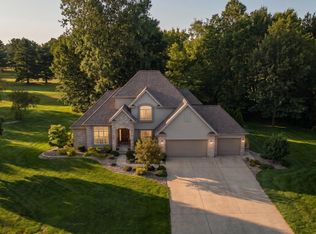
- $640,0004 bd5 ba2.9k sqft9847 Quail Run Ct, Bridgman, MI 49106For Sale
 MLS ID #26008454, Ben Stephen, Cressy & Everett Real Estate. MichRIC
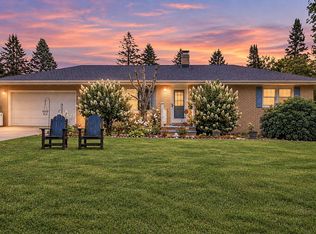
 - $395,0003 bd2 ba1.8k sqft9557 Cleveland Ave, Baroda, MI 49101For Sale
 MLS ID #26047341, David E Shepherd, RE/MAX by the Lake. MichRIC
 - $674,9003 bd2 ba1.7k sqft3849 Maple Ln, Berrien Springs, MI 49103For Sale
 MLS ID #26046965, Scott McLauchlin, McLauchlin Realty, Inc.. MichRIC
 - $899,0003 bd4 ba2.5k sqft4245 Lake Chapin Blf, Berrien Springs, MI 49103For Sale
 MLS ID #26048694, Michelle Bussey, Keller Williams Realty Swm. MichRIC
 - $719,9004 bd2 ba2.6k sqft12537 S Wolcott Ave, Sawyer, MI 49125For SaleMLS ID #26046859, Cheyenne Chernugel, The Shore Real Estate Group. MichRIC
- $775,0003 bd3 ba2.5k sqft9895 Lakeview Dr, Berrien Springs, MI 49103For SaleMLS ID #26036185, Kerry M Wright, Wright Properties. MichRIC
- $799,0003 bd3 ba2.1k sqft2175 E Hinchman Rd, Berrien Springs, MI 49103For SaleMLS ID #26028191, Julie Dalson Scott, The Shore Real Estate Group. MichRIC
- $685,0006 bd4 ba4.3k sqft2390 Sycamore Path, Saint Joseph, MI 49085For SaleMLS ID #26038308, Molly Nate, The Shore Real Estate Group. MichRIC
- $530,0004 bd3 ba2.6k sqft5965 Pollys Path, Berrien Springs, MI 49103For SaleMLS ID #26018515, Scott McLauchlin, McLauchlin Realty, Inc.. MichRIC
- $660,0003 bd2 ba1.6k sqft14279 Wildwood Ln, Harbert, MI 49115For SaleMLS ID #26040013, George Lucas, Lucas Real Estate, LLC. MichRIC
- $699,0003 bd4 ba3.1k sqft403 Tulip Dr, Three Oaks, MI 49128For SaleMLS ID #26039192, Neil Hackler, Engel & Volkers Shoreline. MichRIC
- $795,0005 bd4 ba2.9k sqft1908 Kaiser Rd, Galien, MI 49113For SaleMLS ID #26024000, Caleb Dryden, @properties Christie's International R.E.. MichRIC
- $629,0004 bd3 ba3.2k sqft3995 W Bertrand Rd, Niles, MI 49120For SaleMLS ID #26045116, Mara Walsh, Coldwell Banker Realty. MichRIC
- $785,0003 bd3 ba2.5k sqft13217 Three Oaks Rd, Sawyer, MI 49125For SaleMLS ID #26040028, ChooseChad Team, Coldwell Banker Realty. MichRIC
- $574,0004 bd3 ba1.8k sqft3652 Sawyer Rd, Sawyer, MI 49125For SaleMLS ID #26014120, Neil Hackler, Engel & Volkers Shoreline. MichRIC
- $647,5002 bd2 ba1.5k sqft13189 Three Oaks Rd, Sawyer, MI 49125For SaleMLS ID #26033128, Mary Lynn Kormanik, @properties Christie's International R.E.. MichRIC
- $510,0002 bd2 ba2.7k sqft5953 Pokagon Rd, Berrien Springs, MI 49103For SaleMLS ID #26047113, Shari Holzapfel, Vision Real Estate Lakeshore. MichRIC
- $459,0004 bd3 ba2.1k sqft5948 Pollys Path, Berrien Springs, MI 49103For SaleMLS ID #26042671, Scott McLauchlin, McLauchlin Realty, Inc.. MichRIC
- $475,0003 bd3 ba2.6k sqft11261 Bridlewood Trl, Berrien Springs, MI 49103For SaleMLS ID #26027606, Dennis Foote, Carmac Realty. MichRIC
- $849,0006 bd5 ba2.9k sqft1192 Forest Brook Dr, Saint Joseph, MI 49085For SaleMLS ID #26048465, Matt Sieber, Realty Executives Instant Equity. MichRIC
