Stunning, light-filled showplace in the heart of Parkmead near downtown Walnut Creek amenities & top rated schools! The interior exudes a modern ambience: newly refinished wood floors, fresh paint, and walls of windows looking out to the picturesque surround! The gleaming, recently updated kitchen boasts slab quartz counters, stainless steel appliances, and painted wood cabinetry with newly updated hardware. A light-filled family room features vaulted wood-beam ceilings, newly refinished oak floors, and a wood-burning fireplace with slate tile surround. A spacious lower bonus multi-purpose room has new plush carpeting and fresh paint! This space looks out to the private backyard and is perfect for a family room, home theater, 5th bedroom, hobby room, or kid's play room! A serene primary bedroom offers vaulted ceilings, sunny transom windows, and an ensuite bath with a new vanity and hardware! New plush Shaw carpeting was just installed in the lower bonus room, on the and stairs, while new luxury vinyl plank flooring was installed in the lower hallway. An impressive spa-like hall bath features a new dual sink vanity, designer brushed gold fixtures and a sunny skylight. The convenient home office is located just off the living room. Large detached two car garage plus extra off-street parking! Inviting California outdoor living: serene multi-level setting for year-round enjoyment with family and friends! The lower level offers an expansive entertaining patio as well as plenty of level yard space for a lawn, play area & much more. An elevated seating area sits below an inviting mulberry tree backdrop and creates an intimate outdoor dining area--also perfect for a fire-pit and s'mores! The side-patio off the kitchen is lined with beautiful white tea roses and is the perfect sanctuary for a morning cup of coffee! A spacious front entry deck looks out East to Mt. Diablo above bountiful fruit trees (lemon & peach trees)! This property is ideally designed and situated to enjoy year-round gatherings with friends, family and guests! Top-rated schools include Parkmead Elementary, Tice Creek School (K-8/Opt-in), Walnut Creek Intermediate and Las Lomas High School (Acalanes High School District)! Excellent location in a vibrant and connected neighborhood just a quick stroll to schools, downtown, easy commuting access, hiking trails, & swim clubs!
For sale
$1,475,000
1564 Arbutus Dr, Walnut Creek, CA 94595
5beds
2,195sqft
Single Family Residence
Built in 1953
0.41 Acres Lot
$1,444,900 Zestimate®
$672/sqft
$-- HOA
What's special
Private backyardImpressive spa-like hall bathDesigner brushed gold fixturesRecently updated kitchenFresh paintNewly refinished oak floorsNewly refinished wood floors
- 2 days |
- 1,063 |
- 99 |
Zillow last checked:
Listing updated:
Listed by:
Kelly McCormick DRE #01033798 925-200-0408,
Christie's Intl Re Sereno,
Andrea Klein DRE #01406888 925-818-6120,
Christie's Intl Re Sereno
Source: CCAR,MLS#: 41144959
Facts & features
Interior
Bedrooms & bathrooms
- Bedrooms: 5
- Bathrooms: 3
- Full bathrooms: 3
Rooms
- Room types: 4 Bedrooms, 2 Baths, Primary Bedrm Suite - 1, Main Entry, Office
Bathroom
- Features: Shower Over Tub, Tile, Updated Baths, Stall Shower, Window
Kitchen
- Features: Stone Counters, Dishwasher, Eat-in Kitchen, Gas Range/Cooktop, Refrigerator, Updated Kitchen
Heating
- Forced Air
Cooling
- Central Air
Appliances
- Included: Dishwasher, Gas Range, Refrigerator, Gas Water Heater
- Laundry: Hookups Only
Features
- Updated Kitchen
- Flooring: Hardwood, Tile, Vinyl, Carpet
- Number of fireplaces: 1
- Fireplace features: Living Room
Interior area
- Total structure area: 2,195
- Total interior livable area: 2,195 sqft
Property
Parking
- Total spaces: 2
- Parking features: Detached
- Garage spaces: 2
Features
- Levels: Two
- Stories: 2
- Exterior features: Garden/Play
- Pool features: None
- Fencing: Fenced
- Has view: Yes
- View description: Hills
Lot
- Size: 0.41 Acres
- Features: Back Yard, Front Yard, Side Yard, Yard Space
Details
- Parcel number: 1842520130
- Special conditions: Standard
Construction
Type & style
- Home type: SingleFamily
- Architectural style: Contemporary
- Property subtype: Single Family Residence
Materials
- Wood Siding
- Roof: Composition
Condition
- Existing
- New construction: No
- Year built: 1953
Utilities & green energy
- Electric: No Solar
- Sewer: Public Sewer
- Water: Public
Community & HOA
Community
- Subdivision: Parkmead
HOA
- Has HOA: No
Location
- Region: Walnut Creek
Financial & listing details
- Price per square foot: $672/sqft
- Tax assessed value: $1,251,607
- Annual tax amount: $14,903
- Date on market: 8/13/2026
Estimated market value
$1,444,900
$1.37M - $1.52M
$6,525/mo
Price history
| Date | Event | Price |
|---|---|---|
| 8/14/2026 | Listed for sale | $1,475,000+104.6%$672/sqft |
Source:  CCAR #41144959 Report a problem CCAR #41144959 Report a problem | ||
| 6/10/2011 | Sold | $721,000+0.8%$328/sqft |
Source: CCAR #40522836 Report a problem | ||
| 7/8/2003 | Sold | $715,000$326/sqft |
Source: CCAR #11190355 Report a problem | ||
Public tax history
| Year | Property taxes | Tax assessment |
|---|---|---|
| 2025 | $14,903 +1.4% | $1,251,607 +2% |
| 2024 | $14,701 +2.4% | $1,227,067 +2% |
| 2023 | $14,353 +2.3% | $1,203,008 +2% |
| 2022 | $14,036 +2.8% | $1,179,420 +2% |
| 2021 | $13,658 +0.9% | $1,156,295 +1% |
| 2020 | $13,538 +1.1% | $1,144,440 +2% |
| 2019 | $13,389 +36.4% | $1,122,000 +38.2% |
| 2018 | $9,817 +1.9% | $811,830 +2% |
| 2017 | $9,636 +1.9% | $795,912 +2% |
| 2016 | $9,456 +3.5% | $780,307 +1.5% |
| 2015 | $9,134 | $768,587 +2% |
| 2014 | $9,134 | $753,533 +0.5% |
| 2013 | -- | $750,128 +4.7% |
| 2012 | -- | $716,500 -2.8% |
| 2011 | -- | $737,500 -6.4% |
| 2010 | -- | $787,542 -0.2% |
| 2009 | -- | $789,414 +2% |
| 2008 | -- | $773,936 +2% |
| 2007 | -- | $758,762 +2% |
| 2006 | -- | $743,885 +2% |
| 2005 | -- | $729,300 +2% |
| 2004 | -- | $715,000 +732.4% |
| 2003 | -- | $85,901 +2% |
| 2002 | -- | $84,218 +8.6% |
| 2001 | -- | $77,568 |
Find assessor info on the county website
Monthly payment
Est. payment
Payment breakdown
Explore the cost of this home by adjusting the details. Changes won't be saved.Climate risks
Neighborhood: 94595
Nearby schools
GreatSchools rating
- 8/10Parkmead Elementary SchoolGrades: K-5Distance: 0.3 mi
- 9/10Walnut Creek Intermediate SchoolGrades: 6-8Distance: 1.7 mi
- 10/10Las Lomas High SchoolGrades: 9-12Distance: 0.6 mi
Schools provided by the listing agent
- District: Walnut Creek (925) 944-6850
Source: CCAR. This data may not be complete. We recommend contacting the local school district to confirm school assignments for this home.
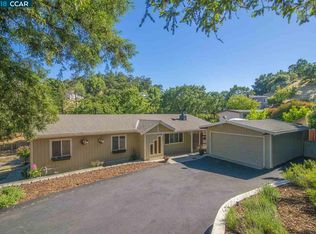
- $2,202,1004 bd3 ba3k sqft1560 Arbutus Dr, Walnut Creek, CA 94595Off Market
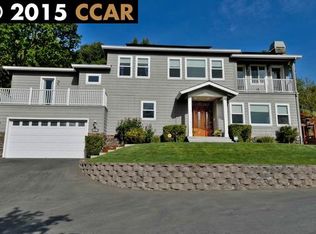
- $2,151,6006 bd4 ba3.5k sqft11 Beshiem Ln, Walnut Creek, CA 94595Off Market
- $2,188,1006 bd4 ba3.5k sqft1572 Arbutus Ct, Walnut Creek, CA 94595Off Market
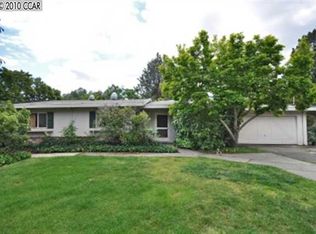
- $1,237,7003 bd2 ba1.5k sqft1572 Arbutus Dr, Walnut Creek, CA 94595Off Market
- $1,391,4003 bd2 ba1.2k sqft20 Raymond Ct, Walnut Creek, CA 94595Off Market
- $1,365,0003 bd2 ba1.6k sqft1576 Arbutus Dr, Walnut Creek, CA 94595Off Market
- $1,893,1004 bd3 ba2.2k sqft1565 Arbutus Dr, Walnut Creek, CA 94595Off Market
- $1,662,9004 bd2 ba2k sqft1563 Arbutus Dr, Walnut Creek, CA 94595Off Market
A local agent can set up tours, give advice and negotiate with sellers.
Similar homes
- $1,495,0002 bd2 ba2k sqft2339 Tice Valley Blvd, Walnut Creek, CA 94595For Sale
 MLS ID #41141523, Tiffany Sutton. CCAR
 - $1,695,0003 bd3 ba1.9k sqft79 Del Hambre Cir, Walnut Creek, CA 94595For Sale
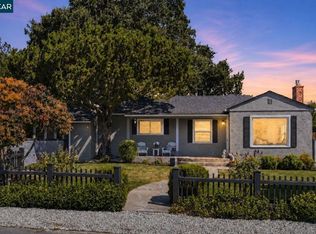 MLS ID #41144481, Kelly McCormick. CCAR
 - $1,495,0003 bd2 ba1.6k sqft1064 Leland Dr, Lafayette, CA 94549For Sale
 MLS ID #41143554, Lisa Tichenor. CCAR
 - $1,799,0004 bd3 ba2.6k sqft16 Crest Estate Dr, Alamo, CA 94507For Sale
 MLS ID #41144744, Joe Frazzano. Bay East AOR
 - $1,399,0005 bd3 ba2.5k sqft1 Kayser Ct, Walnut Creek, CA 94596For SaleMLS ID #41137971, Joshua England. CCAR
- $1,560,0004 bd3 ba2.4k sqft205 Summit Rd, Walnut Creek, CA 94598For SaleMLS ID #41143613, Mary Beall-Neighbor. CCAR
- $1,299,0004 bd2 ba1.5k sqft1277 Juanita Dr, Walnut Creek, CA 94595For SaleMLS ID #41142989, Renee White. CCAR
- $1,195,0003 bd2 ba1.5k sqft1026 Hacienda Dr, Walnut Creek, CA 94598For SaleMLS ID #41144857, Jeff Bruno. CCAR
- $1,500,0004 bd3 ba2k sqft2542 Mockingbird Hill Rd, Walnut Creek, CA 94597For SaleMLS ID #41139677, Renee White. CCAR
- $1,799,0004 bd3 ba2.6k sqft15 Loma Vis, Walnut Creek, CA 94597For SaleMLS ID #41143726, Erin McCoin. CCAR
- $1,595,0003 bd3 ba2.1k sqft11 Rudgear Dr, Walnut Creek, CA 94596For SaleMLS ID #41141833, Andre Wang. Bay East AOR
- $1,450,0003 bd3 ba2.1k sqft513 Gabriel Ct, Walnut Creek, CA 94597For SaleMLS ID #41143966, Dave Holman. CCAR
- $1,129,0002 bd2 ba1.3k sqft1983 Parkside Dr, Walnut Creek, CA 94597For SaleMLS ID #41145168, Ziggy Baranowski. bridgeMLS/CCAR/Bay East AOR
- $1,949,0004 bd4 ba3.1k sqft857 Las Trampas Rd, Lafayette, CA 94549For SaleMLS ID #41144837, Erin Martin. CCAR
- $1,495,0003 bd3 ba2.8k sqft1461 Cortez Ct, Walnut Creek, CA 94598For SaleMLS ID #41142946, Antonia Quanstrom. CCAR
- $1,395,0003 bd3 ba1.8k sqft24 Jocelyn Pl, Walnut Creek, CA 94597For SaleMLS ID #41144112, Chris Strange. CCAR
- $1,699,0006 bd4 ba2.5k sqft890 Holly Hill Dr, Walnut Creek, CA 94596For SaleMLS ID #41142096, Renee White. CCAR
- $1,499,0004 bd4 ba1.9k sqft2527 Buena Vista Ave, Walnut Creek, CA 94597For SaleMLS ID #41138835, Laura Tedeeva. CCAR
- $1,875,0004 bd4 ba3.1k sqft279 Castle Hill Ranch Rd, Walnut Creek, CA 94595For SaleMLS ID #41141179, Dale Corpus. Bay East AOR
- $1,675,0004 bd2 ba1.6k sqft1021 Scots Ln, Walnut Creek, CA 94596For SaleMLS ID #41136413, Roman Benitez. Bay East AOR
Local buyer's agents are ready to help
