BACK ON THE MARKET DUE TO BUYER FINANCING! Welcome to this well-maintained 3-bedroom, 2-bath home in the desirable Kensington community of Orlando, featuring a recently installed water heater for added peace of mind. Designed with both comfort and entertaining in mind, this home features a spacious great room, an open kitchen and family room combination, vaulted ceilings, abundant natural light, a split-bedroom floor plan, and plenty of storage throughout. Enjoy the added benefit of NO HOA and a location that puts you close to everything Orlando has to offer. With easy access to major roadways including Highway 50, the 408, I-4, and the Florida Turnpike, commuting around Central Florida is a breeze. Shopping, dining, downtown Orlando, theme parks, parks, trails, schools, medical facilities, and family-friendly recreation are all just a short drive away. Whether you're looking for a comfortable place to call home or a convenient location close to Orlando's many attractions and amenities, this home offers a great combination of space, functionality, and location. Don't miss the opportunity to make this Kensington home yours—schedule your showing today!
For sale
$335,000
6772 CALLIE ROAD, ORLANDO, FL 32818
3beds
1,387sqft
Single Family Residence
Built in 1993
0.27 Acres Lot
$332,800 Zestimate®
$242/sqft
$-- HOA
What's special
Abundant natural lightVaulted ceilingsPlenty of storage throughoutSplit-bedroom floor planSpacious great room
- 22 days
- 871
- 90
Likely to sell faster than
Zillow last checked:
Listing updated:
Listed by:
Heather Travis 770-265-7192,
LOCAL LIVING REALTY GROUP 386-314-5458
Source: Stellar MLS,MLS#: V4951584 Originating MLS: New Smyrna Beach Board of Realtors
Facts & features
Interior
Bedrooms & bathrooms
- Bedrooms: 3
- Bathrooms: 2
- Full bathrooms: 2
Primary bedroom
- Features: Walk-In Closet(s)
- Level: First
- Area: 238 Square Feet
- Dimensions: 14x17
Bedroom 2
- Features: Built-in Closet
- Level: First
- Area: 120 Square Feet
- Dimensions: 12x10
Bedroom 3
- Features: Built-in Closet
- Level: First
- Area: 120 Square Feet
- Dimensions: 12x10
Dining room
- Level: First
- Area: 144 Square Feet
- Dimensions: 12x12
Kitchen
- Level: First
- Area: 140 Square Feet
- Dimensions: 10x14
Living room
- Level: First
- Area: 144 Square Feet
- Dimensions: 12x12
Heating
- Central
Cooling
- Central Air
Appliances
- Included: Dishwasher, Electric Water Heater, Microwave, Range, Refrigerator
- Laundry: Inside
Features
- High Ceilings, Kitchen/Family Room Combo, Living Room/Dining Room Combo, Split Bedroom, Walk-In Closet(s)
- Flooring: Laminate, Tile
- Doors: Sliding Doors
- Has fireplace: No
Interior area
- Total structure area: 1,843
- Total interior livable area: 1,387 sqft
Video & virtual tour
Property
Parking
- Total spaces: 2
- Parking features: Garage - Attached
- Attached garage spaces: 2
Features
- Levels: One
- Stories: 1
Lot
- Size: 0.27 Acres
Details
- Parcel number: 112228415903320
- Zoning: R-1A
- Special conditions: None
Construction
Type & style
- Home type: SingleFamily
- Property subtype: Single Family Residence
Materials
- Block
- Foundation: Slab
- Roof: Shingle
Condition
- New construction: No
- Year built: 1993
Utilities & green energy
- Sewer: Public Sewer
- Water: None
- Utilities for property: Cable Available, Electricity Connected, Public, Sewer Connected, Water Connected
Community & HOA
Community
- Pet fee: $0 monthly
- Subdivision: KENSINGTON SEC 05
HOA
- Has HOA: No
Location
- Region: Orlando
Financial & listing details
- Price per square foot: $242/sqft
- Tax assessed value: $243,922
- Annual tax amount: $4,639
- Date on market: 10/1/2026
- Cumulative days on market: 14 days
- Listing terms: Cash,Conventional,FHA,VA Loan
- Ownership: Fee Simple
- Total actual rent: 0
- Electric utility on property: Yes
- Road surface type: Paved
Estimated market value
$332,800
$316,000 - $349,000
$2,199/mo
Price history
| Date | Event | Price |
|---|---|---|
| 10/1/2026 | Listed for sale | $335,000+42.6%$242/sqft |
Source:  Stellar MLS #V4951584 Report a problem | ||
| 6/10/2021 | Listing removed | -- |
Source: Zillow Rental Network Premium Report a problem | ||
| 5/26/2021 | Listed for rent | $1,750$1/sqft |
Source: Zillow Rental Network Premium Report a problem | ||
| 3/29/2021 | Sold | $234,900$169/sqft |
Source: Public Record Report a problem | ||
| 2/5/2021 | Pending sale | $234,900$169/sqft |
Source: MAINFRAME REAL ESTATE #O5914455 Report a problem | ||
| 1/15/2021 | Listing removed | -- |
Source: Stellar MLS Report a problem | ||
| 1/5/2021 | Listed for sale | $234,900+278.9%$169/sqft |
Source: MAINFRAME REAL ESTATE #O5914455 Report a problem | ||
| 3/16/2011 | Sold | $62,000-3.9%$45/sqft |
Source: Stellar MLS #O5027304 Report a problem | ||
| 1/31/2011 | Listed for sale | $64,500-47.2%$47/sqft |
Source: Fannie Mae #O5027304 Report a problem | ||
| 10/2/2002 | Sold | $122,200$88/sqft |
Source: Public Record Report a problem | ||
Public tax history
| Year | Property taxes | Tax assessment |
|---|---|---|
| 2024 | $4,387 +9.8% | $243,922 +6.3% |
| 2023 | $3,996 +16% | $229,413 +17.2% |
| 2022 | $3,444 +18.5% | $195,732 +23.3% |
| 2021 | $2,907 +5.2% | $158,744 +7.1% |
| 2020 | $2,762 +4.3% | $148,278 +10% |
| 2019 | $2,649 +7.4% | $134,798 +10% |
| 2018 | $2,466 | $122,544 +9.7% |
| 2017 | $2,466 +12.2% | $111,696 +9.6% |
| 2016 | $2,198 +7.4% | $101,882 +4.6% |
| 2015 | $2,047 +11% | $97,442 +14% |
| 2014 | $1,843 +9.2% | $85,507 +12.4% |
| 2013 | $1,688 +0.6% | $76,090 +1.5% |
| 2012 | $1,677 -1.8% | $74,968 -2.5% |
| 2011 | $1,709 +61.6% | $76,921 -4% |
| 2010 | $1,057 | $80,127 -20.9% |
| 2009 | -- | $101,238 -35.7% |
| 2008 | $1,311 -8.5% | $157,428 -11.5% |
| 2007 | $1,433 -4.7% | $177,800 +13.2% |
| 2006 | $1,504 +3% | $157,100 +42.1% |
| 2005 | $1,461 +5.4% | $110,586 +24.4% |
| 2004 | $1,386 +0.1% | $88,909 +1.2% |
| 2003 | $1,385 +17.8% | $87,882 +3.8% |
| 2002 | $1,176 -1.1% | $84,656 +6.6% |
| 2001 | $1,188 +2.7% | $79,410 +7.9% |
| 2000 | $1,157 | $73,619 |
Find assessor info on the county website
Monthly payment
Est. payment
Payment breakdown
Explore the cost of this home by adjusting the details. Changes won't be saved.Climate risks
Neighborhood: 32818
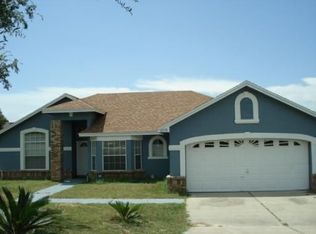


Similar homes
- $350,0003 bd2 ba1.1k sqft3455 JUJUBE DRIVE, ORLANDO, FL 32810For Sale
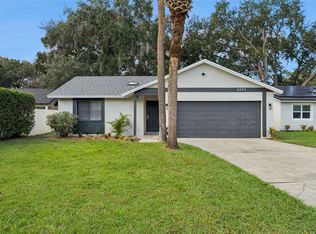
 MLS ID #O6450383, Eric Bress, Jr, ERIC BRESS REAL ESTATE LLC. Stellar MLS
- $269,9004 bd2 ba1.4k sqft1877 WAYSIDE DRIVE, ORLANDO, FL 32818For Sale
 MLS ID #O6430697, Asif Kassim, LIBERTY HOME SALES INC. Stellar MLS
- $324,9903 bd2 ba1.4k sqft135 PARKER COVE COURT, OCOEE, FL 34761For Sale
 MLS ID #O6431731, Shannon Cruz Acosta, CITARELLI REALTY GROUP LLC. Stellar MLS
- $342,0003 bd2 ba1.2k sqft370 N LAKE AVENUE, APOPKA, FL 32703For Sale
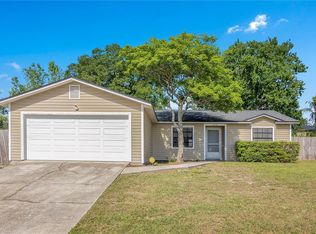 MLS ID #O6396377, Jennifer Mitchell, CLOCK TOWER REALTY. Stellar MLS
- $360,0003 bd2 ba1.2k sqft2415 HICKORY OAK BOULEVARD, ORLANDO, FL 32817For SaleMLS ID #O6414875, Steve Merchant, GLOBAL REALTY INTERNATIONAL. Stellar MLS
- $335,0003 bd2 ba1.4k sqft10626 DEERGRASS LANE, ORLANDO, FL 32821For SaleMLS ID #O6347492, Angel Ayala, KELLER WILLIAMS ADVANTAGE III. Stellar MLS
- $285,0003 bd2 ba1.2k sqft2715 ELMHURST CIRCLE, ORLANDO, FL 32810For SaleMLS ID #S5147414, Laura Medina Ruiz, RE/MAX HERITAGE PROFESSIONALS. Stellar MLS
- $261,9003 bd2 ba1.1k sqft1267 WOODMAN WAY, ORLANDO, FL 32818For SaleMLS ID #O6401272, Alexander Frydenberg, ICON REALTY ASSOCIATES INC. Stellar MLS
- $349,9903 bd2 ba1.5k sqft630 PARK VALLEY CIRCLE, MINNEOLA, FL 34715For SaleMLS ID #O6441934, Ben Derry, CREEGAN GROUP. Stellar MLS
- $449,0004 bd2 ba1.9k sqft2736 SPRINGFIELD DR, OCOEE, FL 34761For SaleMLS ID #O6450408, Albin Hubscher, CENTRAL FLORIDA PRIME REAL ESTATE LLC. Stellar MLS
- $420,9003 bd2 ba1.9k sqft1056 ROYAL MARQUIS CIRCLE, OCOEE, FL 34761For SaleMLS ID #O6447520, Aquanas Brown, BLAIR REALTY GROUP INC. Stellar MLS
- $375,0003 bd2 ba1.4k sqft2141 WEKIWA OAKS DRIVE, APOPKA, FL 32703For SaleMLS ID #O6437190, Wayne Mottley, ELEGANT REALTY LLC. Stellar MLS
- $440,0004 bd3 ba2k sqft8830 ISLA BELLA DRIVE, ORLANDO, FL 32818For SaleMLS ID #O6431038, Crystal Jenkins, RE/MAX DOWNTOWN. Stellar MLS
- $349,0003 bd2 ba1.5k sqft1280 TYLER LAKE CIRCLE, ORLANDO, FL 32839For SaleMLS ID #O6440800, Thomas Nickley, Jr, KELLER WILLIAMS REALTY AT THE PARKS. Stellar MLS
- $285,0003 bd2 ba1k sqft2319 CONTINENTAL BOULEVARD, ORLANDO, FL 32808For SaleMLS ID #O6434083, Daniel Hart, HEROES REAL ESTATE GROUP LLC. Stellar MLS
- $269,5002 bd2 ba1k sqft1969 SHEELER OAKS DRIVE, APOPKA, FL 32703For SaleMLS ID #O6420531, Ashley McCoy, SERHANT. Stellar MLS
- $325,0003 bd2 ba1.1k sqft11030 EINBENDER ROAD, ORLANDO, FL 32825For SaleMLS ID #O6434672, Carrie Sue Shawfield, SHAWFIELD REALTY GROUP. Stellar MLS
- $379,9003 bd2 ba1.2k sqft11460 BROWN QUAIL COURT, ORLANDO, FL 32817For SaleMLS ID #O6444114, Randy Adams PA, RE/MAX TOWN & COUNTRY REALTY. Stellar MLS
- $350,0004 bd2 ba1.3k sqft113 LIDO ROAD, WINTER SPRINGS, FL 32708For SaleMLS ID #O6447866, Nicole Dege, REDFIN CORPORATION. Stellar MLS
- $409,0004 bd2 ba1.7k sqft2596 ALCLOBE CIRCLE, OCOEE, FL 34761For SaleMLS ID #O6405340, Jacob Laracuente, REALTY OF AMERICA. Stellar MLS
