Value Range Pricing: Seller will entertain offers between $259,000 and $269,000. USDA ELIGIBLE!!!! 0% down for those that qualify!! Welcome home to this beautifully maintained, custom-built home by Ray Mize, lovingly cared for by only 2 owners and situated on a spacious .67+ acre lot in the desirable Taylor-White, Causey, and Baker school districts. From the moment you arrive, the perfectly sized covered front porch sets the tone for relaxing evenings and mornings. The thoughtfully designed split floor plan offers two secondary bedrooms on the main level, with a full bathroom conveniently between them. The spacious primary suite is privately located on the opposite side of the home. Upstairs, you’ll find a versatile loft space currently considered the fourth bedroom, offering endless possibilities as a game room, additional living or entertainment space, or home office. An adjoining room provides the perfect spot for a walk-in closet or extra storage. The heart of the home features a custom kitchen island with new granite countertops, creating a functional and inviting space for everyday living and entertaining. Most lighting fixtures have been updated, and ceiling fans have been added in the living room, kitchen, and loft. French doors lead to the screened-in back porch, offering a peaceful place to enjoy the expansive backyard. The fully fenced yard features two oversized 10-foot double gates, plus additional standard-sized gates near the home and along the wood line, providing excellent access and flexibility for vehicles, equipment, pets, or outdoor projects. Additional updates include a 2020 roof, 2021 HVAC, and a carport with convenient side-entry access directly into the kitchen area. Schedule your showing today because homes like this do not often come on the market nor do they stay long! Seller is a licensed real estate agent in the state of Alabama. Buyer/buyer's agent to verify all information deemed important.
Active
$259,269
1160 Seven Hills Dr, Mobile, AL 36695
4beds
2,179sqft
Single Family Residence, Residential
Built in 2003
0.68 Acres Lot
$255,900 Zestimate®
$119/sqft
$-- HOA
What's special
Beautifully maintained custom-built homeFully fenced yard
- 2 days |
- 1,394 |
- 148 |
Likely to sell faster than
Zillow last checked:
Listing updated:
Listed by:
Emily Mills 251-725-7326,
Keller Williams Mobile
Source: GCMLS,MLS#: 7820501
Facts & features
Interior
Bedrooms & bathrooms
- Bedrooms: 4
- Bathrooms: 2
- Full bathrooms: 2
Heating
- Central
Cooling
- Ceiling Fan(s), Central Air
Appliances
- Included: Electric Range, Microwave, Refrigerator
- Laundry: Laundry Room
Features
- High Ceilings 9 ft Main, High Ceilings 10 ft Main
- Flooring: Carpet, Ceramic Tile, Hardwood
- Basement: None
- Has fireplace: No
- Fireplace features: None
Interior area
- Total structure area: 2,179
- Total interior livable area: 2,179 sqft
Video & virtual tour
Property
Parking
- Total spaces: 2
- Parking features: Carport, Driveway
- Carport spaces: 2
- Has uncovered spaces: Yes
Accessibility
- Accessibility features: None
Features
- Levels: One and One Half
- Patio & porch: Front Porch, Screened
- Exterior features: Private Yard, Storage
- Pool features: None
- Spa features: None
- Fencing: Fenced,Wood
- Has view: Yes
- Waterfront features: None
Lot
- Size: 0.68 Acres
- Features: Back Yard, Front Yard, Private
Details
- Parcel number: 2708280000041
Construction
Type & style
- Home type: SingleFamily
- Architectural style: Traditional
- Property subtype: Single Family Residence, Residential
Materials
- Vinyl Siding
- Foundation: Slab
- Roof: Shingle
Condition
- Year built: 2003
Utilities & green energy
- Electric: Other
- Sewer: Public Sewer
- Water: Public
- Utilities for property: Cable Available, Electricity Available
Green energy
- Energy efficient items: None
Community & HOA
Community
- Features: Near Schools, Near Shopping
- Subdivision: Windgate Estates
Location
- Region: Mobile
Financial & listing details
- Price per square foot: $119/sqft
- Tax assessed value: $240,700
- Annual tax amount: $1,101
- Date on market: 8/13/2026
- Electric utility on property: Yes
- Road surface type: Asphalt
Estimated market value
$255,900
$243,000 - $269,000
$2,182/mo
Price history
| Date | Event | Price |
|---|---|---|
| 8/13/2026 | Listed for sale | $259,269+8.6%$119/sqft |
Source:  GCMLS #7820501 Report a problem GCMLS #7820501 Report a problem | ||
| 12/28/2023 | Sold | $238,750-2.6%$110/sqft |
Source: Public Record Report a problem | ||
| 12/1/2023 | Pending sale | $245,000$112/sqft |
Source: Roberts Brothers #7292848 Report a problem | ||
| 11/27/2023 | Price change | $245,000-10.9%$112/sqft |
Source: GCMLS #7292848 Report a problem | ||
| 11/18/2023 | Price change | $275,000-3.5%$126/sqft |
Source: GCMLS #7292848 Report a problem | ||
| 11/9/2023 | Price change | $285,000-3.4%$131/sqft |
Source: GCMLS #7292848 Report a problem | ||
| 11/3/2023 | Listed for sale | $295,000$135/sqft |
Source: GCMLS #7292848 Report a problem | ||
| 10/30/2023 | Pending sale | $295,000$135/sqft |
Source: Roberts Brothers #7292848 Report a problem | ||
| 10/23/2023 | Listed for sale | $295,000-10.3%$135/sqft |
Source: GCMLS #7292848 Report a problem | ||
| 10/17/2023 | Listing removed | -- |
Source: GCMLS #7272756 Report a problem | ||
| 10/9/2023 | Price change | $329,000+4.7%$151/sqft |
Source:  Baldwin Realtors #351532 Report a problem Baldwin Realtors #351532 Report a problem | ||
| 10/9/2023 | Price change | $314,344-5.9%$144/sqft |
Source: GCMLS #7272756 Report a problem | ||
| 9/22/2023 | Price change | $334,000+4.6%$153/sqft |
Source: Baldwin Realtors #351532 Report a problem | ||
| 9/13/2023 | Listed for sale | $319,349+2561.2%$147/sqft |
Source: GCMLS #7272756 Report a problem | ||
| 2/19/2003 | Sold | $12,000$6/sqft |
Source: Public Record Report a problem | ||
Public tax history
| Year | Property taxes | Tax assessment |
|---|---|---|
| 2025 | $1,101 +17.5% | $24,080 +16.3% |
| 2024 | $937 +7.1% | $20,700 +6.6% |
| 2023 | $875 +5.1% | $19,420 +4.7% |
| 2022 | $832 +4.9% | $18,540 +4.5% |
| 2021 | $793 +1.6% | $17,740 +1.5% |
| 2020 | $781 +19.8% | $17,480 +17.9% |
| 2019 | $652 -9.7% | $14,820 -0.9% |
| 2018 | $722 +6.6% | $14,960 +7.6% |
| 2017 | $677 | $13,900 -15.8% |
| 2016 | $677 -5.3% | $16,500 +8.1% |
| 2013 | $715 +2.2% | $15,260 -3.4% |
| 2010 | $699 | $15,800 |
Find assessor info on the county website
Monthly payment
Est. payment
Payment breakdown
Explore the cost of this home by adjusting the details. Changes won't be saved.Climate risks
Neighborhood: Millers Creek
Nearby schools
GreatSchools rating
- 8/10Taylor-White Elementary SchoolGrades: PK-5Distance: 2.5 mi
- 9/10Bernice J Causey Middle SchoolGrades: 6-8Distance: 2.2 mi
- 7/10Baker High SchoolGrades: 9-12Distance: 2 mi
Schools provided by the listing agent
- Elementary: Taylor White
- Middle: Bernice J Causey
- High: Baker
Source: GCMLS. This data may not be complete. We recommend contacting the local school district to confirm school assignments for this home.
- $253,6003 bd2 ba1.7k sqft1154 Seven Hills Dr, Mobile, AL 36695Off Market
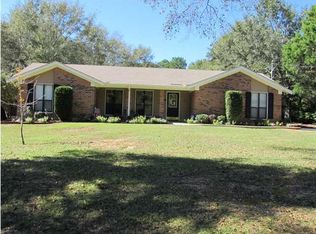
- $214,5003 bd2 ba1.4k sqft1140 Seven Hills Dr, Mobile, AL 36695Off Market

- $245,0003 bd2 ba1.7k sqft10353 Easthill Dr, Mobile, AL 36695Pending

- $223,2003 bd1 ba1.6k sqft10330 Easthill Dr, Mobile, AL 36695Off Market
- $245,8003 bd2 ba1.6k sqft1151 Seven Hills Dr, Mobile, AL 36695Off Market
- $201,6003 bd1 ba1.6k sqft1201 Seven Hills Dr, Mobile, AL 36695Off Market
- $216,0003 bd1 ba1.4k sqft1130 Seven Hills Dr, Mobile, AL 36695Off Market
- $167,8003 bd1 ba1.1k sqft10330 Northill Ct, Mobile, AL 36695Off Market
A local agent can set up tours, give advice and negotiate with sellers.
Similar homes
- $225,0003 bd2 ba2k sqft901 Abilene Dr W, Mobile, AL 36695Active Under Contract
 MLS ID #400133, Angela W Golfos, Elite Real Estate Solutions, LLC. Baldwin Realtors
 - $294,3044 bd2 ba2.2k sqft10805 Burlington Estates Dr, Mobile, AL 36608For Sale
 MLS ID #7819674, Mimi Dorlet, Keller Williams Mobile. GCMLS
 - $--4 bd3 ba2.2k sqft10522 Loamy Ave, Mobile, AL 36695Auction
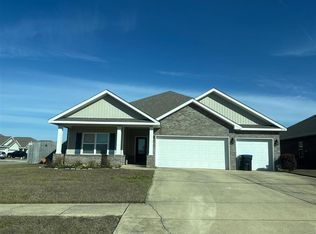 ServiceLink Auction
 - $340,0004 bd2 ba2.6k sqft1675 Stonebridge Ct, Mobile, AL 36695For Sale
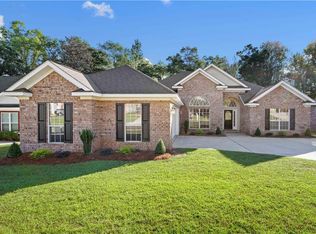 MLS ID #7819632, Hon Nguyen Beck, Beck Properties Real Estate. GCMLS
 - $269,5004 bd2 ba1.6k sqft9378 Seven Hills Curv S, Mobile, AL 36695For SaleMLS ID #7812047, Xiu Rong Tan, Bellator Real Estate, LLC. GCMLS
- $225,0003 bd2 ba2k sqft901 Abilene Dr E, Mobile, AL 36695For SaleMLS ID #7813948, Angela Golfos, Elite Real Estate Solutions, LLC. GCMLS
- $258,4003 bd2 ba1.7k sqft2518 Hedgerow Dr, Mobile, AL 36695For SaleMLS ID #7756116, Moe Sahyouni, eXp The Cummings Company LLC. GCMLS
- from $265,9003 bd2 ba1.2k sqftThe Delilah Plan, Heritage Lake, Mobile, AL 36608New ConstructionDR Horton
- $--3 bd2 ba1.3k sqft150A Novatan Rd N, Mobile, AL 36608AuctionXome
- $263,0003 bd2 ba1.6k sqft944 Parliament Ct, Mobile, AL 36695For SaleMLS ID #7738972, Michaela Callow, Elite Real Estate Solutions, LLC. GCMLS
- $285,0003 bd2 ba1.9k sqft2251 Sable Ridge Dr W, Mobile, AL 36695For SaleMLS ID #7698575, Lola Anderson, IXL Real Estate LLC. GCMLS
- $320,9004 bd2 ba1.8k sqft1053 Realm Rd E, Mobile, AL 36608New ConstructionGCMLS
- $253,9003 bd2 ba1.3k sqft10751 Burlington Way N, Mobile, AL 36608For SaleMLS ID #7814560, Luis Torres, IXL Real Estate-Eastern Shore. GCMLS
- $227,5003 bd2 ba1.3k sqft9470 Burnt Ash Dr, Mobile, AL 36695For SaleMLS ID #7777443, Dre Reynolds, Roberts Brothers West. GCMLS
- $300,0004 bd2 ba1.8k sqft2930 Plantation Dr W, Mobile, AL 36695For SaleMLS ID #7785350, Hope Brown, Roberts Brothers TREC. GCMLS
- $225,0003 bd2 ba1.4k sqft9420 Copperfield Dr N, Mobile, AL 36608For Sale By Owner
- $357,4004 bd3 ba2.3k sqft1517 E Redland St, Mobile, AL 36695For SaleMLS ID #7809681, Kelly Patrick, Redeemed Properties GC LLC. GCMLS
- $329,0003 bd2 ba2.2k sqft9951 Alderway St, Mobile, AL 36695For SaleMLS ID #7791561, Tiffany Rose, RE/MAX Partners. GCMLS
- $375,0004 bd3 ba2.8k sqft10023 Springfield Ct, Mobile, AL 36695For SaleMLS ID #7703256, Xiu Rong Tan, Bellator Real Estate, LLC. GCMLS
- $344,9004 bd2 ba2.3k sqft9651 Hampshire Ct, Mobile, AL 36695For SaleMLS ID #7757803, Marla Rogers, MarMac Real Estate Coastal. GCMLS
