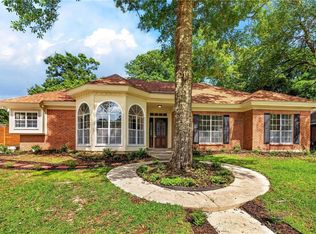
VERY MOTIVATED, SELLER ENTERTAINING ALL REASONABLE OFFERS... Experience the lifestyle in one of Mobile’s most sought-after 55 and better communities. 6617 Somerby Lane offers the perfect blend of comfort, privacy, and connection, all within a beautifully maintained and vibrant setting. This thoughtfully designed one-story home features 3 bedrooms, 3 full bathrooms, two living areas, lots of storage, providing the ideal layout. Step outside and discover your own peaceful retreat with a covered back porch. The backyard is surrounded by mature trees, offering privacy and a natural setting. Living in Somerby means more than just owning a home. You gain access to the incredible lifestyle offered by the Somerby community. Residents enjoy a welcoming 55 plus environment designed for connection, convenience, and peace of mind. Take advantage of beautifully maintained grounds, walking areas, and a true sense of neighborhood. In addition, the nearby Somerby senior living community offers access to a wide range of optional amenities and social opportunities. Enjoy restaurant style dining, fitness and wellness programs, social events, entertainment, and activities designed to keep you active and engaged. This home is great for buyers who want to downsize without sacrificing space, enjoy a lock and leave lifestyle, or simply live in a community where everything is designed with your next chapter in mind. Buyer to verify all information during due diligence.
Active
Price cut: $4.1K (8/1)
$379,900
6617 Somerby Ln, Mobile, AL 36695
3beds
2,174sqft
Single Family Residence, Residential
Built in 2016
8,184 Square Feet Lot
$-- Zestimate®
$175/sqft
$440/mo HOA
What's special
Walking areasBeautifully maintained groundsThoughtfully designed one-story homePeaceful retreatLots of storageCovered back porch
- 3 days
- 117
- 6
Likely to sell faster than
Zillow last checked:
Listing updated:
Listed by:
Jennifer Sage 251-751-3839,
Call It Closed International I
Source: GCMLS,MLS#: 7858120
Facts & features
Interior
Bedrooms & bathrooms
- Bedrooms: 3
- Bathrooms: 3
- Full bathrooms: 3
Heating
- Central
Cooling
- Ceiling Fan(s), Central Air
Appliances
- Included: Dishwasher, Disposal, Electric Oven, Electric Water Heater, Microwave, Refrigerator
- Laundry: Laundry Room, Main Level
Features
- Double Vanity, Entrance Foyer, His and Hers Closets, Walk-In Closet(s)
- Flooring: Carpet, Ceramic Tile, Laminate, Vinyl
- Basement: None
- Has fireplace: Yes
- Fireplace features: Electric
Interior area
- Total structure area: 2,174
- Total interior livable area: 2,174 sqft
Video & virtual tour
Property
Parking
- Total spaces: 2
- Parking features: Garage, Garage Door Opener, Garage Faces Side
- Garage spaces: 2
Accessibility
- Accessibility features: Accessible Bedroom, Accessible Doors, Accessible Entrance, Accessible Full Bath, Accessible Hallway(s), Accessible Kitchen, Grip-Accessible Features
Features
- Levels: One
- Patio & porch: Covered, Rear Porch
- Exterior features: Private Yard
- Pool features: None
- Spa features: None
- Fencing: Back Yard
- Has view: Yes
- Waterfront features: None
Lot
- Size: 8,184 Square Feet
- Features: Back Yard
Details
- Additional structures: None
- Parcel number: 2809293000001016
Construction
Type & style
- Home type: SingleFamily
- Architectural style: Craftsman
- Property subtype: Single Family Residence, Residential
Materials
- Brick
- Foundation: Slab
- Roof: Shingle
Condition
- Year built: 2016
Utilities & green energy
- Electric: 110 Volts
- Sewer: Public Sewer
- Water: Public
- Utilities for property: Electricity Available, Sewer Available, Underground Utilities, Water Available
Green energy
- Energy efficient items: None
Community & HOA
Community
- Features: Clubhouse, Concierge, Fitness Center, Gated, HOA, Meeting Room
- Senior community: Yes
- Subdivision: Somerby
HOA
- Has HOA: Yes
- HOA fee: $440 monthly
Location
- Region: Mobile
Financial & listing details
- Price per square foot: $175/sqft
- Tax assessed value: $323,100
- Date on market: 10/22/2026
- Electric utility on property: Yes
- Road surface type: Asphalt
Estimated market value
Not available
Estimated sales range
Not available
Not available
Price history
| Date | Event | Price |
|---|---|---|
| 8/1/2026 | Price change | $379,900-1.1%$175/sqft |
Source:  GCMLS #7738271 Report a problem | ||
| 5/29/2026 | Price change | $384,000-0.2%$177/sqft |
Source:  Baldwin Realtors #393774 Report a problem | ||
| 4/21/2026 | Price change | $384,900-1.3%$177/sqft |
Source: Baldwin Realtors #393774 Report a problem | ||
| 3/19/2026 | Listed for sale | $389,900-2%$179/sqft |
Source: Baldwin Realtors #393774 Report a problem | ||
| 2/13/2026 | Listing removed | $398,000$183/sqft |
Source: GCMLS #7675423 Report a problem | ||
| 2/2/2026 | Price change | $398,000-0.4%$183/sqft |
Source: GCMLS #7675423 Report a problem | ||
| 1/2/2026 | Price change | $399,4100%$184/sqft |
Source: GCMLS #7675423 Report a problem | ||
| 11/4/2025 | Price change | $399,415-9%$184/sqft |
Source: GCMLS #7675423 Report a problem | ||
| 10/11/2025 | Price change | $439,000-2.2%$202/sqft |
Source: Owner Report a problem | ||
| 9/27/2025 | Listed for sale | $449,000+1022.5%$207/sqft |
Source: Owner Report a problem | ||
| 12/31/2015 | Sold | $40,000$18/sqft |
Source: Public Record Report a problem | ||
Public tax history
| Year | Property taxes | Tax assessment |
|---|---|---|
| 2025 | -- | $32,320 -0.9% |
| 2024 | -- | $32,620 +24.2% |
| 2023 | -- | $26,260 -0.9% |
| 2022 | -- | $26,500 +5.8% |
| 2021 | -- | $25,040 +3.2% |
| 2020 | -- | $24,260 +0.2% |
| 2019 | -- | $24,200 +9.4% |
| 2018 | -- | $22,120 -0.7% |
| 2017 | -- | $22,280 +185.6% |
| 2016 | $495 +56% | $7,800 +62.5% |
| 2013 | $318 | $4,800 |
Find assessor info on the county website
Monthly payment
Est. payment
Payment breakdown
Explore the cost of this home by adjusting the details. Changes won't be saved.Climate risks
Neighborhood: Thornhill
Nearby schools
Schools provided by the listing agent
- Elementary: ER Dickson
- Middle: Burns
- High: WP Davidson
Source: GCMLS. This data may not be complete. We recommend contacting the local school district to confirm school assignments for this home.


Similar homes
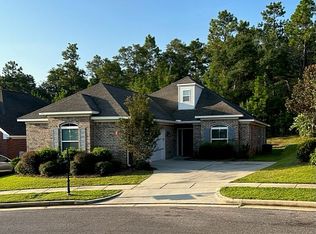
- $369,0004 bd3 ba2.7k sqft6513 Sugar Pointe Ct, Mobile, AL 36695For Sale
 MLS ID #7760695, Shundra Barnes, IXL Real Estate North Central. GCMLS
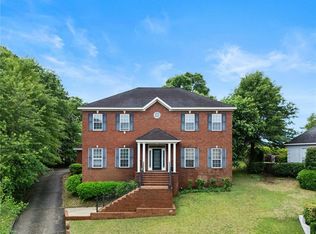
- $345,5003 bd2 ba1.9k sqft6605 Somerby Ln, Mobile, AL 36695For Sale
 MLS ID #7727894, Jill Bedsole, Wellhouse Real Estate LLC - Mobile. GCMLS
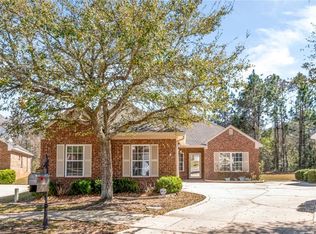
- $394,0004 bd3 ba2.4k sqft1519 Vassar Ct, Mobile, AL 36695For Sale
 MLS ID #7853580, Ashley Lambert, Wellhouse Real Estate West LLC. GCMLS
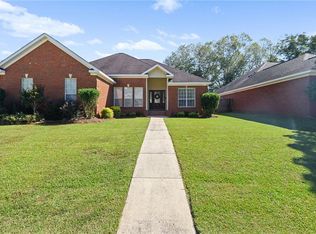
- $385,0003 bd3 ba2.4k sqft1345 Wellsley Ct, Mobile, AL 36695For Sale
 MLS ID #7767117, Barbara Moore, Better Homes & Gardens RE Platinum Properties. GCMLS
