Built in 2022, this home offers modern comfort, plenty of space and wonderful outdoor amenities. Step inside to find freshly painted interior and a welcoming floor plan. Designated dining room for everyday meals or create a conversation area with the shiplap accent wall. The kitchen offers a breakfast area, pantry and is open to the living room. Outside, the fenced backyard is ready for relaxing and entertaining. Enjoy evenings in the hot tub or host friends and family on the patio. All bedrooms are upstairs, providing a nice separation between living and sleeping spaces. Located in Chandler Pointe neighborhood featuring sidewalks and a community pool, this move-in-ready home includes all appliances, plus the washer and dryer. Investors welcome- tenant occupied.
For sale
$335,000
6777 Capstone Ct, Rural Hall, NC 27045
4beds
2,248sqft
Stick/Site Built, Residential, Single Family Residence
Built in 2022
0.18 Acres Lot
$-- Zestimate®
$--/sqft
$48/mo HOA
What's special
- 16 days
- 81
- 7
Zillow last checked:
Listing updated:
Listed by:
Jeannie Smith 336-345-3404,
Southern Signature Properties
Source: Triad MLS,MLS#: 1234289
Facts & features
Interior
Bedrooms & bathrooms
- Bedrooms: 4
- Bathrooms: 3
- Full bathrooms: 2
- 1/2 bathrooms: 1
- Main level bathrooms: 1
Primary bedroom
- Level: Second
- Dimensions: 16.83 x 16.58
Bedroom 2
- Level: Second
- Dimensions: 13.67 x 12.67
Bedroom 3
- Level: Second
- Dimensions: 14.08 x 12.67
Bedroom 4
- Level: Second
- Dimensions: 10 x 13.08
Breakfast
- Level: Main
- Dimensions: 18.67 x 8.17
Dining room
- Level: Main
- Dimensions: 12.25 x 16.42
Kitchen
- Level: Main
- Dimensions: 12.67 x 8.33
Laundry
- Level: Second
- Dimensions: 9.42 x 5.33
Living room
- Level: Main
- Dimensions: 17.5 x 18.83
Heating
- Forced Air, Electric, Natural Gas
Cooling
- Central Air
Appliances
- Included: Microwave, Dishwasher, Free-Standing Range, Electric Water Heater
- Laundry: Dryer Connection, Laundry Room, Washer Hookup
Features
- Ceiling Fan(s), Dead Bolt(s), Kitchen Island, Pantry, Solid Surface Counter, Vaulted Ceiling(s)
- Flooring: Carpet, Vinyl
- Has basement: No
- Has fireplace: No
Interior area
- Total structure area: 2,248
- Total interior livable area: 2,248 sqft
- Finished area above ground: 2,248
Video & virtual tour
Property
Parking
- Total spaces: 2
- Parking features: Garage, Garage Door Opener, Attached
- Attached garage spaces: 2
Features
- Levels: Two
- Stories: 2
- Pool features: Community
- Fencing: Fenced
Lot
- Size: 0.18 Acres
- Features: Level, Flat
Details
- Additional structures: Gazebo
- Parcel number: 6910209800
- Zoning: RS9
- Special conditions: Owner Sale
Construction
Type & style
- Home type: SingleFamily
- Property subtype: Stick/Site Built, Residential, Single Family Residence
Materials
- Stone, Vinyl Siding
- Foundation: Slab
Condition
- Year built: 2022
Utilities & green energy
- Sewer: Public Sewer
- Water: Public
Community & HOA
Community
- Subdivision: Chandler Pointe
HOA
- Has HOA: Yes
- HOA fee: $48 monthly
Location
- Region: Rural Hall
Financial & listing details
- Tax assessed value: $313,300
- Annual tax amount: $3,066
- Date on market: 9/4/2026
- Cumulative days on market: 16 days
- Listing agreement: Exclusive Right To Sell
- Listing terms: Cash,Conventional,FHA,VA Loan
Estimated market value
Not available
Estimated sales range
Not available
Not available
Price history
| Date | Event | Price |
|---|---|---|
| 9/5/2026 | Listed for sale | $335,000 |
Source:  Triad MLS #1234289 Report a problem Triad MLS #1234289 Report a problem | ||
| 3/13/2026 | Listing removed | $1,980$1/sqft |
Source: Zillow Rentals Report a problem | ||
| 3/2/2026 | Price change | $1,980-10%$1/sqft |
Source: Zillow Rentals Report a problem | ||
| 2/18/2026 | Listed for rent | $2,199+15.7%$1/sqft |
Source: Zillow Rentals Report a problem | ||
| 5/10/2024 | Listing removed | -- |
Source: Zillow Rentals Report a problem | ||
| 4/29/2024 | Listed for rent | $1,900$1/sqft |
Source: Zillow Rentals Report a problem | ||
Public tax history
| Year | Property taxes | Tax assessment |
|---|---|---|
| 2025 | $2,957 +16.4% | $313,300 +38.6% |
| 2024 | $2,540 -16.1% | $226,100 |
| 2023 | $3,027 | -- |
| 2022 | -- | -- |
Find assessor info on the county website
Monthly payment
Est. payment
Payment breakdown
Explore the cost of this home by adjusting the details. Changes won't be saved.Climate risks
Neighborhood: 27045
Similar homes
- $329,0004 bd3 ba2.2k sqft6729 Capstone Ct, Rural Hall, NC 27045For Sale
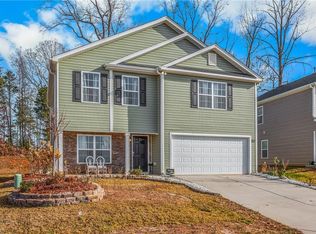
 MLS ID #1203436, Chris Robinson. Triad MLS
 - $294,5003 bd2 ba1.5k sqft1466 Weatherend Dr, Rural Hall, NC 27045For Sale
 MLS ID #1234999, Cathy Nourse. Triad MLS
 - $339,9003 bd3 ba2k sqft878 Bitting Hall Dr, Rural Hall, NC 27045For Sale
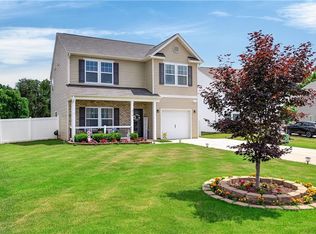 MLS ID #1224855, Shannon Hill. Triad MLS
 - $269,9003 bd2 ba1.5k sqft1522 Weatherend Dr, Rural Hall, NC 27045For Sale
 MLS ID #1233379, Robert Salmons. Triad MLS
 - $314,9003 bd4 ba2.2k sqft1052 Stamford Club Dr, Rural Hall, NC 27045For SaleMLS ID #1226569, Robert Salmons. Triad MLS
- $358,0004 bd3 ba2.2k sqft1392 Finwick Dr, Pfafftown, NC 27040For SaleMLS ID #1234454, Brandon Senter. Triad MLS
- $370,0003 bd2 ba1.7k sqft160 Broad Meadow Ct, Rural Hall, NC 27045For SaleMLS ID #1227105, Wendy Taylor. Triad MLS
- $310,0003 bd2 ba1.6k sqft1660 Finwick Dr, Pfafftown, NC 27040For SaleMLS ID #1234438, Broocks Foster. Triad MLS
- $325,0003 bd3 ba1.8k sqft2299 Winterberry Dr, Winston Salem, NC 27106For SaleMLS ID #1235009, Brandon LaVallee. Triad MLS
- $344,9003 bd2 ba2.1k sqft5076 Brian Center Ln, Winston Salem, NC 27106For SaleMLS ID #1233337, Amanda Tucker. Triad MLS
- $279,0004 bd3 ba1.6k sqft296 Azalea Dr, Winston Salem, NC 27105For SaleMLS ID #1234272, Rickey Burke. Triad MLS
- $334,9003 bd2 ba1.5k sqft1035 Trinity Place Rd, Tobaccoville, NC 27050For SaleMLS ID #1230927, Amanda Tucker. Triad MLS
- $334,9003 bd2 ba1.6k sqft575 Alpine Rd, Winston Salem, NC 27104For SaleMLS ID #1231156, Robert Salmons. Triad MLS
- $340,0004 bd3 ba2.3k sqft2595 Viola Ct, Winston Salem, NC 27127For SaleMLS ID #1229539, Gary Hernandez. Triad MLS
- $399,9004 bd3 ba2.8k sqft4074 Medina Ct, Pfafftown, NC 27040For SaleMLS ID #1229987, Angela Lucas-Williams. Triad MLS
- $389,9004 bd3 ba1.8k sqft4219 Honeysuckle Vine Dr, Winston Salem, NC 27106For SaleMLS ID #1235139, Amanda Heath. Triad MLS
- $329,9004 bd3 ba2k sqft865 Winterside Ln, Winston Salem, NC 27107For SaleMLS ID #1230351, Chasity Robertson. Triad MLS
- $359,9003 bd3 ba3.2k sqft4530 Deighton Ct, Winston Salem, NC 27106For SaleMLS ID #1231428, Kayla Woolman. Triad MLS
- $339,9003 bd3 ba2.1k sqft4110 Selda Dr, Winston Salem, NC 27107For SaleMLS ID #1233118, Crystal Rierson-Villeneuve. Triad MLS
- $334,9003 bd3 ba1.9k sqft496 Quick Silver Dr, Winston Salem, NC 27127For SaleMLS ID #1216862, Robert Salmons. Triad MLS
