Backing directly to a natural desert wash, this single-level home in Eagle Preserve at Boulder Mountain pairs true privacy with beautiful hillside views in a quiet, slower-paced subdivision. Inside: 4 bedrooms, den, office, family room, and 3.5 bathrooms, all on one level -- with two of three full baths featuring zero-entry, curb-less walk-in showers, accessibility rarely found together in a home this size, plus a convenient half bath. An open family room and kitchen with a center island flow into a split-bedroom floor plan, and a wide 3-car garage with side yard service door adds everyday function. A new roof is being installed in October 2026, adding peace of mind for the next owner. This welcoming home offers a thoughtful layout ideal for multigenerational living, guests, or work-from-home flexibility, with a wide gallery hallway and archway detail leading into the open family room, kitchen, and dining area. Abundant cabinetry and a comfortable eat-in layout make everyday living and entertaining easy. The den and office provide separate, flexible rooms -- ideal for a home gym, media room, guest space, or private workspace beyond the core bedrooms.
The primary suite offers a private retreat with sliding door access straight out to the backyard patio. A dedicated laundry/utility room adds convenience, and wood, tile, and carpet flooring add warmth throughout the home's many living and sleeping areas.
Outside, wrought-iron view fencing keeps the outlook to the wash open, while the wash itself creates natural distance and screening from the homes across the way. A full-length, extended covered patio runs the width of the home, opening onto a lush, mature backyard with lawn and garden space.
Eagle Preserve at Boulder Mountain offers a private subdivision green space with walking paths winding through natural desert landscaping, a shaded picnic ramada, and a children's play area -- all set against mountain views. Both the I-17 and the 101 Loop are just a few miles away, keeping the neighborhood's quiet, tucked-away feel close to easy commuting access.
For sale
$670,000
6522 W BENT TREE Drive, Phoenix, AZ 85083
4beds
2,409sqft
Single Family Residence
Built in 2004
6,900 Square Feet Lot
$-- Zestimate®
$278/sqft
$53/mo HOA
What's special
Mountain viewsSplit-bedroom floor planComfortable eat-in layoutBeautiful hillside viewsAbundant cabinetryFamily room
- 23 hours
- 117
- 8
Likely to sell faster than
Zillow last checked:
Listing updated:
Listed by:
Randy L Hinkle 602-908-1500,
Fathom Realty Elite
Source: ARMLS,MLS#: 7086351
Facts & features
Interior
Bedrooms & bathrooms
- Bedrooms: 4
- Bathrooms: 4
- Full bathrooms: 3
- 1/2 bathrooms: 1
Heating
- Natural Gas
Cooling
- Central Air, Ceiling Fan(s), Programmable Thmstat
Appliances
- Included: Dryer, Washer, Refrigerator, Built-in Microwave, Dishwasher, Disposal, Electric Range
- Laundry: Inside
Features
- Pantry, High Speed Internet, Double Vanity, Eat-in Kitchen, Breakfast Bar, 9+ Flat Ceilings, No Interior Steps, Kitchen Island, Full Bth Master Bdrm, Separate Shwr & Tub, Laminate Counters
- Flooring: Carpet, Tile, Wood
- Windows: Screens, Skylight(s), Double Pane Windows
- Has basement: No
- Has fireplace: No
Interior area
- Total structure area: 2,409
- Total interior livable area: 2,409 sqft
Property
Parking
- Total spaces: 6
- Parking features: Attached, Garage Door Opener, Direct Access
- Attached garage spaces: 3
- Uncovered spaces: 3
Accessibility
- Accessibility features: Zero-Grade Entry, Mltpl Entries/Exits, Hard/Low Nap Floors, Bath Roll-In Shower, Bath Grab Bars, Accessible Hallway(s)
Features
- Stories: 1
- Patio & porch: Covered, Patio
- Spa features: None
- Fencing: Block,Wrought Iron
- Has view: Yes
- View description: Desert, Mountain(s)
- Waterfront features: Wash
Lot
- Size: 6,900 Square Feet
- Features: North/South Exposure, Sprinklers In Rear, Desert Back, Desert Front, Grass Back, Auto Timer H2O Back
Details
- Parcel number: 20128143
Construction
Type & style
- Home type: SingleFamily
- Architectural style: Spanish
- Property subtype: Single Family Residence
Materials
- Stucco, Wood Frame, Painted
- Foundation: Slab
- Roof: Tile
Condition
- Year built: 2004
Details
- Builder name: Maracay Homes
Utilities & green energy
- Sewer: Public Sewer
Green energy
- Energy efficient items: Solar Tubes, Multi-Zones
Community & HOA
Community
- Features: Playground, Biking/Walking Path
- Subdivision: PRESERVE AT BOULDER MOUNTAIN
HOA
- Has HOA: Yes
- Services included: Maintenance Grounds
- HOA fee: $158 quarterly
- HOA name: Eagle Preserve
- HOA phone: 623-877-1396
Location
- Region: Phoenix
Financial & listing details
- Price per square foot: $278/sqft
- Tax assessed value: $507,800
- Annual tax amount: $2,605
- Date on market: 10/8/2026
- Listing terms: VA Loan,Cash,Conventional,FHA
- Ownership: Fee Simple
Estimated market value
Not available
Estimated sales range
Not available
Not available
Price history
| Date | Event | Price |
|---|---|---|
| 10/8/2026 | Listed for sale | $670,000-4.1%$278/sqft |
Source:  ARMLS #7086351 Report a problem ARMLS #7086351 Report a problem | ||
| 1/23/2024 | Listing removed | $699,000+10.1%$290/sqft |
Source: ARMLS #6368221 Report a problem | ||
| 12/29/2022 | Sold | $635,000-0.7%$264/sqft |
Source: ARMLS #6484340 Report a problem | ||
| 12/7/2022 | Pending sale | $639,600$266/sqft |
Source: ARMLS #6484340 Report a problem | ||
| 11/26/2022 | Price change | $639,6000%$266/sqft |
Source: ARMLS #6484340 Report a problem | ||
| 11/17/2022 | Price change | $639,7000%$266/sqft |
Source: ARMLS #6484340 Report a problem | ||
| 11/7/2022 | Price change | $639,8000%$266/sqft |
Source: ARMLS #6484340 Report a problem | ||
| 11/2/2022 | Listed for sale | $639,900$266/sqft |
Source: ARMLS #6484340 Report a problem | ||
| 11/1/2022 | Listing removed | -- |
Source: ARMLS #6469699 Report a problem | ||
| 10/31/2022 | Price change | $639,900-3%$266/sqft |
Source: ARMLS #6469699 Report a problem | ||
| 10/26/2022 | Price change | $659,900-2.9%$274/sqft |
Source: ARMLS #6469699 Report a problem | ||
| 10/23/2022 | Price change | $679,900-1.3%$282/sqft |
Source: ARMLS #6469699 Report a problem | ||
| 10/20/2022 | Price change | $689,000-0.1%$286/sqft |
Source: ARMLS #6469699 Report a problem | ||
| 10/5/2022 | Price change | $689,900-0.7%$286/sqft |
Source: ARMLS #6469699 Report a problem | ||
| 9/27/2022 | Listed for sale | $694,900-0.6%$288/sqft |
Source: ARMLS #6469699 Report a problem | ||
| 8/2/2022 | Listing removed | -- |
Source:  HomeSmart Report a problem HomeSmart Report a problem | ||
| 3/14/2022 | Listed for sale | $699,000+133%$290/sqft |
Source: ARMLS #6368221 Report a problem | ||
| 7/31/2013 | Sold | $300,000+0.3%$125/sqft |
Source: ARMLS #4935839 Report a problem | ||
| 5/14/2013 | Listed for sale | $299,000$124/sqft |
Source: Realty Executives #4935839 Report a problem | ||
Public tax history
| Year | Property taxes | Tax assessment |
|---|---|---|
| 2025 | $2,551 -5.5% | $50,780 -3.1% |
| 2024 | $2,699 +1.6% | $52,400 +80.5% |
| 2023 | $2,656 -13.8% | $29,027 -14.8% |
| 2022 | $3,081 -0.9% | $34,070 +6.1% |
| 2021 | $3,108 +3% | $32,100 +7.4% |
| 2020 | $3,019 +3.3% | $29,900 +5.6% |
| 2019 | $2,924 | $28,320 +1.9% |
| 2018 | $2,924 +3.4% | $27,800 +6.3% |
| 2017 | $2,829 +39% | $26,160 +3% |
| 2016 | $2,034 +3.3% | $25,410 -0.2% |
| 2015 | $1,969 | $25,460 +32.1% |
| 2014 | -- | $19,270 +13.3% |
| 2013 | -- | $17,010 -1.4% |
| 2012 | -- | $17,250 -4% |
| 2011 | -- | $17,970 -18.9% |
| 2010 | -- | $22,150 -28.8% |
| 2009 | -- | $31,130 -14.6% |
| 2008 | -- | $36,450 -1.9% |
| 2007 | -- | $37,150 +459.5% |
| 2006 | -- | $6,640 +48.2% |
| 2005 | -- | $4,480 |
Find assessor info on the county website
Monthly payment
Est. payment
Payment breakdown
Explore the cost of this home by adjusting the details. Changes won't be saved.Climate risks
Neighborhood: Deer Valley
Nearby schools
Schools provided by the listing agent
- Elementary: Terramar Academy of the Arts
- Middle: Terramar Academy of the Arts
- High: Sandra Day O'Connor High School
- District: Deer Valley Unified District
Source: ARMLS. This data may not be complete. We recommend contacting the local school district to confirm school assignments for this home.


Similar homes
- $675,0004 bd3 ba3.1k sqft6416 W BLACK HILL Road, Phoenix, AZ 85083For Sale
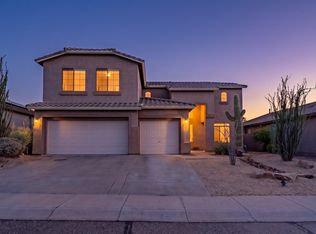 MLS ID #7086074, Patricia Simpson, Citiea. ARMLS
 - $667,0004 bd3 ba2.4k sqft27216 N 65TH Drive, Phoenix, AZ 85083For Sale
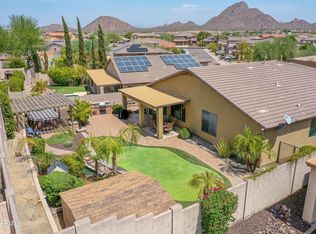 MLS ID #7073222, Martyn Bridgeman, HomeSmart Realty. ARMLS
 - $489,9954 bd3 ba2.1k sqft6330 W BIG OAK Street, Phoenix, AZ 85083For Sale
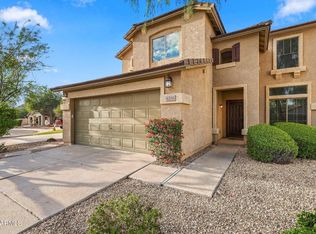 MLS ID #7090011, Brian Vascassenno, PropertyAZ. ARMLS
 - $589,0005 bd4 ba2.5k sqft6605 W ROWEL Road, Phoenix, AZ 85083For Sale
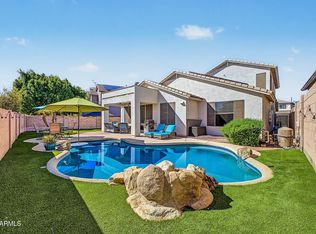 MLS ID #7086085, TJ Miller, Libertas Real Estate. ARMLS
