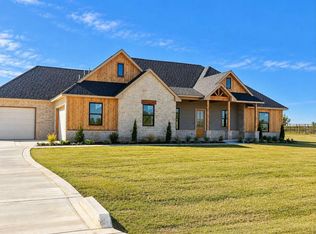
For added peace of mind, this home includes the standard builder’s warranty plus an additional 10-year Limited Structural third party Warranty through RWC, offering long-term confidence in your investment! Welcome to your next chapter in **Whispering Winds**, one of Edmond’s most exciting new communities! This **brand-new home is packed with possibility and designed to impress. Sitting on a generous **0.99-acre (MOL) lot**, this beauty offers the space, style, and flexibility today’s buyers are dreaming of. With approximately **2,012 square feet**, this thoughtfully planned home will feature **4 bedrooms, 3 bathrooms. The inviting family room will be centered around a **cozy wood-burning fireplace**, creating the perfect spot to gather and unwind. The kitchen is designed to shine with **granite countertops, stainless steel appliances, and stylish finishes**, making it ideal for both everyday living and entertaining. Need more storage, ask about adding a 30X40 shop with a concrete pad, one overhead door, one walk thru door, and moisture barrier insulation. Whispering Winds offers peaceful surroundings with room to breathe, while still keeping you conveniently close to shopping, dining, and everyday amenities. This is your chance to personalize a brand-new home on a spacious lot in a growing, sought-after community. Don’t wait—opportunities like this don’t last long. Come claim your place in Whispering Winds and make this dream home yours! Chickens are allowed. Est completion March 2027
For sale
$465,000
678 W Simpson Rd, Edmond, OK 73034
4beds
2,012sqft
Single Family Residence
Built in 2027
0.99 Acres Lot
$-- Zestimate®
$231/sqft
$-- HOA
What's special
Inviting family roomCozy wood-burning fireplace
- 91 days
- 121
- 4
Zillow last checked:
Listing updated:
Listed by:
Kristie Wirth 405-760-1223,
405 Home Store
Source: MLSOK/OKCMAR as distributed by MLS GRID,MLS#: 1240973
Facts & features
Interior
Bedrooms & bathrooms
- Bedrooms: 4
- Bathrooms: 3
- Full bathrooms: 3
Heating
- Has Heating (Unspecified Type)
Cooling
- Has cooling: Yes
Appliances
- Included: Dishwasher, Disposal, Microwave, Water Heater, Free-Standing Gas Oven, Free-Standing Gas Range
Features
- Flooring: Combination, Carpet, Tile
- Number of fireplaces: 1
- Fireplace features: Gas Log
Interior area
- Total structure area: 2,012
- Total interior livable area: 2,012 sqft
Property
Parking
- Total spaces: 4
- Parking features: Garage
- Garage spaces: 4
Features
- Levels: One
- Stories: 1
Lot
- Size: 0.99 Acres
- Features: Interior Lot
Details
- Parcel number: 678NONESimpson73034
- Special conditions: None
Construction
Type & style
- Home type: SingleFamily
- Architectural style: Traditional
- Property subtype: Single Family Residence
Materials
- Brick & Frame
- Foundation: Slab
- Roof: Composition
Condition
- Year built: 2027
Details
- Builder name: Blue Ribbon Construction LLC
- Warranty included: Yes
Utilities & green energy
- Utilities for property: Aerobic System, High Speed Internet
Community & HOA
Location
- Region: Edmond
Financial & listing details
- Price per square foot: $231/sqft
- Date on market: 7/23/2026
- Listing terms: Cash,Conventional,Sell FHA or VA
- Electric utility on property: Yes
Estimated market value
Not available
Estimated sales range
Not available
Not available
Price history
| Date | Event | Price |
|---|---|---|
| 7/23/2026 | Listed for sale | $465,000-8.9%$231/sqft |
Source:  MLSOK/OKCMAR as distributed by MLS GRID #1240973 Report a problem MLSOK/OKCMAR as distributed by MLS GRID #1240973 Report a problem | ||
| 7/22/2026 | Listing removed | $510,500$254/sqft |
Source: MLSOK/OKCMAR as distributed by MLS GRID #1232286 Report a problem | ||
| 6/23/2026 | Price change | $510,500+0.1%$254/sqft |
Source: MLSOK/OKCMAR as distributed by MLS GRID #1232286 Report a problem | ||
| 6/5/2026 | Listed for sale | $509,900$253/sqft |
Source: MLSOK/OKCMAR as distributed by MLS GRID #1232286 Report a problem | ||
Public tax history
Tax history is unavailable.
Monthly payment
Est. payment
Payment breakdown
Explore the cost of this home by adjusting the details. Changes won't be saved.Climate risks
Neighborhood: 73034
Nearby schools
Schools provided by the listing agent
- Elementary: Heritage ES
- Middle: Sequoyah MS
- High: North HS
Source: MLSOK/OKCMAR as distributed by MLS GRID. This data may not be complete. We recommend contacting the local school district to confirm school assignments for this home.

Similar homes
- $540,0004 bd3 ba2.5k sqft11737 Ward Rd, Edmond, OK 73034For Sale
 MLS ID #1252997, Kristie Wirth, 405 Home Store. MLSOK/OKCMAR as distributed by MLS GRID
 - $524,9004 bd3 ba2.4k sqft11601 Ward Rd, Edmond, OK 73034For Sale
 MLS ID #1246675, Kori Watson, 405 Home Store. MLSOK/OKCMAR as distributed by MLS GRID
 - $--4 bd2 ba2.7k sqft13224 Anita Ln, Edmond, OK 73034Auction
 Auction.com 2
 - $489,9004 bd3 ba2.3k sqft4365 Janie Way, Guthrie, OK 73044For Sale
 MLS ID #1244138, Tina Pastran, Copper Creek Real Estate. MLSOK/OKCMAR as distributed by MLS GRID
