Westover Opportunity - Not to Be Missed! Here's the chance to use your designer energy & vision to create your dream home in Stamford's prized Westover community! This gracious, freshly painted 5-BR, 2.5B Colonial w/newer windows is privately set on parklike propty where it offers 3318sf of space in a wonderful floor plan designed for easy living & entertaining, indoors & out. Sunny well-proportioned rooms incl lg LR w/brick wall fireplace & picture window, that flows into a holiday-size DR-hdwd under carpets. Both DR & EIK access an expansive screened porch that embraces the back of the home for 3-season relaxing & dining while viewing the level usable lawn, mature trees & colorful plantings ... imagine the parties you can host! EIK has newer appliances incl French door refrigerator, double wall ovens, & Bosch dishwasher. Lg Family room w/beamed ceiling & built-ins is well-located off the roomy EIK ... PLUS there's a huge, versatile bonus room, just 2-steps down, perfect for a Great room, Playroom, Sunroom or Studio, the choice is yours! Upstairs you'll appreciate the newly uncovered rich hardwood flrs atop the stairs in the sizable landing hall & in each of the 5-BRs. Primary BR has 2-closets-one a walk-in + bath ensuite & large hall bathrm has double sinks. There's a roomy unfin basement, too. Here's a grand-sized home w/great bones, on gorgeous propty w/deep pvt front lawn, gracious entry & welcoming front porch, all at a Great Price! Your Westover opportunity awaits.
Accepting backups
$970,000
678 Westover Road, Stamford, CT 06902
5beds
3,318sqft
Single Family Residence
Built in 1965
1 Acres Lot
$-- Zestimate®
$292/sqft
$-- HOA
What's special
- 15 days
- 2,514
- 185
Likely to sell faster than
Zillow last checked:
Listing updated:
Listed by:
Alyssa Bernstein (917)903-7410,
Berkshire Hathaway NE Prop. 203-329-2111,
Elayne Jassey 203-253-3393,
Berkshire Hathaway NE Prop.
Source: Smart MLS,MLS#: 24208076
Facts & features
Interior
Bedrooms & bathrooms
- Bedrooms: 5
- Bathrooms: 3
- Full bathrooms: 2
- 1/2 bathrooms: 1
Primary bedroom
- Features: Full Bath, Walk-In Closet(s), Hardwood Floor
- Level: Upper
Bedroom
- Features: Hardwood Floor
- Level: Upper
Bedroom
- Features: Hardwood Floor
- Level: Upper
Bedroom
- Features: Hardwood Floor
- Level: Upper
Bedroom
- Features: Hardwood Floor
- Level: Upper
Primary bathroom
- Level: Upper
Bathroom
- Level: Main
Bathroom
- Level: Upper
Dining room
- Features: Wall/Wall Carpet, Hardwood Floor
- Level: Main
Family room
- Features: Beamed Ceilings, Built-in Features, Wall/Wall Carpet
- Level: Main
Great room
- Features: Wet Bar
- Level: Main
Kitchen
- Features: Dining Area, Laundry Hookup
- Level: Main
Living room
- Features: Fireplace, Wall/Wall Carpet, Hardwood Floor
- Level: Main
Heating
- Hot Water, Oil
Cooling
- Attic Fan, Window Unit(s)
Appliances
- Included: Cooktop, Oven, Refrigerator, Dishwasher, Washer, Dryer, Water Heater
- Laundry: Main Level
Features
- Entrance Foyer
- Basement: Full,Unfinished
- Attic: Pull Down Stairs
- Number of fireplaces: 1
Interior area
- Total structure area: 3,318
- Total interior livable area: 3,318 sqft
- Finished area above ground: 3,318
Property
Parking
- Total spaces: 2
- Parking features: Attached, Garage Door Opener
- Attached garage spaces: 2
Features
- Patio & porch: Screened, Porch
- Exterior features: Rain Gutters, Lighting
- Waterfront features: Beach Access
Lot
- Size: 1 Acres
- Features: Few Trees, Level
Details
- Parcel number: 313662
- Zoning: RA1
Construction
Type & style
- Home type: SingleFamily
- Architectural style: Colonial
- Property subtype: Single Family Residence
Materials
- Wood Siding
- Foundation: Concrete Perimeter
- Roof: Asphalt
Condition
- New construction: No
- Year built: 1965
Utilities & green energy
- Sewer: Septic Tank
- Water: Well
- Utilities for property: Cable Available
Community & HOA
Community
- Features: Golf, Park
- Subdivision: Westover
HOA
- Has HOA: No
Location
- Region: Stamford
Financial & listing details
- Price per square foot: $292/sqft
- Tax assessed value: $630,250
- Annual tax amount: $15,321
- Date on market: 9/23/2026
Estimated market value
Not available
Estimated sales range
Not available
Not available
Price history
| Date | Event | Price |
|---|---|---|
| 10/7/2026 | Contingent | $970,000$292/sqft |
Source:  Berkshire Hathaway HomeServices New England Properties #24208076 Report a problem Berkshire Hathaway HomeServices New England Properties #24208076 Report a problem | ||
| 9/25/2026 | Listed for sale | $970,000$292/sqft |
Source:  Smart MLS #24208076 Report a problem Smart MLS #24208076 Report a problem | ||
Public tax history
| Year | Property taxes | Tax assessment |
|---|---|---|
| 2025 | $14,723 +2.6% | $630,250 |
| 2024 | $14,344 -7% | $630,250 |
| 2023 | $15,416 +16.8% | $630,250 +25.8% |
| 2022 | $13,193 +1.4% | $501,060 |
| 2021 | $13,013 +2.5% | $501,060 |
| 2020 | $12,692 | $501,060 |
| 2019 | $12,692 +3.6% | $501,060 |
| 2018 | $12,251 +1.4% | $501,060 +6.1% |
| 2017 | $12,080 +3.1% | $472,050 |
| 2016 | $11,716 | $472,050 |
Find assessor info on the county website
Monthly payment
Est. payment
Payment breakdown
Explore the cost of this home by adjusting the details. Changes won't be saved.Climate risks
Neighborhood: Westover
Nearby schools
Schools provided by the listing agent
- Elementary: Stillmeadow
- Middle: Turn of River
- High: Westhill
Source: Smart MLS. This data may not be complete. We recommend contacting the local school district to confirm school assignments for this home.
Similar homes
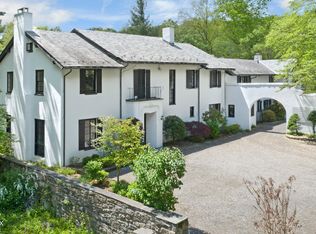
- $945,0004 bd4 ba3.2k sqft44 River Hill Dr, Stamford, CT 06902For Sale

 MLS ID #125821, Mindy Chanaud, BHHS New England Properties. Greenwich MLS, Inc.
 - $1,050,0003 bd2 ba1.7k sqft14 Stanton Drive, Stamford, CT 06902For Sale
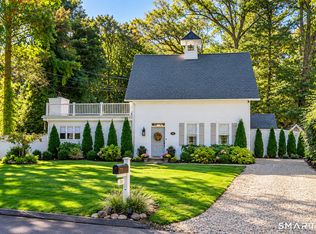
 MLS ID #24205693, Jeremy J. Gonzalez, Keller Williams Prestige Prop.. Smart MLS
 - $1,075,0004 bd3 ba2.2k sqft113 Dogwood Lane, Stamford, CT 06903For Sale
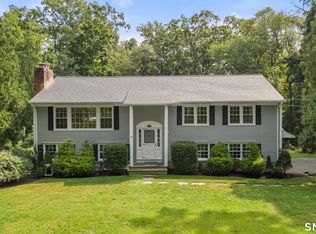 MLS ID #24210502, Alyssa Bernstein, Berkshire Hathaway NE Prop.. Smart MLS
 - $999,0005 bd2 ba2.8k sqft256 Stillwater Avenue, Stamford, CT 06902For Sale
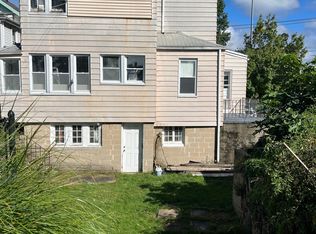 MLS ID #24210661, Roseann Sarica Benedict, Compass Connecticut, LLC. Smart MLS
 - $965,0004 bd3 ba2.7k sqft151 Sun Dance Road, Stamford, CT 06905For SaleMLS ID #24173059, Omar Arce, Marr Caruso Realty Group. Smart MLS
- $849,0003 bd2 ba2.5k sqft87 Clover Hill Drive, Stamford, CT 06902For SaleMLS ID #24206898, Staci Zampa, Compass Connecticut, LLC. Smart MLS
- $1,090,0004 bd3 ba2.4k sqft450 Cascade Road, Stamford, CT 06903For SaleMLS ID #24211591, Heather C. Payne, Coldwell Banker Realty. Smart MLS
- $799,0004 bd3 ba1.6k sqft200 Woodridge Drive South, Stamford, CT 06902For SaleMLS ID #24207124, Joe Balestriere, William Raveis Real Estate. Smart MLS
- $1,025,0004 bd4 ba4.1k sqft58 Arrow Head Drive, Stamford, CT 06903For SaleMLS ID #24189095, Barbara Hindman, Sotheby's International Realty. Smart MLS
- $975,0006 bd4 ba3.1k sqft109 Oaklawn Avenue, Stamford, CT 06905For SaleMLS ID #24212226, Brian Appel, Higgins Group Real Estate. Smart MLS
- $899,0004 bd5 ba3.1k sqft387 Stillwater Avenue, Stamford, CT 06902For SaleMLS ID #24191783, Chris Carozza, RE/MAX Right Choice. Smart MLS
- $1,045,0004 bd4 ba3.4k sqft30 Court Street, Stamford, CT 06902For SaleMLS ID #24207200, Ileana Barns-Slavin, William Raveis Real Estate. Smart MLS
- $899,9004 bd3 ba2.3k sqft26 Campbell Drive, Stamford, CT 06903For SaleMLS ID #24203337, Peter Raider, Real Broker CT, LLC. Smart MLS
- $975,0006 bd4 ba3.2k sqft511 Fairfield Avenue, Stamford, CT 06902For SaleMLS ID #24198263, Jonas Thomas, Thomas Real Estate. Smart MLS
- $878,0003 bd2 ba1.9k sqft47 Crane Road, Stamford, CT 06902For SaleMLS ID #24201606, Bryan Morris, William Pitt Sotheby's Int'l. Smart MLS
- $1,095,0005 bd3 ba2.4k sqft240 Fishing Trail, Stamford, CT 06903For SaleMLS ID #24183782, Nancy Hadden, Century 21 AllPoints Realty. Smart MLS
- $999,9994 bd4 ba3.6k sqft215 Knickerbocker Avenue, Stamford, CT 06907For SaleMLS ID #24205989, Seamus Costigan, Marr Caruso Realty Group. Smart MLS
- $875,0004 bd3 ba2.3k sqft25 Tremont Avenue, Stamford, CT 06906For SaleMLS ID #24211034, Robbie Salvatore, Coldwell Banker Realty. Smart MLS
- $1,050,0004 bd3 ba2.1k sqft50 Cody Drive, Stamford, CT 06905For SaleMLS ID #24207549, Brad Brammer, William Pitt Sotheby's Int'l. Smart MLS
- $829,0003 bd2 ba2k sqft39 Crane Road, Stamford, CT 06902For SaleMLS ID #24209975, Seamus Costigan, Marr Caruso Realty Group. Smart MLS
