Welcome to 450 Cascade Road, a distinctive North Stamford mid-century modern home. It is set on a spectacular site along the Rippowam River on the New Canaan border, offering seclusion, beautiful views of protected watershed land, and convenient access to NYC. This four-bedroom, three-bath home offers character, quality finishes and a flexible layout designed for everyday living and entertaining. The main level features hardwood floors, a light-filled living room w/ fireplace, outdoor deck, dining area, and large kitchen. There are three bedrooms, including a spacious primary suite w/ architect-designed bath, radiant heated floors, and large custom closet. Two additional bedrooms offer river views and share a full bath. The smaller bedroom is currently used as a home office. The walk-out lower level has a heated marble foyer floor, a fourth bedroom, with a full marble bath & direct pool access. It has a versatile family room with fireplace, ideal for guests, an office, or additional living space. Recent exterior improvements include new front stone wall & entrance, a reconstructed stone driveway, new roof, a new front lawn with stone retaining wall and integrated stone steps leading toward the river. An expansive deck overlooks the river and pool, framed by mature landscaping including many spring-flowering trees. An attached two-car garage and generous driveway provide ample parking. Discover the beauty, privacy & exceptional quality of this riverfront site. Please submit offers on Smart MLS 4 Page RE Contract & include POF. Additional improvements include energy-efficient dense-pack cellulose insulation professionally installed (2023), reconfigured primary bedroom closets with integrated lighting, new garage doors and openers, a new pool pump (2025) and a new pool safety cover on order. Mechanical updates include a furnace fuel pump (2023), high-capacity water softening system and UV water filtration. Existing interior track lighting has been updated with streamlined new light heads. New outdoor lighting and outlets enhance the exterior and outdoor living spaces. Additional landscape improvements include added plants around pool area & stone path areas, & along with a new bluestone path from front door to pool gate.*Video Surveillance on property.*
Under contract
$1,090,000
450 Cascade Road, Stamford, CT 06903
4beds
2,407sqft
Single Family Residence
Built in 1968
1.13 Acres Lot
$1,125,300 Zestimate®
$453/sqft
$-- HOA
What's special
- 27 days
- 4,317
- 430
Zillow last checked:
Listing updated:
Listed by:
Heather C. Payne (203)470-7069,
Coldwell Banker Realty 203-438-9000
Source: Smart MLS,MLS#: 24211591
Facts & features
Interior
Bedrooms & bathrooms
- Bedrooms: 4
- Bathrooms: 3
- Full bathrooms: 3
Primary bedroom
- Features: High Ceilings, Vaulted Ceiling(s), Wall/Wall Carpet, Hardwood Floor
- Level: Upper
- Area: 201.5 Square Feet
- Dimensions: 13 x 15.5
Bedroom
- Features: High Ceilings, Vaulted Ceiling(s), Hardwood Floor
- Level: Upper
- Area: 160.93 Square Feet
- Dimensions: 13.3 x 12.1
Bedroom
- Features: High Ceilings, Vaulted Ceiling(s), Hardwood Floor
- Level: Upper
- Area: 121.77 Square Feet
- Dimensions: 9.9 x 12.3
Bedroom
- Features: Patio/Terrace, Sliders, Laminate Floor
- Level: Lower
- Area: 174.24 Square Feet
- Dimensions: 13.2 x 13.2
Primary bathroom
- Features: Granite Counters, Full Bath, Stall Shower, Tile Floor
- Level: Upper
- Area: 33.37 Square Feet
- Dimensions: 4.7 x 7.1
Bathroom
- Features: Full Bath, Stall Shower, Tile Floor
- Level: Upper
- Area: 41 Square Feet
- Dimensions: 5 x 8.2
Bathroom
- Features: Full Bath, Stall Shower, Marble Floor
- Level: Lower
- Area: 56.12 Square Feet
- Dimensions: 6.1 x 9.2
Dining room
- Features: Vaulted Ceiling(s), Balcony/Deck, Sliders, Hardwood Floor
- Level: Upper
- Area: 116.16 Square Feet
- Dimensions: 9.6 x 12.1
Family room
- Features: Fireplace, Patio/Terrace, Sliders, Laminate Floor
- Level: Lower
- Area: 274.3 Square Feet
- Dimensions: 13 x 21.1
Kitchen
- Features: Balcony/Deck, Breakfast Bar, Vinyl Floor
- Level: Upper
- Area: 240.09 Square Feet
- Dimensions: 15.1 x 15.9
Living room
- Features: Vaulted Ceiling(s), Balcony/Deck, Combination Liv/Din Rm, Fireplace, Sliders, Hardwood Floor
- Level: Upper
- Area: 367.65 Square Feet
- Dimensions: 17.1 x 21.5
Heating
- Hot Water, Electric, Oil
Cooling
- Wall Unit(s)
Appliances
- Included: Gas Cooktop, Oven, Microwave, Refrigerator, Dishwasher, Washer, Dryer, Electric Water Heater, Water Heater
- Laundry: Lower Level
Features
- Open Floorplan
- Basement: Full,Heated,Storage Space,Finished,Liveable Space
- Attic: Crawl Space,Access Via Hatch
- Number of fireplaces: 2
Interior area
- Total structure area: 2,407
- Total interior livable area: 2,407 sqft
- Finished area above ground: 2,407
Video & virtual tour
Property
Parking
- Total spaces: 2
- Parking features: Attached, Garage Door Opener
- Attached garage spaces: 2
Accessibility
- Accessibility features: Roll-In Shower
Features
- Patio & porch: Wrap Around, Deck, Patio
- Exterior features: Rain Gutters, Garden, Stone Wall
- Has private pool: Yes
- Pool features: Gunite, In Ground
- Has view: Yes
- View description: Water
- Has water view: Yes
- Water view: Water
- Waterfront features: Waterfront, River Front, Walk to Water
Lot
- Size: 1.13 Acres
- Features: Secluded, Wetlands, Few Trees, Borders Open Space
Details
- Parcel number: 326308
- Zoning: RA2
Construction
Type & style
- Home type: SingleFamily
- Architectural style: Contemporary,Modern
- Property subtype: Single Family Residence
Materials
- Clapboard
- Foundation: Concrete Perimeter
- Roof: Asphalt
Condition
- New construction: No
- Year built: 1968
Utilities & green energy
- Sewer: Septic Tank
- Water: Well
- Utilities for property: Cable Available
Community & HOA
Community
- Features: Golf, Health Club, Medical Facilities, Private School(s), Near Public Transport, Shopping/Mall
- Security: Security System
- Subdivision: North Stamford
HOA
- Has HOA: No
Location
- Region: Stamford
Financial & listing details
- Price per square foot: $453/sqft
- Tax assessed value: $565,100
- Annual tax amount: $13,150
- Date on market: 10/5/2026
- Exclusions: See inclusions/exclusions.
Estimated market value
$1,125,300
$1.07M - $1.18M
$6,845/mo
Price history
| Date | Event | Price |
|---|---|---|
| 10/30/2026 | Pending sale | $1,090,000$453/sqft |
Source:  Smart MLS #24211591 Report a problem | ||
| 10/9/2026 | Listed for sale | $1,090,000+39%$453/sqft |
Source: Smart MLS #24211591 Report a problem | ||
| 11/23/2021 | Sold | $784,000-1.9%$326/sqft |
Source: Smart MLS #170426900 Report a problem | ||
| 10/19/2021 | Contingent | $799,000$332/sqft |
Source: Smart MLS #170426900 Report a problem | ||
| 9/21/2021 | Price change | $799,000-8.2%$332/sqft |
Source: Smart MLS #170426900 Report a problem | ||
| 9/8/2021 | Price change | $870,000-2.8%$361/sqft |
Source: Smart MLS #170426900 Report a problem | ||
| 8/24/2021 | Price change | $895,000-5.8%$372/sqft |
Source: Smart MLS #170426900 Report a problem | ||
| 8/12/2021 | Listed for sale | $950,000+62.4%$395/sqft |
Source: Smart MLS #170426900 Report a problem | ||
| 8/14/2019 | Sold | $585,000-2.5%$243/sqft |
Source: Smart MLS #170204463 Report a problem | ||
| 6/27/2019 | Pending sale | $600,000$249/sqft |
Source: Compass Connecticut, LLC #170204463 Report a problem | ||
| 6/11/2019 | Listed for sale | $600,000+44.6%$249/sqft |
Source: Compass Connecticut, LLC #170204463 Report a problem | ||
| 7/2/1998 | Sold | $415,000$172/sqft |
Source: Smart MLS #98011588 Report a problem | ||
Public tax history
| Year | Property taxes | Tax assessment |
|---|---|---|
| 2025 | $13,201 +2.6% | $565,100 |
| 2024 | $12,862 -6.9% | $565,100 |
| 2023 | $13,822 +14.4% | $565,100 +23.1% |
| 2022 | $12,087 +3% | $459,040 +1.6% |
| 2021 | $11,730 +2.5% | $451,690 |
| 2020 | $11,441 | $451,690 |
| 2019 | $11,441 +3.6% | $451,690 |
| 2018 | $11,044 -1.8% | $451,690 +2.8% |
| 2017 | $11,245 +3.1% | $439,410 |
| 2016 | $10,906 | $439,410 |
Find assessor info on the county website
Monthly payment
Est. payment
Payment breakdown
Explore the cost of this home by adjusting the details. Changes won't be saved.Climate risks
Neighborhood: North Stamford

Similar homes
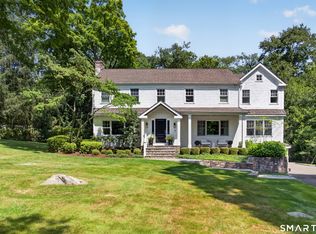
- $1,099,0004 bd3 ba3.1k sqft1165 Riverbank Road, Stamford, CT 06903For Sale
 MLS ID #24215737, Joseph M. Pasquino, Compass Connecticut, LLC. Smart MLS
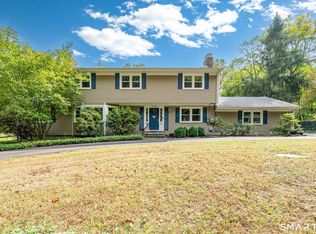
- $1,050,0005 bd3 ba2.4k sqft240 Fishing Trail, Stamford, CT 06903For Sale
 MLS ID #24183782, Nancy Hadden, Century 21 AllPoints Realty. Smart MLS
- $1,325,0004 bd3 ba3.2k sqft30 Ridge Brook Lane, Stamford, CT 06903For Sale
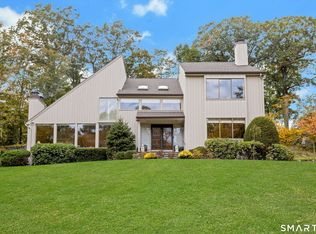 MLS ID #24212683, Alyssa Novak, Brown Harris Stevens. Smart MLS
- $899,0003 bd3 ba1.8k sqft91 Rolling Wood Drive, Stamford, CT 06905For Sale
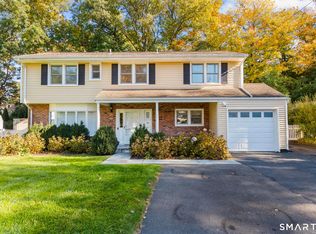 MLS ID #24217059, Todd Auslander, Keller Williams Prestige Prop.. Smart MLS
- $899,0004 bd3 ba2.4k sqft21 Fullmar Lane, Norwalk, CT 06850For SaleMLS ID #24216158, Ed Villeda, William Pitt Sotheby's Int'l. Smart MLS
- $1,100,0004 bd3 ba2.7k sqft1199 Estates Drive, Ossining, NY 10562For Sale
 MLS ID #1064429, Louis Budetti, Listing by: ERA Insite Realty Services. OneKey® MLS as distributed by MLS GRID
- $1,350,0003 bd3 ba2.7k sqft68 Parry Road, Stamford, CT 06907For SaleMLS ID #24206822, Jorge Cintron, Vylla Home (CT) LLC. Smart MLS
- $1,099,0004 bd3 ba2.8k sqft241 Mountain Road, Wilton, CT 06897For SaleMLS ID #24198029, Linda Sweeny, William Raveis Real Estate. Smart MLS
- $799,0004 bd3 ba2.2k sqft574 Belden Hill Road, Norwalk, CT 06850For SaleMLS ID #24217891, Carol McQuade, Berkshire Hathaway NE Prop.. Smart MLS
- $1,049,0003 bd3 ba2.3k sqft82 Old Mill Road, Wilton, CT 06897For SaleMLS ID #24216404, Maureen DeBoisbriand, Compass Connecticut, LLC. Smart MLS
- $945,0004 bd4 ba3.2k sqft44 River Hill Dr, Stamford, CT 06902For Sale
 MLS ID #125821, Mindy Chanaud, BHHS New England Properties. Greenwich MLS, Inc.
- $965,0004 bd3 ba2.4k sqft1 Sabbathday Hill Road, South Salem, NY 10590For SaleMLS ID #1026664, Karen S. Savir, Listing by: Coldwell Banker Realty. OneKey® MLS as distributed by MLS GRID
- $1,075,0004 bd3 ba2.8k sqft8 Cobbling Rock Drive, Katonah, NY 10536For SaleMLS ID #936483, Michael D'Onofrio, Listing by: ERA Insite Realty Services. OneKey® MLS as distributed by MLS GRID
- $1,195,0004 bd3 ba3k sqft23 Briar Ridge Road, Ridgefield, CT 06877For SaleMLS ID #24215258, Karla Murtaugh, Compass Connecticut, LLC. Smart MLS
- $749,9004 bd2 ba1.6k sqft22 Algonquin Road, Norwalk, CT 06851For SaleMLS ID #24217349, Emiliano Navarro, Keller Williams Realty. Smart MLS
- $1,059,0005 bd4 ba3.4k sqft22 Morehouse Lane, Norwalk, CT 06850For SaleMLS ID #24196374, Michael Spindler, Real Broker CT. Smart MLS
- $849,0004 bd3 ba2.2k sqft11 Island Heights Circle, Stamford, CT 06902For SaleMLS ID #24211460, Jared Randall, Redfin Corporation. Smart MLS
- $939,0004 bd3 ba2.1k sqft167 Holbrook Lane, Briarcliff Manor, NY 10510For SaleMLS ID #1063847, Valerie Cascione, Listing by: Compass Greater NY, LLC. OneKey® MLS as distributed by MLS GRID
- $849,0003 bd2 ba2.5k sqft87 Clover Hill Drive, Stamford, CT 06902For SaleMLS ID #24206898, Staci Zampa, Compass Connecticut, LLC. Smart MLS
- $849,0002 bd2 ba2k sqft92 East Street, South Salem, NY 10590For SaleMLS ID #1064764, Mindy Weil, Listing by: Ginnel Real Estate. OneKey® MLS as distributed by MLS GRID
