Welcome Home to 6782 Union Academy Ada Road in Hope Hull. This is a VERY rare opportunity to own a beautifully maintained 5-acre retreat with more than 2,400+ sq. ft. of thoughtfully designed living space—and just a short distance from the new Meta work complex, Amazon, and several other major work sites!
This "move in ready" 4 bedroom - 2 bathroom home shows beautifully inside and out, you’ll find real oak hardwood floors, custom built-ins, a stacked-stone fireplace, custom cabinetry, and granite countertops throughout. The spacious layout maximizes every inch, while the primary suite offers the ultimate convenience with direct access from the walk-in closet to the laundry room. Spray-foam insulated attic adds energy efficiency and comfort.
Outside is where this property shines bright. Approximately half the acreage features manicured Centipede and Bermuda grass, while the remaining acreage provides a natural haven for local wildlife. Relax on the lighted deck, enjoy the illuminated trees, watch the sunset, and keep an eye out for deer roaming the property.
Peace, privacy, craftsmanship, and convenience—all in one incredible property. Call me or your Realtor today for a tour!
For sale
$420,000
6782 Union Academy Ada Rd, Hope Hull, AL 36043
4beds
2,461sqft
Single Family Residence
Built in 2016
5 Acres Lot
$-- Zestimate®
$171/sqft
$-- HOA
What's special
Stacked-stone fireplaceLighted deckCustom built-insWatch the sunsetCustom cabinetryReal oak hardwood floorsGranite countertops throughout
- 6 days
- 460
- 52
Likely to sell faster than
Zillow last checked:
Listing updated:
Listed by:
James Gregory 770-560-2005,
Jason Mitchell Real Estate Al.
Source: MAAR,MLS#: 590850 Originating MLS: Montgomery Area Association Of Realtors
Originating MLS: Montgomery Area Association Of RealtorsFacts & features
Interior
Bedrooms & bathrooms
- Bedrooms: 4
- Bathrooms: 2
- Full bathrooms: 2
Primary bedroom
- Level: First
Bedroom
- Level: First
Bedroom
- Level: First
Bedroom
- Level: First
Heating
- Central, Electric
Cooling
- Central Air, Electric
Appliances
- Included: Electric Water Heater, Microwave Hood Fan, Microwave, Plumbed For Ice Maker
- Laundry: Washer Hookup, Dryer Hookup
Features
- Wet Bar, Double Vanity, Garden Tub/Roman Tub, High Ceilings, Pull Down Attic Stairs, Separate Shower, Walk-In Closet(s), Window Treatments, Breakfast Bar, Programmable Thermostat
- Flooring: Carpet, Wood
- Doors: Insulated Doors
- Windows: Blinds, Double Pane Windows
- Attic: Pull Down Stairs
- Number of fireplaces: 1
- Fireplace features: One
Interior area
- Total interior livable area: 2,461 sqft
Property
Parking
- Total spaces: 3
- Parking features: Attached, Driveway, Garage, Parking Pad
- Attached garage spaces: 2
- Carport spaces: 1
- Covered spaces: 3
Features
- Levels: One
- Stories: 1
- Patio & porch: Covered, Deck, Patio, Porch
- Exterior features: Covered Patio, Deck, Fence, Sprinkler/Irrigation, Outdoor Grill, Porch
- Pool features: None
- Fencing: Partial
Lot
- Size: 5 Acres
- Dimensions: 336 x 651 x 327 x 651
- Features: Outside City Limits, Mature Trees, Rolling Slope, Sprinklers In Ground
- Topography: Rolling
Details
- Parcel number: 2303080000009002
Construction
Type & style
- Home type: SingleFamily
- Architectural style: One Story
- Property subtype: Single Family Residence
Materials
- Brick, Fiber Cement, Foam Insulation
- Foundation: Slab
Condition
- New construction: No
- Year built: 2016
Utilities & green energy
- Sewer: Septic Tank
- Water: Public
- Utilities for property: Cable Available, Electricity Available, High Speed Internet Available, Propane
Green energy
- Energy efficient items: Doors, Insulation, Windows
Community & HOA
Community
- Security: Security System
- Subdivision: Hope Hull
HOA
- Has HOA: No
Location
- Region: Hope Hull
Financial & listing details
- Price per square foot: $171/sqft
- Tax assessed value: $412,000
- Annual tax amount: $3,080
- Date on market: 9/30/2026
- Cumulative days on market: 36 days
- Listing terms: Cash,Conventional,FHA,VA Loan
Estimated market value
Not available
Estimated sales range
Not available
Not available
Price history
| Date | Event | Price |
|---|---|---|
| 9/30/2026 | Listed for sale | $420,000-6.2%$171/sqft |
Source:  MAAR #590850 Report a problem MAAR #590850 Report a problem | ||
| 9/18/2026 | Listing removed | $447,999$182/sqft |
Source: MAAR #589792 Report a problem | ||
| 9/11/2026 | Price change | $447,999-0.4%$182/sqft |
Source: MAAR #589792 Report a problem | ||
| 8/21/2026 | Listed for sale | $449,999+23.3%$183/sqft |
Source: MAAR #589792 Report a problem | ||
| 11/28/2022 | Sold | $365,000$148/sqft |
Source: Public Record Report a problem | ||
| 11/1/2022 | Contingent | $365,000$148/sqft |
Source: MAAR #526421 Report a problem | ||
| 10/27/2022 | Price change | $365,000-2.7%$148/sqft |
Source: MAAR #526421 Report a problem | ||
| 10/6/2022 | Price change | $375,000+0.3%$152/sqft |
Source: MAAR #526421 Report a problem | ||
| 9/28/2022 | Price change | $374,000-6%$152/sqft |
Source: Owner Report a problem | ||
| 9/16/2022 | Listed for sale | $398,000$162/sqft |
Source: Owner Report a problem | ||
Public tax history
| Year | Property taxes | Tax assessment |
|---|---|---|
| 2025 | $3,080 +7% | $75,120 +7% |
| 2024 | $2,879 +103.8% | $70,220 +96.7% |
| 2023 | $1,413 +48.2% | $35,700 +3.1% |
| 2022 | $953 +18.5% | $34,620 |
| 2021 | $805 -3.3% | -- |
| 2020 | $832 +7.8% | $30,440 |
| 2019 | $771 +0.6% | -- |
| 2018 | $767 +3.6% | $28,200 -44.7% |
| 2017 | $740 +65.7% | $51,000 +195.3% |
| 2014 | $447 -0.8% | $17,270 -0.7% |
| 2013 | $450 | $17,390 |
| 2011 | -- | -- |
Find assessor info on the county website
Monthly payment
Est. payment
Payment breakdown
Explore the cost of this home by adjusting the details. Changes won't be saved.Climate risks
Neighborhood: 36043
Nearby schools
Schools provided by the listing agent
- Elementary: Pintlala Elementary School
- Middle: Dunbar-Ramer School,
- High: Carver Senior High School
Source: MAAR. This data may not be complete. We recommend contacting the local school district to confirm school assignments for this home.


Similar homes
- $425,0004 bd3 ba2.9k sqft3641 Julian Town Rd, Letohatchee, AL 36047For Sale
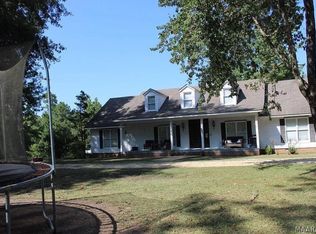 MLS ID #589444, Sherri T. Morgan, Vylla Home. MAAR
 - $395,5004 bd3 ba3.2k sqft3209 Pettus Rd, Hope Hull, AL 36043For Sale
 MLS ID #589803, Sherry Weeks, ERA Weeks & Browning Realty. MAAR
 - $239,2593 bd2 ba1.7k sqft84 Pappas Pond Rd, Hope Hull, AL 36043Active
 MLS ID #409856, Stephany Scheinert, Wellhouse Real Estate West, LLC. Baldwin Realtors
 - $425,9003 bd2 ba2.1k sqft308 River Rd, Lowndesboro, AL 36752For Sale
 MLS ID #590036, Alyson Barnes, LocAL Realty Montgomery. MAAR
