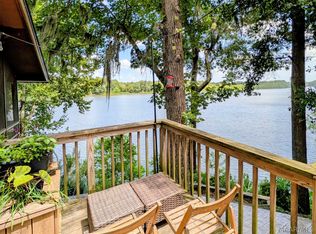
Welcome home to the Alabama River! This 3 bedroom, 2 bath home has a beautiful view and river access with a private dock and ski ramp. This property is special because it has an oversized lot plus a 30x50 workshop with concrete floor, power, water, gas heat, 2 roll up doors and insulated walls. When you walk in the home, you will instantly notice the tall vaulted ceilings making the space feel airy. It has a split bedroom plan and every bedroom inside the home includes a walk in closet. The master suite features a trey ceiling, a jacuzzi tub, and a separate walk in shower. The kitchen has plenty of cabinet space plus a spacious pantry, a gas stove, stainless steal appliances, and a breakfast bar. The living room has beautiful built ins, windows giving a great view of the water, and a vaulted ceiling with exposed beams that give the home real character. Outside, enjoy a cup of coffee on the the screened in porch, sun bathe on the deck, or fish off the dock. To top it off, there is a large storage area under the home with power and plenty of room for parking a boat or lounging. Updates include a roof from approximately 2022 and a new HVAC system in approximately 2024, both under warranty, plus a new pier in 2017. The home is on public water with a working well for irrigation, it has an above ground septic recently pumped and inspected, and Central Access fiber internet already in place. This is a well cared for home and a special place to relax at the end of a long day. It's great for both long term and short term living. No restrictions and no HOA. Call today to schedule your private showing.
For sale
$425,900
308 River Rd, Lowndesboro, AL 36752
3beds
2,100sqft
Single Family Residence
Built in 2003
1 Acres Lot
$-- Zestimate®
$203/sqft
$-- HOA
What's special
Fish off the dockOversized lotGas stoveBreakfast barScreened in porchSplit bedroom planSpacious pantry
- 30 days
- 526
- 27
Likely to sell faster than
Zillow last checked:
Listing updated:
Listed by:
Alyson Barnes 334-828-3781,
LocAL Realty Montgomery
Source: MAAR,MLS#: 590036 Originating MLS: Montgomery Area Association Of Realtors
Originating MLS: Montgomery Area Association Of RealtorsFacts & features
Interior
Bedrooms & bathrooms
- Bedrooms: 3
- Bathrooms: 2
- Full bathrooms: 2
Bedroom
- Level: First
Bedroom
- Level: First
Bedroom
- Level: First
Bathroom
- Level: First
Bathroom
- Level: First
Breakfast room nook
- Level: First
Eat in kitchen
- Level: First
Great room
- Level: First
Laundry
- Level: First
Utility room
- Level: First
Heating
- Central, Gas
Cooling
- Central Air, Electric
Appliances
- Included: Dishwasher, Electric Water Heater, Gas Cooktop, Gas Oven, Gas Range, Microwave, Plumbed For Ice Maker
- Laundry: Washer Hookup, Dryer Hookup
Features
- Tray Ceiling(s), High Ceilings, Jetted Tub, Linen Closet, Separate Shower, Vaulted Ceiling(s), Walk-In Closet(s), Workshop, Window Treatments, Breakfast Bar, Kitchen Island
- Flooring: Carpet, Tile, Vinyl
- Doors: Insulated Doors
- Windows: Blinds, Double Pane Windows
- Fireplace features: None
Interior area
- Total interior livable area: 2,100 sqft
Property
Parking
- Total spaces: 3
- Parking features: Attached Carport, Driveway
- Carport spaces: 3
Features
- Levels: One
- Stories: 1
- Patio & porch: Covered, Deck, Porch
- Exterior features: Deck, Porch, Storage
- Pool features: None
- Has view: Yes
- View description: Water
- Has water view: Yes
- Water view: Water
- Waterfront features: River Front
- Frontage type: Waterfront
Lot
- Size: 1 Acres
- Features: Outside City Limits, Mature Trees
Details
- Parcel number: 45 06 05 22 0 000 001.054 0
- Other equipment: Satellite Dish
Construction
Type & style
- Home type: SingleFamily
- Architectural style: One Story
- Property subtype: Single Family Residence
Materials
- Vinyl Siding
Condition
- New construction: No
- Year built: 2003
Utilities & green energy
- Sewer: Septic Tank
- Water: Well
- Utilities for property: Propane
Green energy
- Energy efficient items: Doors, Windows
Community & HOA
Community
- Security: Fire Alarm
- Subdivision: Talwas
HOA
- Has HOA: No
Location
- Region: Lowndesboro
Financial & listing details
- Price per square foot: $203/sqft
- Tax assessed value: $188,280
- Annual tax amount: $847
- Date on market: 8/29/2026
- Cumulative days on market: 31 days
- Listing terms: Cash,Conventional,FHA,VA Loan
- Road surface type: Unimproved
Estimated market value
Not available
Estimated sales range
Not available
Not available
Price history
| Date | Event | Price |
|---|---|---|
| 8/29/2026 | Listed for sale | $425,900$203/sqft |
Source:  MAAR #590036 Report a problem MAAR #590036 Report a problem | ||
Public tax history
| Year | Property taxes | Tax assessment |
|---|---|---|
| 2024 | $847 -1.4% | $18,820 -1.4% |
| 2023 | $859 -5.7% | $19,080 -5.7% |
| 2022 | $911 +29.2% | $20,240 +29.2% |
| 2021 | $705 -2.1% | $15,660 -2.1% |
| 2020 | $720 -1% | $16,000 -1% |
| 2019 | $727 -1.9% | $16,160 -1.9% |
| 2018 | $742 -23.2% | $16,480 -23.2% |
| 2017 | $966 | $21,460 |
| 2016 | $966 | $21,460 -90% |
| 2015 | $966 | $214,400 |
| 2014 | $966 +1.7% | $214,400 +1.7% |
| 2013 | $950 | $210,840 |
| 2011 | $950 | $210,840 |
| 2010 | $950 -4.5% | $210,840 -4.5% |
| 2009 | $995 | $220,840 |
Find assessor info on the county website
Monthly payment
Est. payment
Payment breakdown
Explore the cost of this home by adjusting the details. Changes won't be saved.Climate risks
Neighborhood: 36752
Nearby schools
Schools provided by the listing agent
- Elementary: Central Elementary School
- Middle: Hayneville Middle School,
- High: Central High School
Source: MAAR. This data may not be complete. We recommend contacting the local school district to confirm school assignments for this home.


Similar homes
- $355,0003 bd2 ba1.9k sqft918 River Rd, Lowndesboro, AL 36752For Sale
 MLS ID #585574, Leah M. Willis, First Call Realty Wetumpka Br. MAAR
 - $384,9004 bd4 ba2.5k sqft1826 Highway 14 Hwy W, Prattville, AL 36067For Sale
 MLS ID #587524, Amee Carr, RE/MAX Cornerstone Plus. MAAR
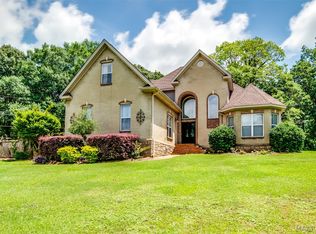
 - $425,0004 bd3 ba2.5k sqft80 Gunnells Rd, Deatsville, AL 36022For Sale
 MLS ID #587542, Char Walker, Norluxe Realty Montgomery. MAAR
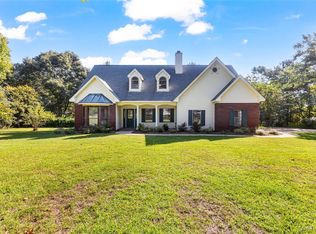
 - $379,0004 bd3 ba2.6k sqft1630 County Road 57, Prattville, AL 36067For Sale
 MLS ID #589555, Leah Tippetts, Sweet Home Realty. MAAR
