Rare opportunity to own 61.08 beautiful acres just minutes from Bloomington! Located at 6783 Stogsdill Road, this 1,570 sq. ft. ranch home offers 2 bedrooms, 1.5 baths, and an incredible combination of pasture, woods, large running creek, and functional outbuildings. The property consists of two parcels, with approximately 15 acres of open pasture and the balance in timber, creating endless possibilities for farming, recreation, hunting, or building your dream estate. The property is equipped with three additional outbuildings, including a spacious pole barn with an attached lean-to, plus two versatile agricultural buildings ideal for livestock, hay storage, tractors, equipment, or workshop space. Whether you're looking to establish a mini farm, expand an agricultural operation, or simply enjoy the privacy and beauty of rural living, this property is ready to accommodate your vision. Outdoor enthusiasts will appreciate the excellent hunting opportunities, scenic wooded acreage, and multiple picturesque building sites that offer the potential for a future custom home overlooking the rolling countryside. Despite its peaceful rural setting, the property is conveniently located just 10 minutes from Bloomington's west side, 20 minutes from downtown Bloomington, and only 18 minutes from Spencer, providing easy access to shopping, dining, healthcare, and everyday conveniences. The home is being sold in as-is condition, presenting an excellent opportunity for buyers looking to update the existing residence while enjoying one of the area's most desirable large-acreage properties. Large tracts this close to Bloomington are increasingly difficult to find—don't miss your chance to own this exceptional Owen County property.
Active
Price cut: $20K (10/5)
$629,900
6783 Stogsdill Rd, Bloomington, IN 47404
2beds
1,570sqft
Single Family Residence
Built in 1960
61.08 Acres Lot
$-- Zestimate®
$--/sqft
$-- HOA
What's special
Two versatile agricultural buildingsScenic wooded acreageMultiple picturesque building sitesFunctional outbuildingsThree additional outbuildings
- 88 days
- 388
- 19
Zillow last checked:
Listing updated:
Listed by:
Judson Casebeer Cell:215-450-1437,
Century 21 Scheetz - Bloomington
Source: IRMLS,MLS#: 202628421
Facts & features
Interior
Bedrooms & bathrooms
- Bedrooms: 2
- Bathrooms: 2
- Full bathrooms: 1
- 1/2 bathrooms: 1
- Main level bedrooms: 2
Bedroom 1
- Level: Main
Bedroom 2
- Level: Main
Dining room
- Level: Main
- Area: 120
- Dimensions: 12 x 10
Family room
- Level: Main
- Area: 168
- Dimensions: 14 x 12
Kitchen
- Level: Main
- Area: 120
- Dimensions: 15 x 8
Living room
- Level: Main
- Area: 210
- Dimensions: 21 x 10
Heating
- Propane, Wood, Conventional, Geothermal, Propane Tank Owned
Cooling
- Central Air
Appliances
- Included: Dishwasher, Refrigerator, Gas Range
Features
- Flooring: Hardwood, Carpet
- Basement: Crawl Space
- Has fireplace: No
Interior area
- Total structure area: 1,570
- Total interior livable area: 1,570 sqft
- Finished area above ground: 1,570
- Finished area below ground: 0
Video & virtual tour
Property
Parking
- Total spaces: 1
- Parking features: Attached
- Attached garage spaces: 1
Features
- Levels: One
- Stories: 1
Lot
- Size: 61.08 Acres
- Features: Few Trees, Rolling Slope, Pasture, Rural
Details
- Additional structures: Barn(s), Pole/Post Building
- Additional parcels included: 6017-25-102-140.000-016
- Parcel number: 601725102120.000016
Construction
Type & style
- Home type: SingleFamily
- Architectural style: Ranch
- Property subtype: Single Family Residence
Materials
- Aluminum Siding
- Roof: Shingle
Condition
- New construction: No
- Year built: 1960
Utilities & green energy
- Sewer: Septic Tank
- Water: Well
Community & HOA
Community
- Subdivision: None
Location
- Region: Bloomington
Financial & listing details
- Tax assessed value: $196,200
- Annual tax amount: $2,386
- Date on market: 7/16/2026
- Listing terms: Cash,Conventional
Estimated market value
Not available
Estimated sales range
Not available
Not available
Price history
| Date | Event | Price |
|---|---|---|
| 10/5/2026 | Price change | $629,900-3.1% |
Source:  IRMLS #202628421 Report a problem IRMLS #202628421 Report a problem | ||
| 8/24/2026 | Price change | $649,900-4.4% |
Source: IRMLS #202628421 Report a problem | ||
| 7/29/2026 | Price change | $680,000-2.2% |
Source: IRMLS #202628421 Report a problem | ||
| 7/16/2026 | Listed for sale | $695,000 |
Source: IRMLS #202628421 Report a problem | ||
Public tax history
| Year | Property taxes | Tax assessment |
|---|---|---|
| 2025 | $2,446 +106.9% | $196,200 +7.9% |
| 2024 | $1,182 -10.6% | $181,900 +7.5% |
| 2023 | $1,322 +13% | $169,200 +3.8% |
| 2022 | $1,170 +6.9% | $163,000 +20.8% |
| 2021 | $1,095 +10.7% | $134,900 +3.5% |
| 2020 | $989 -13.4% | $130,300 +11% |
| 2019 | $1,142 +4% | $117,400 -7.6% |
| 2018 | $1,098 +2.6% | $127,000 +1.4% |
| 2017 | $1,070 | $125,300 +2.5% |
| 2016 | $1,070 -0.9% | $122,300 +1.3% |
| 2014 | $1,080 +2.4% | $120,700 +5.4% |
| 2013 | $1,054 +11% | $114,500 +7.8% |
| 2012 | $949 -4.4% | $106,200 -5.8% |
| 2011 | $993 -3.1% | $112,700 -1.2% |
| 2010 | $1,024 -1.3% | $114,100 -5.7% |
| 2009 | $1,038 +2.1% | $121,000 +1.8% |
| 2007 | $1,016 -11.7% | $118,900 +0.5% |
| 2006 | $1,150 | $118,300 |
Find assessor info on the county website
Monthly payment
Est. payment
Payment breakdown
Explore the cost of this home by adjusting the details. Changes won't be saved.Climate risks
Neighborhood: 47404
Nearby schools
Schools provided by the listing agent
- Elementary: Mccormicks Creek
- Middle: Owen Valley
- High: Owen Valley
- District: Spencer-Owen Community Schools
Source: IRMLS. This data may not be complete. We recommend contacting the local school district to confirm school assignments for this home.
Similar homes
- $595,0003 bd2 ba2.1k sqft5245 E State Road 45, Bloomington, IN 47408For Sale
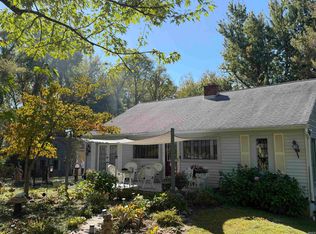 MLS ID #202641395, Chris D Smith, RE/MAX Acclaimed Properties. IRMLS
 - $349,9003 bd2 ba2k sqft5410 W State Road 48, Bloomington, IN 47404Active
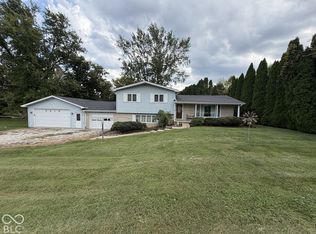 MLS ID #22130001, William Hurst, Carpenter, REALTORS®. MIBOR as distributed by MLS GRID
 - $575,0003 bd2 ba1.6k sqft1299 N Us Highway 231, Spencer, IN 47460Active
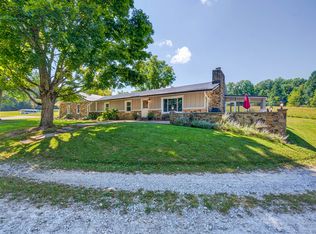 MLS ID #22123317, Sheila Bowles, Keller Williams Indy Metro Partners. MIBOR as distributed by MLS GRID
 - $598,0003 bd3 ba1.5k sqft3200 W Burma Rd, Gosport, IN 47433Active
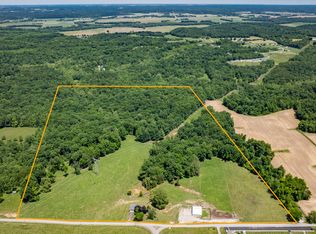 MLS ID #22104120, Stephanie Feltner, Dyer Creek Property Group, LLC. MIBOR as distributed by MLS GRID
