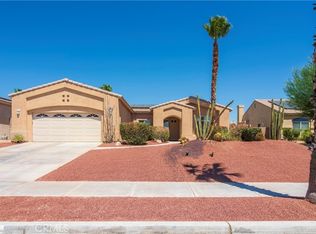
Move in ready where style, comfort, and convenience come together in the desirable Verano community of Cathedral City. This spacious 3-bedroom, 2.5-bath home offers 1,723 square feet of thoughtfully designed living space with fresh updates throughout, making it truly move-in ready. Inside, you'll find brand-new carpet, fresh interior paint, new kitchen appliances, and an updated oversized HVAC system for enhanced comfort and efficiency. The open floor plan provides generous living and dining spaces, ideal for everyday living and entertaining, while the well-designed layout offers both functionality and privacy. Beyond the home, Verano offers an exceptional lifestyle with resort-style amenities, including a clubhouse, fitness center, sparkling pool and spa, pickleball and tennis courts, walking trails, greenbelts, parks, playgrounds, and picnic areas. Conveniently located just minutes from Palm Springs, Palm Springs International Airport, shopping, dining, golf, and easy freeway access, this home offers the perfect balance of relaxation and accessibility.
For sale
Listed by: LPT Realty • Christina Roesger • Contact: 3105613004
$499,999
67836 Rio Largo Rd, Cathedral City, CA 92234
3beds
1,723sqft
Single Family Residence
Built in 2005
5,227 Square Feet Lot
$492,100 Zestimate®
$290/sqft
$234/mo HOA
What's special
- 61 days
- 271
- 15
Zillow last checked:
Listing updated:
Listed by:
Christina Roesger DRE #02226007 3105613004,
LPT Realty
Source: CRMLS,MLS#: SN26155785 Originating MLS: California Regional MLS
Originating MLS: California Regional MLSFacts & features
Interior
Bedrooms & bathrooms
- Bedrooms: 3
- Bathrooms: 3
- Full bathrooms: 2
- 1/2 bathrooms: 1
- Main level bathrooms: 3
- Main level bedrooms: 3
Rooms
- Room types: Bonus Room, Bedroom, Center Hall, Entry/Foyer, Kitchen, Living Room, Primary Bathroom, Primary Bedroom, Other, Dining Room
Primary bedroom
- Features: Main Level Primary
Bedroom
- Features: All Bedrooms Down
Bathroom
- Features: Bathtub, Separate Shower
Kitchen
- Features: Granite Counters, Kitchen/Family Room Combo
Other
- Features: Walk-In Closet(s)
Heating
- Central
Cooling
- Central Air
Appliances
- Included: Dishwasher, Gas Range, Microwave
- Laundry: Washer Hookup, Electric Dryer Hookup, Gas Dryer Hookup, Inside
Features
- Separate/Formal Dining Room, Granite Counters, Open Floorplan, Recessed Lighting, All Bedrooms Down, Main Level Primary, Walk-In Closet(s)
- Flooring: Carpet
- Windows: Double Pane Windows
- Has fireplace: Yes
- Fireplace features: Gas, Living Room
- Common walls with other units/homes: No Common Walls
Interior area
- Total interior livable area: 1,723 sqft
Property
Parking
- Total spaces: 1
- Parking features: Garage Faces Rear
- Attached garage spaces: 1
Accessibility
- Accessibility features: Safe Emergency Egress from Home, Parking
Features
- Levels: One
- Stories: 1
- Entry location: Front Door
- Patio & porch: Concrete, Front Porch
- Pool features: Association
- Has spa: Yes
- Spa features: Association
- Has view: Yes
- View description: Canyon, Park/Greenbelt, Mountain(s)
Lot
- Size: 5,227 Square Feet
- Features: 0-1 Unit/Acre, Close to Clubhouse, Near Park, Sprinkler System
Details
- Parcel number: 677554013
- Special conditions: Trust
Construction
Type & style
- Home type: SingleFamily
- Property subtype: Single Family Residence
Condition
- Turnkey
- New construction: No
- Year built: 2005
Utilities & green energy
- Electric: Standard
- Sewer: Public Sewer
- Water: Public
- Utilities for property: Electricity Connected, Natural Gas Connected, Sewer Connected, Water Connected
Green energy
- Energy efficient items: Appliances, HVAC
- Water conservation: Water-Smart Landscaping
Community & HOA
Community
- Features: Biking, Curbs, Golf, Suburban, Park
- Subdivision: Rio Vista (33547)
HOA
- Has HOA: Yes
- Amenities included: Clubhouse, Sport Court, Picnic Area, Playground, Pickleball, Pool, Spa/Hot Tub, Trail(s)
- HOA fee: $234 monthly
- HOA name: Verano
- HOA phone: 760-537-1184
Location
- Region: Cathedral City
Financial & listing details
- Price per square foot: $290/sqft
- Tax assessed value: $206,859
- Date on market: 7/17/2026
- Cumulative days on market: 62 days
- Listing terms: Cash,Conventional,1031 Exchange,FHA,Submit,USDA Loan,VA Loan
- Inclusions: Appliances
- Road surface type: Paved
Estimated market value
$492,100
$467,000 - $517,000
$3,013/mo
Price history
| Date | Event | Price |
|---|---|---|
| 7/17/2026 | Listed for sale | $499,999+217.5%$290/sqft |
Source: MetroList Services of CA #226090609 Report a problem | ||
| 12/15/2008 | Sold | $157,500-24.3%$91/sqft |
Source: Public Record Report a problem | ||
| 10/3/2008 | Price change | $208,000-6.7%$121/sqft |
Source: NRT California #21334124 Report a problem | ||
| 8/22/2008 | Price change | $223,000-4.3%$129/sqft |
Source: NRT California #21334124 Report a problem | ||
| 7/17/2008 | Price change | $233,000-4.1%$135/sqft |
Source: NRT California #21334124 Report a problem | ||
| 6/19/2008 | Listed for sale | $243,000-18.4%$141/sqft |
Source: NRT California #21334124 Report a problem | ||
| 5/6/2008 | Sold | $297,844-14.9%$173/sqft |
Source: Public Record Report a problem | ||
| 5/16/2007 | Sold | $350,000$203/sqft |
Source: Public Record Report a problem | ||
Public tax history
| Year | Property taxes | Tax assessment |
|---|---|---|
| 2026 | -- | $206,859 +2% |
| 2025 | $3,264 -18.9% | $202,803 +2% |
| 2024 | $4,024 +1.2% | $198,828 +2% |
| 2023 | $3,975 +1.4% | $194,930 +2% |
| 2022 | $3,919 -14.2% | $191,109 +2% |
| 2021 | $4,565 +4.2% | $187,363 +1% |
| 2020 | $4,382 +2.1% | $185,443 +2% |
| 2019 | $4,293 +2.3% | $181,808 +2% |
| 2018 | $4,196 +1.9% | $178,244 +2% |
| 2017 | $4,119 | $174,750 +2% |
| 2016 | $4,119 +5.6% | $171,324 +1.5% |
| 2015 | $3,900 +1.2% | $168,753 +2% |
| 2014 | $3,852 | $165,449 +0.5% |
| 2013 | -- | $164,703 +16.8% |
| 2012 | -- | $141,000 +6% |
| 2011 | -- | $133,000 -11.9% |
| 2010 | -- | $151,000 -4.1% |
| 2009 | -- | $157,500 -55.9% |
| 2008 | -- | $357,000 +146.4% |
| 2007 | -- | $144,866 +229.3% |
| 2006 | -- | $43,987 +2% |
| 2005 | -- | $43,125 +551.5% |
| 2003 | -- | $6,619 +2% |
| 2002 | -- | $6,490 |
Find assessor info on the county website
Monthly payment
Est. payment
Payment breakdown
Explore the cost of this home by adjusting the details. Changes won't be saved.Climate risks
Neighborhood: Rio Vista
Similar homes
- $499,0003 bd3 ba1.6k sqft67520 S Laguna Dr, Cathedral City, CA 92234For Sale
 MLS ID #219152624PS, Marcelo Lopez, Equity Union. CRMLS
 - $529,9003 bd3 ba1.9k sqft67353 Rio Naches Rd, Cathedral City, CA 92234For Sale
 MLS ID #26860091PS, Keith Nelson DRE # 01257033, The Nelson Group. CLAW
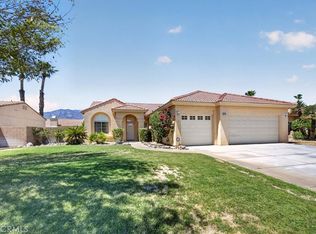
 - $499,9993 bd3 ba1.7k sqft27745 Avenida Maravilla, Cathedral City, CA 92234For Sale
 MLS ID #IV26179354, SUSANA FRANCO, GOLDEN EAGLE PROPERTIES. CRMLS
 - $499,9993 bd2 ba1.6k sqft68628 Pasada Rd, Cathedral City, CA 92234For Sale
 MLS ID #TR26181091, Letlet Ootha, Pinnacle Real Estate Group. CRMLS
Local buyer's agents are ready to help
