Welcome home to this beautifully maintained 3-bedroom, 3.5-bath Colonial, ideally situated on a **dead-end road** in Glen Burnie Heights. Offering three finished levels of living space, this home features hardwood floors, a welcoming foyer, and a comfortable main-level layout perfect for everyday living and entertaining. The kitchen offers a breakfast area and table space and flows into the family room, where a fireplace adds warmth and character. Upstairs, you’ll find three bedrooms, including a spacious primary suite with a private bath. The fully finished lower level expands your living space with a game/rec room, full bath, and walkout access—ideal for entertaining, guests, a home office, or additional living space. Step outside to enjoy the deck and manageable backyard. Additional highlights include a **new architectural shingle roof**, attached one-car garage, off-street parking, central air, natural gas heat, public water and sewer, and a low annual HOA fee. Conveniently located near shopping, dining, commuter routes, and everyday amenities, while tucked away on a **dead-end road with no through traffic**. A wonderful opportunity to enjoy space, convenience, and a neighborhood setting in Glen Burnie Heights!
Coming soon 08/24
$495,000
308 Broad Ave, Glen Burnie, MD 21061
3beds
1,512sqft
Single Family Residence
Built in 2006
5,544 Square Feet Lot
$475,500 Zestimate®
$327/sqft
$23/mo HOA
What's special
- 3 days |
- 53 |
- 3 |
Zillow last checked:
Listing updated:
Listed by:
Bridgette Jacobs 443-694-8030,
Long & Foster Real Estate, Inc. (410) 544-4000
Source: Bright MLS,MLS#: MDAA2154098
Facts & features
Interior
Bedrooms & bathrooms
- Bedrooms: 3
- Bathrooms: 4
- Full bathrooms: 3
- 1/2 bathrooms: 1
- Main level bathrooms: 1
Rooms
- Room types: Primary Bedroom, Bedroom 2, Bedroom 3, Kitchen, Game Room, Family Room, Foyer
Primary bedroom
- Features: Flooring - Carpet
- Level: Upper
Bedroom 2
- Features: Flooring - Carpet
- Level: Upper
Bedroom 3
- Features: Flooring - Carpet
- Level: Upper
Family room
- Features: Flooring - HardWood
- Level: Main
Foyer
- Features: Flooring - Marble
- Level: Main
Game room
- Features: Flooring - Carpet
- Level: Lower
Kitchen
- Features: Flooring - HardWood
- Level: Main
Heating
- Forced Air, Natural Gas
Cooling
- Central Air, Electric
Appliances
- Included: Dishwasher, Disposal, Refrigerator, Cooktop, Washer, Dryer, Microwave, Gas Water Heater
- Laundry: Washer/Dryer Hookups Only
Features
- Breakfast Area, Kitchen - Table Space, Primary Bath(s)
- Flooring: Wood
- Basement: Connecting Stairway,Sump Pump,Finished,Improved,Rear Entrance,Walk-Out Access
- Number of fireplaces: 1
- Fireplace features: Glass Doors
Interior area
- Total structure area: 2,376
- Total interior livable area: 1,512 sqft
- Finished area above ground: 1,512
Property
Parking
- Total spaces: 1
- Parking features: Garage Door Opener, Off Street, Attached
- Attached garage spaces: 1
Accessibility
- Accessibility features: None
Features
- Levels: Three
- Stories: 3
- Patio & porch: Deck
- Pool features: None
Lot
- Size: 5,544 Square Feet
Details
- Additional structures: Above Grade
- Parcel number: 020336290221442
- Zoning: R5
- Special conditions: Standard
Construction
Type & style
- Home type: SingleFamily
- Architectural style: Colonial
- Property subtype: Single Family Residence
Materials
- Vinyl Siding, Stone
- Foundation: Block
- Roof: Asphalt
Condition
- New construction: No
- Year built: 2006
Utilities & green energy
- Sewer: Public Sewer
- Water: Public
Community & HOA
Community
- Subdivision: Glen Burnie Heights
HOA
- Has HOA: Yes
- HOA fee: $275 annually
Location
- Region: Glen Burnie
Financial & listing details
- Price per square foot: $327/sqft
- Tax assessed value: $425,167
- Annual tax amount: $4,613
- Date on market: 8/24/2026
- Listing agreement: Exclusive Right To Sell
- Listing terms: Conventional,FHA,Cash,VA Loan
- Ownership: Fee Simple
Estimated market value
$475,500
$452,000 - $499,000
$2,781/mo
Price history
| Date | Event | Price |
|---|---|---|
| 3/27/2015 | Sold | $302,000+1%$200/sqft |
Source: Public Record Report a problem | ||
| 1/24/2015 | Listed for sale | $299,000-9.1%$198/sqft |
Source: RE/MAX ADVANTAGE REALTY #AA8539574 Report a problem | ||
| 9/30/2014 | Listing removed | $329,000$218/sqft |
Source: EXIT Spivey Professional Realty Co. #AA8295818 Report a problem | ||
| 5/28/2014 | Price change | $329,000-3.5%$218/sqft |
Source: EXIT Spivey Professional Realty Co. #AA8295818 Report a problem | ||
| 3/19/2014 | Listed for sale | $341,000$226/sqft |
Source: EXIT Spivey Professional Realty Co. #AA8295818 Report a problem | ||
| 1/27/2014 | Listing removed | $341,000-5%$226/sqft |
Source: Exit Spivey Professional Realty Co. #AA8195279 Report a problem | ||
| 7/19/2011 | Listing removed | $359,000$237/sqft |
Source: Southdale Report a problem | ||
| 2/20/2011 | Price change | $359,000-10%$237/sqft |
Source: NRT MidAtlantic #AA7359836 Report a problem | ||
| 6/10/2010 | Listed for sale | $399,000+22.8%$264/sqft |
Source: NRT MidAtlantic #AA7359836 Report a problem | ||
| 12/17/2007 | Sold | $325,000+5.9%$215/sqft |
Source: Public Record Report a problem | ||
| 10/4/2007 | Sold | $306,804-19%$203/sqft |
Source: Public Record Report a problem | ||
| 4/28/2006 | Sold | $378,990$251/sqft |
Source: Public Record Report a problem | ||
Public tax history
| Year | Property taxes | Tax assessment |
|---|---|---|
| 2025 | $4,712 +18.3% | $384,500 +5.7% |
| 2024 | $3,984 +6.3% | $363,800 +6% |
| 2023 | $3,747 +11.2% | $343,100 +6.4% |
| 2022 | $3,369 +0.2% | $322,400 +0.2% |
| 2021 | $3,361 +0.1% | $321,633 +0.2% |
| 2020 | $3,356 +0.1% | $320,867 +0.2% |
| 2019 | $3,351 +7.5% | $320,100 +4.1% |
| 2018 | $3,117 +3.8% | $307,367 +4.3% |
| 2017 | $3,003 | $294,633 +4.5% |
| 2016 | -- | $281,900 +3.2% |
| 2015 | -- | $273,167 +3.3% |
| 2014 | -- | $264,433 +3.4% |
| 2013 | -- | $255,700 |
| 2012 | -- | $255,700 |
| 2011 | -- | $255,700 -26.9% |
| 2010 | -- | $349,700 +7.4% |
| 2009 | -- | $325,462 +8% |
| 2008 | -- | $301,226 +8.7% |
| 2007 | -- | $276,990 +663% |
| 2006 | -- | $36,302 +33.3% |
| 2005 | -- | $27,226 |
Find assessor info on the county website
Monthly payment
Est. payment
Payment breakdown
Explore the cost of this home by adjusting the details. Changes won't be saved.Climate risks
Neighborhood: 21061
Nearby schools
GreatSchools rating
- 5/10Richard Henry Lee Elementary SchoolGrades: K-5Distance: 0.6 mi
- 5/10Corkran Middle SchoolGrades: 6-8Distance: 0.3 mi
- 3/10Glen Burnie High SchoolGrades: 9-12Distance: 1.2 mi
Schools provided by the listing agent
- Elementary: Richard Henry Lee
- Middle: Corkran
- High: Glen Burnie
- District: Anne Arundel County Public Schools
Source: Bright MLS. This data may not be complete. We recommend contacting the local school district to confirm school assignments for this home.
- $495,800-- bd3 ba1.5k sqft306 Broad Ave, Glen Burnie, MD 21061Off Market
- $466,6003 bd3 ba1.5k sqft310 Broad Ave, Glen Burnie, MD 21061Off Market
- $555,8005 bd4 ba3.3k sqft304 Broad Ave, Glen Burnie, MD 21061Off Market
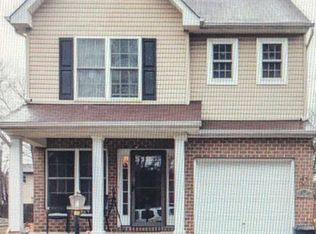
- $595,6005 bd3 ba2.3k sqft312 Broad Ave, Glen Burnie, MD 21061Off Market
- $475,0003 bd4 ba1.6k sqft307 Broad Ave, Glen Burnie, MD 21061Sold
- $570,4005 bd4 ba3k sqft314 Broad Ave, Glen Burnie, MD 21061Off Market
- $533,8003 bd4 ba2.1k sqft302 Broad Ave, Glen Burnie, MD 21061Off Market
- $336,700-- bd1 ba1.5k sqft307 Thelma Ave, Glen Burnie, MD 21061Off Market
A local agent can set up tours, give advice and negotiate with sellers.
Similar homes
- $445,9004 bd2 ba1.5k sqft7501 Jacqwill Rd, Glen Burnie, MD 21061For Sale
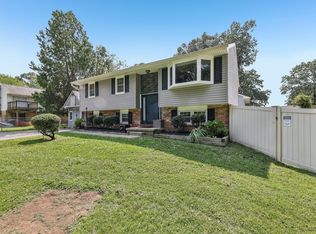
 MLS ID #MDAA2154018, Jessica Young-Stewart, RE/MAX Executive. Bright MLS
 - $449,0003 bd3 ba1.9k sqft210 Broadview Blvd S, Glen Burnie, MD 21061For Sale
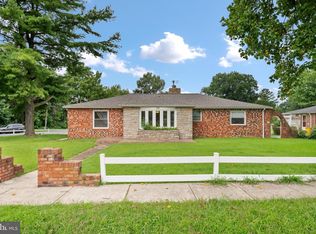 MLS ID #MDAA2152442, Melanie Wood, Berkshire Hathaway HomeServices PenFed Realty. Bright MLS
 - $429,9004 bd2 ba1.5k sqft7983 Nolcrest Rd, Glen Burnie, MD 21061For Sale
 MLS ID #MDAA2149870, James Bowerman, Douglas Realty, LLC. Bright MLS
 - $435,0004 bd2 ba2.2k sqft104 Hollins Ferry Rd S, Glen Burnie, MD 21061For Sale
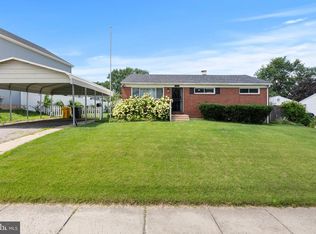 MLS ID #MDAA2154338, Kelly Harris, Coldwell Banker Realty. Bright MLS
 - $549,9004 bd4 ba1.7k sqft625 Sandy Ridge Dr, Glen Burnie, MD 21061For SaleMLS ID #MDAA2150480, Paulo Machado, Keller Williams Flagship. Bright MLS
- $445,0004 bd3 ba1.8k sqft115 Martin Rd, Glen Burnie, MD 21061For SaleMLS ID #MDAA2150282, farhoud saleh, Samson Properties. Bright MLS
- $499,9003 bd4 ba2k sqft413 Baylor Rd, Glen Burnie, MD 21061For SaleMLS ID #MDAA2149164, hugh le, RE/MAX Realty Group. Bright MLS
- $470,0003 bd3 ba1.8k sqft777 Martin Ct E, Severn, MD 21144For SaleMLS ID #MDAA2153410, Jessica Shamer, Berkshire Hathaway HomeServices PenFed Realty. Bright MLS
- $375,0003 bd2 ba1.7k sqft645 Parkland Pl, Glen Burnie, MD 21061For SaleMLS ID #MDAA2153898, Victoria Carmon, Fusion Elite Realty. Bright MLS
- $470,0004 bd2 ba1.6k sqft816 Danza Rd, Severn, MD 21144For SaleMLS ID #MDAA2152480, Starr Hood, Keller Williams Flagship. Bright MLS
- $515,0004 bd2 ba1.7k sqft18 D St SW, Glen Burnie, MD 21061For SaleMLS ID #MDAA2149890, Mary Schaner, Cummings & Co. Realtors. Bright MLS
- $474,9003 bd4 ba1.8k sqft309 Broad Ave, Glen Burnie, MD 21061New ConstructionMLS ID #MDAA2151312, Steve Podwojski, ABR. Bright MLS
- $445,0004 bd2 ba1.8k sqft700 Delmar Ave, Glen Burnie, MD 21061For SaleMLS ID #MDAA2138206, Anne Boone, Keller Williams Realty Centre. Bright MLS
- $439,9904 bd3 ba1.5k sqft125 Elm Dr, Glen Burnie, MD 21060For SaleMLS ID #MDAA2152008, David L Norkus, Choice Properties, Inc.. Bright MLS
- $369,9004 bd2 ba2.2k sqft701 Wellham Ave, Glen Burnie, MD 21061For SaleMLS ID #MDAA2153076, Tom Atwood, Keller Williams Legacy. Bright MLS
- $439,9003 bd2 ba1.6k sqft402 Joyce Dr, Glen Burnie, MD 21061For SaleMLS ID #MDAA2152462, Erica Baker, TTR Sotheby's International Realty. Bright MLS
- $--4 bd2 ba2.2k sqft1010 Brockton Ct, Glen Burnie, MD 21060AuctionAuction.com 2
- $--3 bd2 ba1.5k sqft28 Cedar Dr, Glen Burnie, MD 21060AuctionAuction.com 2
- $455,3213 bd3 ba1.7k sqft106 3rd Ave SE, Glen Burnie, MD 21061For SaleMLS ID #MDAA2127868, Danielle Dahrouj, Homesource United. Bright MLS
- $545,0004 bd3 ba2k sqft754 Hyde Park Dr, Glen Burnie, MD 21061For SaleMLS ID #MDAA2153256, Joe Casey, Taylor Properties. Bright MLS
