You are invited to view this wonderful family home. As you enter, you will find it to be beautifully remodeled with new plank flooring, new carpet, freshly painted, a spacious new kitchen with new appliances, two areas for dining, two roomy pantries, a laundry room with space for a freezer. The home has 4 bedrooms and an office with a little hobby room in the back. There is an elegantly remodeled primary bathroom in the main suite with glass block accents. Guest bedroom has it's own bathroom, perfect for Multi Generational family living with options for home schooling or guests. The yards are low maintenance with a covered patio. Make your appointment to see this one today! Buyer closing cost bonus for acceptable offer in August that closes in September!
For sale
$475,000
10313 Karen Ave NE, Albuquerque, NM 87111
4beds
2,475sqft
Single Family Residence
Built in 1973
9,147 Square Feet Lot
$-- Zestimate®
$192/sqft
$-- HOA
What's special
Two areas for diningBeautifully remodeledFreshly paintedNew carpetSpacious new kitchenNew plank flooringTwo roomy pantries
- 1 day |
- 414 |
- 28 |
Zillow last checked:
Listing updated:
Listed by:
Jeffrey Rose 505-205-4175,
EXP Realty LLC 505-554-3873,
Graham B Mayfield 505-610-0133,
EXP Realty LLC
Source: SWMLS,MLS#: 1109144
Facts & features
Interior
Bedrooms & bathrooms
- Bedrooms: 4
- Bathrooms: 3
- 3/4 bathrooms: 3
Primary bedroom
- Level: Main
- Area: 182
- Dimensions: 14 x 13
Bedroom 2
- Level: Main
- Area: 140
- Dimensions: 14 x 10
Bedroom 3
- Level: Main
- Area: 120
- Dimensions: 10 x 12
Bedroom 4
- Level: Main
- Area: 130
- Dimensions: 10 x 13
Dining room
- Level: Main
- Area: 143
- Dimensions: 13 x 11
Family room
- Level: Main
- Area: 162
- Dimensions: 18 x 9
Kitchen
- Level: Main
- Area: 165
- Dimensions: 15 x 11
Living room
- Level: Main
- Area: 304
- Dimensions: 19 x 16
Heating
- Combination, Central, Forced Air
Cooling
- Refrigerated
Appliances
- Included: Built-In Gas Range, Dishwasher, Disposal
- Laundry: Washer Hookup, Electric Dryer Hookup, Gas Dryer Hookup
Features
- Separate/Formal Dining Room, Dual Sinks, Jetted Tub, Multiple Living Areas, Main Level Primary, Separate Shower
- Flooring: Carpet, Tile, Vinyl
- Windows: Double Pane Windows, Insulated Windows, Vinyl
- Has basement: No
- Number of fireplaces: 1
- Fireplace features: Custom, Outside, Wood Burning
Interior area
- Total structure area: 2,475
- Total interior livable area: 2,475 sqft
Property
Parking
- Total spaces: 2
- Parking features: Attached, Garage, Garage Door Opener
- Attached garage spaces: 2
Accessibility
- Accessibility features: None
Features
- Levels: One
- Stories: 1
- Exterior features: Private Yard
- Fencing: Wall
Lot
- Size: 9,147 Square Feet
- Features: Xeriscape
Details
- Additional structures: Shed(s)
- Parcel number: 102106021246720774
- Zoning description: R-1
Construction
Type & style
- Home type: SingleFamily
- Property subtype: Single Family Residence
Materials
- Frame, Stucco
- Roof: Flat,Tar/Gravel
Condition
- Resale
- New construction: No
- Year built: 1973
Utilities & green energy
- Sewer: Public Sewer
- Water: Public
- Utilities for property: Electricity Connected, Natural Gas Connected, Sewer Connected, Water Connected
Green energy
- Energy generation: None
- Water conservation: Water-Smart Landscaping
Community & HOA
Community
- Security: Smoke Detector(s)
- Subdivision: Toltec Subdivision
Location
- Region: Albuquerque
Financial & listing details
- Price per square foot: $192/sqft
- Tax assessed value: $282,975
- Annual tax amount: $3,985
- Date on market: 8/14/2026
- Cumulative days on market: 1 day
- Listing terms: Cash,Conventional,FHA,VA Loan
- Road surface type: Paved
Estimated market value
Not available
Estimated sales range
Not available
Not available
Price history
| Date | Event | Price |
|---|---|---|
| 8/14/2026 | Listed for sale | $475,000+79.3%$192/sqft |
Source:  SWMLS #1109144 Report a problem SWMLS #1109144 Report a problem | ||
| 11/16/2018 | Listing removed | $1,595$1/sqft |
Source: Real Property Management Rio Grande Report a problem | ||
| 10/31/2018 | Price change | $1,595-5.9%$1/sqft |
Source: Real Property Management Rio Grande Report a problem | ||
| 10/3/2018 | Price change | $1,695-3.1%$1/sqft |
Source: EXP Realty LLC #927452 Report a problem | ||
| 9/18/2018 | Price change | $1,750-2.8%$1/sqft |
Source: EXP Realty LLC #927452 Report a problem | ||
| 8/30/2018 | Listed for rent | $1,800+16.1%$1/sqft |
Source: EXP Realty LLC #927452 Report a problem | ||
| 5/6/2016 | Listing removed | $1,550+6.9%$1/sqft |
Source: EXP Realty LLC #863410 Report a problem | ||
| 4/13/2016 | Listing removed | $264,900$107/sqft |
Source: EXP Realty LLC #862994 Report a problem | ||
| 4/7/2016 | Listed for sale | $264,900+6%$107/sqft |
Source: EXP Realty LLC #862994 Report a problem | ||
| 7/25/2015 | Listing removed | $1,450$1/sqft |
Source: Exp Realty LLC #843778 Report a problem | ||
| 7/14/2015 | Listed for rent | $1,450$1/sqft |
Source: EXP Realty LLC #843778 Report a problem | ||
| 7/14/2015 | Listing removed | $249,900$101/sqft |
Source: EXP Realty LLC #843779 Report a problem | ||
| 6/24/2015 | Listed for sale | $249,900+31.6%$101/sqft |
Source: EXP Realty LLC #843779 Report a problem | ||
| 12/25/2012 | Listing removed | $189,900$77/sqft |
Source: Jeff Rose and Associates #673187 Report a problem | ||
| 12/8/2012 | Listed for sale | $189,900$77/sqft |
Source: Jeff Rose and Associates #673187 Report a problem | ||
| 6/20/2012 | Listing removed | $189,900$77/sqft |
Source: Jeff Rose and Associates Report a problem | ||
| 4/17/2012 | Listed for sale | $189,900$77/sqft |
Source: Jeff Rose and Associates Report a problem | ||
| 3/10/2012 | Listing removed | $189,900$77/sqft |
Source: Jeff Rose and Associates Report a problem | ||
| 9/22/2011 | Price change | $189,900-12%$77/sqft |
Source: Jeff Rose and Associates #673187 Report a problem | ||
| 9/16/2011 | Listed for sale | $215,900$87/sqft |
Source: Jeff Rose and Associates #673187 Report a problem | ||
| 5/25/2011 | Listing removed | $215,900$87/sqft |
Source: Jeff Rose and Associates #673187 Report a problem | ||
| 10/17/2010 | Listed for sale | $215,900$87/sqft |
Source: Jeff Rose and Associates #673187 Report a problem | ||
| 9/2/2010 | Listing removed | $215,900$87/sqft |
Source: Jeff Rose and Associates #673187 Report a problem | ||
| 7/24/2010 | Price change | $215,900-7.9%$87/sqft |
Source: Jeff Rose and Associates #673187 Report a problem | ||
| 5/22/2010 | Listed for sale | $234,500$95/sqft |
Source: NCI #673187 Report a problem | ||
Public tax history
| Year | Property taxes | Tax assessment |
|---|---|---|
| 2025 | $3,985 +3.2% | $94,316 +3% |
| 2024 | $3,863 +1.7% | $91,569 +3% |
| 2023 | $3,799 +107% | $88,902 +3% |
| 2022 | $1,836 -48.3% | $86,313 +3% |
| 2021 | $3,548 +1.7% | $83,799 +3% |
| 2020 | $3,490 | $81,358 |
| 2019 | -- | $81,358 |
| 2018 | $8,100 +137.9% | $81,358 +1.8% |
| 2017 | $3,405 -50% | $79,943 +6.1% |
| 2016 | $6,808 -90.7% | $75,354 +3% |
| 2015 | $73,159 +1562.4% | $73,159 +9.1% |
| 2014 | $4,401 | $67,079 +3% |
| 2013 | $4,401 | $65,126 +3% |
| 2012 | -- | $63,228 +3% |
| 2011 | -- | $61,387 +3% |
| 2010 | -- | $59,599 +3% |
| 2009 | -- | $57,864 +3% |
| 2008 | -- | $56,180 +3% |
| 2007 | -- | $54,543 +3% |
| 2006 | -- | $52,954 +3% |
| 2005 | -- | $51,413 +3% |
| 2004 | -- | $49,915 +3% |
| 2003 | -- | $48,461 |
| 2002 | -- | $48,461 |
| 2001 | -- | $48,461 +20.8% |
| 2000 | -- | $40,129 |
Find assessor info on the county website
Monthly payment
Est. payment
Payment breakdown
Explore the cost of this home by adjusting the details. Changes won't be saved.Climate risks
Neighborhood: San Gabriel
Nearby schools
GreatSchools rating
- 7/10Mitchell Elementary SchoolGrades: PK-5Distance: 0.4 mi
- 5/10Eldorado High SchoolGrades: PK-12Distance: 0.8 mi
- 8/10Hoover Middle SchoolGrades: 6-8Distance: 1.2 mi
Schools provided by the listing agent
- Elementary: Mitchell
- Middle: Hoover
- High: Eldorado
Source: SWMLS. This data may not be complete. We recommend contacting the local school district to confirm school assignments for this home.
- $--3 bd2 ba1.6k sqft10307 Karen Ave NE, Albuquerque, NM 87111Sold
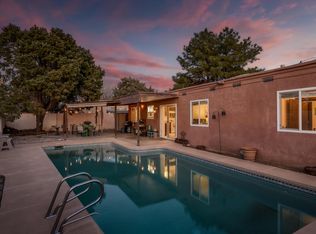
- $463,5004 bd3 ba2.5k sqft10319 Karen Ave NE, Albuquerque, NM 87111Off Market
- $321,9002 bd2 ba1.4k sqft10325 Hendrix Rd NE, Albuquerque, NM 87111Off Market
- $382,0003 bd2 ba2k sqft4104 Inca St NE, Albuquerque, NM 87111Off Market
- $419,7004 bd2 ba2.2k sqft4100 Inca St NE, Albuquerque, NM 87111Off Market
- $385,3003 bd2 ba1.9k sqft10301 Karen Ave NE, Albuquerque, NM 87111Off Market
- $393,1004 bd2 ba2.2k sqft4108 Inca St NE, Albuquerque, NM 87111Off Market
- $305,2002 bd2 ba1.5k sqft10329 Hendrix Rd NE, Albuquerque, NM 87111Off Market
A local agent can set up tours, give advice and negotiate with sellers.
Similar homes
- $430,0004 bd2 ba2.1k sqft4108 Blue Ridge Pl NE, Albuquerque, NM 87111For Sale
 MLS ID #1109220, Jonathan L. Chambers, LPT Realty. SWMLS
 - $485,0003 bd2 ba2k sqft5413 Imperial Ct NE, Albuquerque, NM 87111For Sale
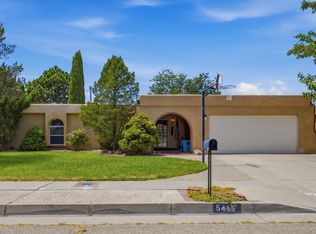 MLS ID #1109253, Amy S Neal, ERA Summit. SWMLS
 - $525,0003 bd3 ba2.5k sqft5617 Cometa Ct NE, Albuquerque, NM 87111For Sale
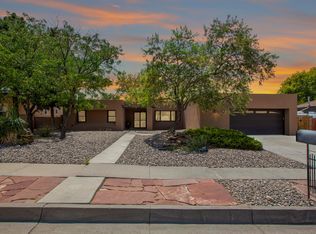 MLS ID #1108986, Missy Ashcraft Real Estate Group, Keller Williams Realty. SWMLS
 - $429,0004 bd3 ba2.2k sqft5409 Colleens Way NE, Albuquerque, NM 87111For Sale
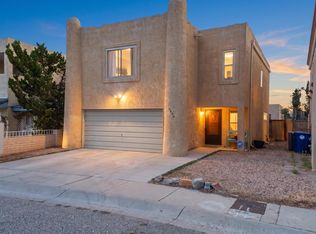 MLS ID #1108970, New Mexico Home Group, New Mexico Home Group Realty. SWMLS
 - $499,0004 bd2 ba2.1k sqft5401 Purcell Dr NE, Albuquerque, NM 87111For SaleMLS ID #1108500, Cecilia L Chavez, Realty One of New Mexico. SWMLS
- $579,9004 bd3 ba2.3k sqft3720 General Stilwell St NE, Albuquerque, NM 87111For SaleMLS ID #1109064, Nathan W Smith, Realty Executives Advantage. SWMLS
- $489,9004 bd3 ba2.1k sqft8130 Avenida La Prestina NE, Albuquerque, NM 87109For SaleMLS ID #1108969, Dorella Apodaca, Marketing Masters Real Estate. SWMLS
- $465,0003 bd3 ba1.9k sqft5612 Chelwood Park Blvd NE, Albuquerque, NM 87111For SaleMLS ID #1108564, Joshua Goss, Tradition. SWMLS
- $450,0004 bd2 ba2.6k sqft2507 General Bradley St NE, Albuquerque, NM 87112For SaleMLS ID #1108954, Joe Schifani, Affordable Realty Services Inc. SWMLS
- $399,0003 bd2 ba1.4k sqft10330 Camino Del Oso NE, Albuquerque, NM 87111For SaleMLS ID #1109046, Susan Ann Ayers, Coldwell Banker Legacy. SWMLS
- $445,0004 bd2 ba1.9k sqft11233 Morocco Rd NE, Albuquerque, NM 87111For SaleMLS ID #1107453, Venturi Realty Group, Real Broker, LLC. SWMLS
- $449,9004 bd2 ba1.9k sqft12204 Kashmir St NE, Albuquerque, NM 87111For SaleMLS ID #1108200, Joe Schifani, Affordable Realty Services Inc. SWMLS
- $450,0005 bd3 ba2.7k sqft3716 General Stilwell St NE, Albuquerque, NM 87111For SaleMLS ID #1107879, Silesha Montano Naden, LPT Realty. SWMLS
- $465,0003 bd2 ba1.8k sqft12420 Morocco Rd NE, Albuquerque, NM 87111For SaleMLS ID #1108423, Alice Richards Meyerhoff, RE/MAX SELECT. SWMLS
- $500,0004 bd2 ba1.9k sqft9600 Lona Ln NE, Albuquerque, NM 87111For SaleMLS ID #1106951, The Baca Group, Keller Williams Realty. SWMLS
- $350,0003 bd2 ba1.5k sqft10209 Mesa Arriba Ave NE, Albuquerque, NM 87111For SaleMLS ID #1109075, Laurel Miriam Leisher, ERA Summit. SWMLS
- $475,0003 bd3 ba1.9k sqft4304 Prairie Loft Way NE, Albuquerque, NM 87111For SaleMLS ID #1108967, Nyshalynn B Livingston, MORE Realty, Inc. SWMLS
- $465,0003 bd2 ba1.8k sqft9412 Lona Ln NE, Albuquerque, NM 87111For SaleMLS ID #1106878, The LUX Real Estate Group, Keller Williams Realty. SWMLS
- $475,0003 bd3 ba2.1k sqft11221 Academy Ridge Rd NE, Albuquerque, NM 87111For SaleMLS ID #1108220, Carina Cozby, Berkshire Hathaway NM Prop. SWMLS
- $457,5003 bd2 ba2.2k sqft4816 Baja Ct NE, Albuquerque, NM 87111For SaleMLS ID #1105306, Ashley Jovan Owens, Valiant Real Estate. SWMLS
