Welcome to this custom-built home nestled in a quaint, peaceful setting on a private .71+ acre lot! Offering the perfect blend of space, privacy, and convenience, this 3-bedroom, 3.5- bath home features a flexible and functional layout with plenty of room to make it your own. The first floor offers a spacious primary bedroom with a full bath, while the upper level features two additional bedrooms, a versatile loft area, and another full bath. Enjoy **all-new luxury vinyl plank (LVP) flooring throughout the main level**, a **brand-new dual-zone HVAC system**, and an updated kitchen featuring **new granite countertops and a beautiful tile backsplash**. Additional highlights include a spacious eat-in kitchen, formal dining room, comfortable family room, impressive two-story open foyer, first-floor laundry, and convenient mudroom. The partially finished daylight walk-out basement offers endless potential! Featuring roughed-in areas for a great room, kitchen, and additional bedrooms, along with a full bath and sliding glass doors leading to the backyard, this expansive space is ready for your vision. Whether you envision an in-law suite, guest quarters, recreation space, home office, or additional living area, the possibilities are endless! Additional features include a newer roof (approx. 2021), **septic system inspected and approved just last year**, private well, 200-amp electric service, oversized paved driveway with parking for 6+ vehicles, covered 42' x 12' concrete patio, storage shed with newer roof, walk-in attic for additional storage, and a spacious yard with room for a detached garage. Enjoy the peaceful charm of this desirable location, where privacy and outdoor space create a wonderful setting to relax, entertain, and enjoy all that this property has to offer.
For sale
$599,000
679 Jackson Rd, Mullica Hill, NJ 08062
3beds
2,486sqft
Single Family Residence
Built in 1994
0.72 Acres Lot
$-- Zestimate®
$241/sqft
$-- HOA
What's special
- --
- on Zillow
- 718
- views
- 57
- saves
Zillow last checked:
Listing updated:
Listed by:
Michael Walton 856-383-0682,
RE/MAX ONE Realty
Source: Bright MLS,MLS#: NJGL2080396
Facts & features
Interior
Bedrooms & bathrooms
- Bedrooms: 3
- Bathrooms: 4
- Full bathrooms: 3
- 1/2 bathrooms: 1
- Main level bathrooms: 4
- Main level bedrooms: 3
Basement
- Area: 0
Heating
- Baseboard, Forced Air, Natural Gas
Cooling
- Central Air, Electric
Appliances
- Included: Gas Water Heater
- Laundry: Main Level
Features
- Basement: Full,Partially Finished
- Has fireplace: No
Interior area
- Total structure area: 2,486
- Total interior livable area: 2,486 sqft
- Finished area above ground: 2,486
- Finished area below ground: 0
Property
Parking
- Parking features: Driveway
- Has uncovered spaces: Yes
Accessibility
- Accessibility features: None
Features
- Levels: Two
- Stories: 2
- Pool features: None
Lot
- Size: 0.72 Acres
- Dimensions: 250.00 x 125.00
Details
- Additional structures: Above Grade, Below Grade
- Parcel number: 100026700007
- Zoning: RES
- Special conditions: Standard
Construction
Type & style
- Home type: SingleFamily
- Architectural style: Cape Cod
- Property subtype: Single Family Residence
Materials
- Frame
- Foundation: Concrete Perimeter
- Roof: Asphalt
Condition
- New construction: No
- Year built: 1994
Utilities & green energy
- Sewer: On Site Septic
- Water: Well
Community & HOA
Community
- Subdivision: None Available
HOA
- Has HOA: No
Location
- Region: Mullica Hill
- Municipality: MANTUA TWP
Financial & listing details
- Price per square foot: $241/sqft
- Tax assessed value: $394,900
- Annual tax amount: $10,168
- Date on market: 11/3/2026
- Listing agreement: Exclusive Right To Sell
- Listing terms: Cash,Conventional,FHA,VA Loan
- Inclusions: Refrigerator, Washer, Dryer As-is-condition
- Ownership: Fee Simple
Estimated market value
Not available
Estimated sales range
Not available
Not available
Price history
| Date | Event | Price |
|---|---|---|
| 11/26/2025 | Sold | $450,000-3.2%$181/sqft |
Source:  Bright MLS #NJGL2062290 Report a problem | ||
| 10/20/2025 | Pending sale | $464,900$187/sqft |
Source: Bright MLS #NJGL2062290 Report a problem | ||
| 9/29/2025 | Price change | $464,900-3.1%$187/sqft |
Source: Bright MLS #NJGL2062290 Report a problem | ||
| 9/6/2025 | Listed for sale | $479,900$193/sqft |
Source: Bright MLS #NJGL2062290 Report a problem | ||
Public tax history
| Year | Property taxes | Tax assessment |
|---|---|---|
| 2026 | $10,319 +5.3% | $394,900 |
| 2025 | $9,797 | $394,900 |
| 2024 | $9,797 -2.6% | $394,900 |
| 2023 | $10,062 +7.9% | $394,900 +48.1% |
| 2022 | $9,326 -0.7% | $266,600 |
| 2021 | $9,395 +2.5% | $266,600 |
| 2020 | $9,163 +11.1% | $266,600 |
| 2019 | $8,245 | $266,600 |
| 2018 | $8,245 -6.3% | $266,600 |
| 2017 | $8,795 +2.5% | $266,600 |
| 2016 | $8,579 +3.5% | $266,600 |
| 2015 | $8,291 +2.8% | $266,600 |
| 2014 | $8,062 +2.5% | $266,600 |
| 2013 | $7,865 -2.1% | $266,600 |
| 2012 | $8,035 -3.9% | $266,600 +59.7% |
| 2011 | $8,358 +2% | $166,900 |
| 2010 | $8,191 +2.7% | $166,900 |
| 2009 | $7,979 | $166,900 |
| 2008 | -- | $166,900 |
| 2007 | -- | $166,900 |
| 2006 | -- | $166,900 |
| 2005 | -- | $166,900 |
| 2004 | -- | $166,900 |
| 2003 | -- | $166,900 |
| 2002 | -- | $166,900 |
| 2001 | -- | $166,900 |
Find assessor info on the county website
Monthly payment
Est. payment
Payment breakdown
Explore the cost of this home by adjusting the details. Changes won't be saved.Climate risks
Neighborhood: 08062
Nearby schools
Schools provided by the listing agent
- High: Clearview Regional H.s.
- District: Clearview Regional Schools
Source: Bright MLS. This data may not be complete. We recommend contacting the local school district to confirm school assignments for this home.
Similar homes
- $529,9003 bd2 ba1.8k sqft110 Mullica Hill Rd, Mullica Hill, NJ 08062For Sale
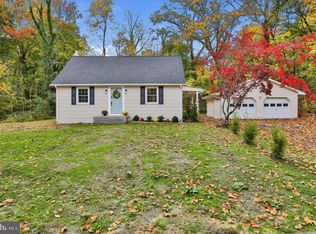
 MLS ID #NJGL2080680, Alex Convery, HomeSmart First Advantage Realty. Bright MLS
- $675,0003 bd3 ba2.2k sqft559 Franklinville Rd, Mullica Hill, NJ 08062For Sale
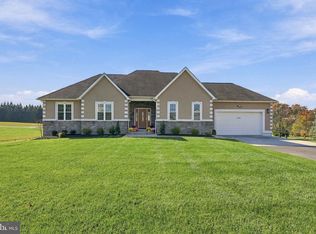 MLS ID #NJGL2080446, Jeannine Asprino, Weichert Realtors-Mullica Hill. Bright MLS
- $569,0004 bd5 ba3.5k sqft1305 Glen Lake Blvd, Pitman, NJ 08071For Sale
 MLS ID #NJGL2079558, Kim Mehaffey, BHHS Fox & Roach-Mullica Hill South. Bright MLS
- $624,9004 bd3 ba2.6k sqft224 Poplar Ave, Marlton, NJ 08053For Sale
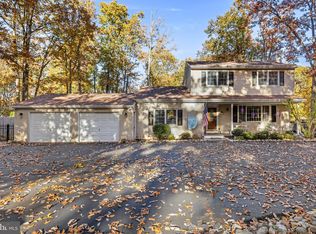 MLS ID #NJBL2123750, christianna mcfadden, Keller Williams Realty - Marlton. Bright MLS
- $650,0004 bd4 ba3.6k sqft2 Rosebush Ct, Sicklerville, NJ 08081For SaleMLS ID #NJCD2130192, Robert Greenblatt, Weichert Realtors - Moorestown. Bright MLS
- $475,0004 bd2 ba2.1k sqft270 S Union Ave, Thorofare, NJ 08086For SaleMLS ID #NJGL2080288, Pam Kotter, BHHS Fox & Roach-Mullica Hill South. Bright MLS
- $530,0003 bd3 ba2k sqft18 Oxford Dr, Sewell, NJ 08080For SaleMLS ID #NJGL2078674, Mark Honabach, Weichert Realtors-Mullica Hill. Bright MLS
- $850,0004 bd3 ba3.4k sqft10 Morning Glory Cir, Mullica Hill, NJ 08062For SaleMLS ID #NJGL2079368, David Marcantuno, Keller Williams Hometown. Bright MLS
- $499,9004 bd3 ba2.5k sqft44 W Brookline Dr, Clementon, NJ 08021For SaleMLS ID #NJCD2130018, Keith Squires, Better Homes and Gardens Real Estate Realty Connect. Bright MLS
- $620,0004 bd4 ba2.6k sqft1151 Main Rd, Newfield, NJ 08344For SaleMLS ID #NJGL2079716, Sherri Westervelt, BHHS Fox & Roach-Vineland. Bright MLS
- $548,9004 bd2 ba2.1k sqft204 Wenonah Ave, Mantua, NJ 08051For SaleMLS ID #NJGL2073510, Kevin Ciccone, Real Broker, LLC. Bright MLS
- $370,0004 bd3 ba2.4k sqft48 Cranford Rd, Turnersville, NJ 08012For SaleMLS ID #NJGL2080030, Don Birnbohm, BHHS Fox & Roach-Medford. Bright MLS
- $384,9004 bd2 ba2.1k sqft901 Grenville Dr, Turnersville, NJ 08012For SaleMLS ID #NJGL2079976, Tim Belko, BHHS Fox & Roach-Washington-Gloucester. Bright MLS
- $419,9004 bd2 ba1.8k sqft108 Hessian Run Ct, West Deptford, NJ 08093For SaleMLS ID #NJGL2079298, Bernadette Augello, BHHS Fox & Roach-Washington-Gloucester. Bright MLS
- $690,0004 bd3 ba2.1k sqft604 Dolores Dr, Broomall, PA 19008For SaleMLS ID #PADE2127002, joanne sonn, BHHS Fox & Roach Wayne-Devon. Bright MLS
- $385,0003 bd2 ba1.2k sqft26 Somers Ave, Clarksboro, NJ 08020For SaleMLS ID #NJGL2079110, Rose Simila, Home and Heart Realty. Bright MLS
- $729,0004 bd4 ba3.1k sqft307 E Buttonwood St, Wenonah, NJ 08090For SaleMLS ID #NJGL2076578, Rose Simila, Home and Heart Realty. Bright MLS
- $589,0004 bd3 ba2.9k sqft309 E Weymouth Rd, Vineland, NJ 08360For SaleMLS ID #NJGL2075554, Diane Cavagnaro, Fathom Realty NJ, LLC. Bright MLS
- $515,0004 bd3 ba2.3k sqft231 Cedarbrook Rd, Sicklerville, NJ 08081For SaleMLS ID #NJCD2126074, Michele Harker, Coldwell Banker Realty. Bright MLS
- $554,9004 bd4 ba2.1k sqft148 Kelly Driver Rd, Clementon, NJ 08021For SaleMLS ID #NJCD2120648, Bob Stein, HomeSmart First Advantage Realty. Bright MLS
