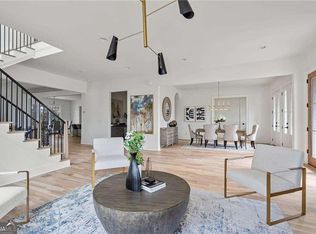
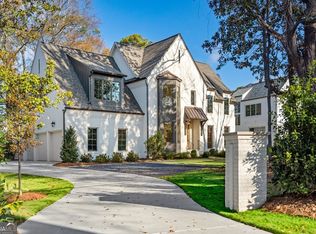
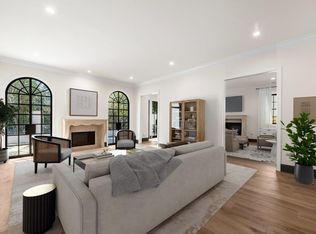
Move-In Ready Gated New Construction dressed to impress from Atlanta's renowned Phillip Clark Custom Builders located moments from Cherokee Town and Country Club, Pace Academy, Westminster, The Atlanta International School, Luxury Shopping & Dining at Buckhead Village District, and Atlanta's Major Employment Hubs and Health Centers. A sun-filled foyer opens to a series of sumptuous spaces including a distinguished kitchen with stunning Caesarstone quartz countertops and backsplash, custom white oak vent hood, an expansive scullery with secondary dishwasher and prep sink, premium paneled Thermador refrigerator and separate Thermador freezer, 48" 6-burner Wolf gas range, and butler's pantry with wine refrigerator. Luxury appointments continue throughout with site-finished white oak hardwood floors, dramatic limestone surround fireplace, exposed white oak beams, allocated space for an elevator, and accordion doors opening to a spacious covered terrace with fireplace creating the absolutely perfect space for relaxation, rejuvenation, and celebration! An oversized Primary Suite is complemented by an extraordinary en suite graced with an extravagant Celeste soaking tub and dual walk-in closets. An expansive basement offers endless options and opens to a beautifully manicured backyard enjoying plenty of space for a swimming pool and outdoor entertaining pavilion. ** Allowance will be given to customize closets and select bathroom mirrors.
Closed
$2,352,000
679 Moores Mill Rd, Atlanta, GA 30327
5beds
6,945sqft
Single Family Residence, Residential
Built in 2023
-- sqft lot
$2,463,700 Zestimate®
$339/sqft
$10,157 Estimated rent
Home value
$2,463,700
$2.27M - $2.69M
$10,157/mo
Zestimate® history
Owner options
List your home for rent
$10,157/mo
Rent Zestimate®
Find your next renter with Zillow Rental Manager. Plus, with online applications, you can quickly screen prospective tenants – for free.
$10,157/mo
Rent Zestimate®
Refinance and save
$15,343/mo
Est. payment
Refinancing to a lower rate could help reduce your monthly payments and save thousands over the life of the loan.
$15,343/mo
Est. payment
Explore your selling options
Work with a Zillow partner agent
Leverage their expertise and Zillow's premium Showcase listings to get your home seen by more buyers.
Get startedList with your own agent
Get your home in front of millions of buyers by listing it on Zillow.
Learn how to do itSell it yourself
Take full control of how buyers see your home on Zillow by listing For Sale by Owner (FSBO).
List your homeWhat's special
Zillow last checked:
Listing updated:
Listed by:
Melissa Hemans,
Compass,
Pauline M Miller,
Compass
Bought with:
NON-MLS NMLS
Non FMLS Member
Source: FMLS GA,MLS#: 7442693
Facts & features
Interior
Bedrooms & bathrooms
- Bedrooms: 5
- Bathrooms: 5
- Full bathrooms: 4
- 1/2 bathrooms: 1
Rooms
- Room types: Bonus Room, Den, Family Room, Library, Living Room, Loft, Media Room, Office
Other
- Description: Scullery
- Level: Main
Heating
- Central, Natural Gas, Zoned
Cooling
- Central Air, Zoned
Appliances
- Included: Dishwasher, Disposal, Gas Range, Microwave, Range Hood, Refrigerator, Other
- Laundry: Laundry Room, Sink, Upper Level
Features
- Beamed Ceilings, Double Vanity, Entrance Foyer, High Ceilings 9 ft Upper, High Ceilings 10 ft Main, His and Hers Closets, Vaulted Ceiling(s), Walk-In Closet(s), Wet Bar
- Flooring: Hardwood
- Windows: Insulated Windows
- Basement: Bath/Stubbed,Daylight,Exterior Entry,Interior Entry,Unfinished,Walk-Out Access
- Attic: Pull Down Stairs
- Number of fireplaces: 2
- Fireplace features: Factory Built, Family Room, Outside, Stone
- Common walls with other units/homes: No Common Walls
Interior area
- Total structure area: 6,945
- Total interior livable area: 6,945 sqft
- Finished area above ground: 4,872
Property
Parking
- Total spaces: 5
- Parking features: Assigned, Attached, Covered, Driveway, Garage, Garage Door Opener, Level Driveway
- Attached garage spaces: 3
- Has uncovered spaces: Yes
Accessibility
- Accessibility features: None
Features
- Levels: Two
- Stories: 2
- Patio & porch: Covered, Deck, Patio, Rear Porch
- Exterior features: Garden, Private Yard, No Dock
- Pool features: None
- Spa features: None
- Fencing: Front Yard,Privacy
- Has view: Yes
- View description: City
- Waterfront features: None
- Body of water: None
Lot
- Features: Back Yard, Front Yard, Landscaped, Level, Private
Details
- Additional structures: None
- Parcel number: 17 015700010699
- Other equipment: None
- Horse amenities: None
Construction
Type & style
- Home type: SingleFamily
- Architectural style: Craftsman,European,French Provincial
- Property subtype: Single Family Residence, Residential
Materials
- Brick 4 Sides
- Foundation: Concrete Perimeter
- Roof: Composition
Condition
- New Construction
- New construction: Yes
- Year built: 2023
Details
- Warranty included: Yes
Utilities & green energy
- Electric: 220 Volts in Garage, 220 Volts in Laundry
- Sewer: Public Sewer
- Water: Public
- Utilities for property: Cable Available, Electricity Available, Natural Gas Available, Phone Available, Sewer Available, Water Available
Green energy
- Energy efficient items: Appliances, Insulation, Windows
- Energy generation: None
Community & HOA
Community
- Features: Gated, Near Schools, Near Trails/Greenway
- Security: Fire Alarm, Smoke Detector(s)
- Subdivision: Buckhead
HOA
- Has HOA: No
Location
- Region: Atlanta
Financial & listing details
- Price per square foot: $339/sqft
- Tax assessed value: $2,184,100
- Annual tax amount: $30,760
- Date on market: 8/21/2024
- Cumulative days on market: 39 days
- Ownership: Fee Simple
- Electric utility on property: Yes
- Road surface type: Paved
Price history
| Date | Event | Price |
|---|---|---|
| 11/6/2024 | Sold | $2,352,000-5.7%$339/sqft |
Source:  FMLS GA #7442693 Report a problem FMLS GA #7442693 Report a problem | ||
| 10/24/2024 | Pending sale | $2,495,000$359/sqft |
Source:  GAMLS #10362540 Report a problem GAMLS #10362540 Report a problem | ||
| 8/21/2024 | Listed for sale | $2,495,000$359/sqft |
Source: GAMLS #10362540 Report a problem | ||
Public tax history
| Year | Property taxes | Tax assessment |
|---|---|---|
| 2025 | $30,760 +7.4% | $873,640 +24.9% |
| 2024 | $28,645 +53.7% | $699,680 +19.8% |
| 2023 | $18,633 | $584,120 |
| 2022 | -- | -- |
Find assessor info on the county website
Neighborhood: West Paces Ferry - Northside
Nearby homes
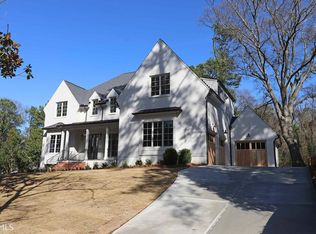
- $2,388,0005 bd5 ba4.8k sqft687 Moores Mill Rd, Atlanta, GA 30327Sold
- $2,150,0005 bd5 ba4.5k sqft695 Moores Mill Rd NW, Atlanta, GA 30327Sold
- $1,625,0003 bd3 ba3.3k sqft1 Mooregate Sq NW, Atlanta, GA 30327Sold
- $2,722,9006 bd7 ba5.3k sqft3245 Ivanhoe Dr NW, Atlanta, GA 30327Off Market
- $1,290,2005 bd3 ba3.3k sqft3325 Ivanhoe Dr NW, Atlanta, GA 30327Off Market
- $1,177,1003 bd2 ba3.6k sqft3257 Ivanhoe Dr NW, Atlanta, GA 30327Off Market
- $871,2003 bd2 ba1.8k sqft703 Moores Mill Rd NW, Atlanta, GA 30327Off Market
- $1,134,4004 bd3 ba2.9k sqft3311 Ivanhoe Dr NW, Atlanta, GA 30327Off Market
Nearby schools
GreatSchools rating
- 8/10Jackson Elementary SchoolGrades: PK-5Distance: 2.2 mi
- 8/10Sutton Middle SchoolGrades: 6-8Distance: 0.8 mi
- 7/10North Atlanta High SchoolGrades: 9-12Distance: 2.6 mi
Schools provided by the listing agent
- Elementary: Jackson - Atlanta
- Middle: Willis A. Sutton
- High: North Atlanta
Source: FMLS GA. This data may not be complete. We recommend contacting the local school district to confirm school assignments for this home.
Get a cash offer in 3 minutes
Find out how much your home could sell for in as little as 3 minutes with a no-obligation cash offer.
Estimated market value
$2,463,700
Get a cash offer in 3 minutes
Find out how much your home could sell for in as little as 3 minutes with a no-obligation cash offer.
Estimated market value
$2,463,700
- Georgia
- Fulton County
- Atlanta
- 30327
- West Paces Ferry - Northside
- 679 Moores Mill Rd
