Come check out this beautiful, well maintained 3 bedroom, 2 bath home with private backyard and functional floor plan. Minutes from freeway, stores and so much more. Seller is willing to do owner financing.
For sale
$300,000
632 Saddle Blanket Trl SW, Albuquerque, NM 87121
3beds
1,552sqft
Single Family Residence
Built in 2004
3,920 Square Feet Lot
$297,600 Zestimate®
$193/sqft
$-- HOA
What's special
Functional floor planPrivate backyard
- 13 hours |
- 152 |
- 19 |
Zillow last checked:
Listing updated:
Listed by:
Aragon Investments 505-203-0564,
Keller Williams Realty 505-897-1100
Source: SWMLS,MLS#: 1109225
Facts & features
Interior
Bedrooms & bathrooms
- Bedrooms: 3
- Bathrooms: 2
- Full bathrooms: 2
Heating
- Central, Forced Air, Natural Gas
Cooling
- Refrigerated
Appliances
- Included: Convection Oven, Dishwasher, Free-Standing Gas Range, Disposal, Refrigerator, Range Hood, Self Cleaning Oven
- Laundry: Washer Hookup, Electric Dryer Hookup, Gas Dryer Hookup
Features
- Breakfast Area, Ceiling Fan(s), Dual Sinks, Garden Tub/Roman Tub, High Ceilings, Living/Dining Room, Main Level Primary, Separate Shower, Walk-In Closet(s)
- Flooring: Carpet Free, Tile, Vinyl
- Windows: Double Pane Windows, Insulated Windows, Thermal Windows
- Has basement: No
- Has fireplace: No
Interior area
- Total structure area: 1,552
- Total interior livable area: 1,552 sqft
Property
Parking
- Total spaces: 2
- Parking features: Attached, Finished Garage, Garage, Garage Door Opener
- Attached garage spaces: 2
Features
- Levels: One
- Stories: 1
- Fencing: Gate
Lot
- Size: 3,920 Square Feet
- Features: Landscaped, Xeriscape
Details
- Parcel number: 100905603519332447
- Zoning description: R-T*
Construction
Type & style
- Home type: SingleFamily
- Architectural style: Ranch
- Property subtype: Single Family Residence
Materials
- Frame, Stucco
- Roof: Pitched,Shingle
Condition
- Resale
- New construction: No
- Year built: 2004
Details
- Builder name: Longford
Utilities & green energy
- Sewer: Public Sewer
- Water: Public
- Utilities for property: Electricity Connected, Natural Gas Connected, Sewer Connected, Water Connected
Green energy
- Energy generation: None
- Water conservation: Water-Smart Landscaping
Community & HOA
Community
- Security: Security Gate
- Subdivision: Sunrise Ranch South
Location
- Region: Albuquerque
Financial & listing details
- Price per square foot: $193/sqft
- Tax assessed value: $219,712
- Annual tax amount: $3,094
- Date on market: 8/15/2026
- Listing terms: Cash,Conventional,FHA,Owner May Carry,VA Loan
- Road surface type: Paved
Foreclosure details
Estimated market value
$297,600
$283,000 - $312,000
$2,014/mo
Price history
| Date | Event | Price |
|---|---|---|
| 8/15/2026 | Listed for sale | $300,000+25%$193/sqft |
Source:  SWMLS #1109225 Report a problem SWMLS #1109225 Report a problem | ||
| 2/15/2022 | Sold | -- |
Source: SWMLS #1006643 Report a problem | ||
| 1/6/2022 | Pending sale | $240,000$155/sqft |
Source: SWMLS #1006643 Report a problem | ||
| 1/3/2022 | Listed for sale | $240,000$155/sqft |
Source: SWMLS #1006643 Report a problem | ||
| 12/23/2021 | Listing removed | -- |
Source: Zillow Rental Manager Report a problem | ||
| 11/1/2021 | Price change | $1,800+5.9%$1/sqft |
Source: Zillow Rental Manager Report a problem | ||
| 10/28/2021 | Listed for rent | $1,700$1/sqft |
Source: Zillow Rental Manager Report a problem | ||
Public tax history
| Year | Property taxes | Tax assessment |
|---|---|---|
| 2025 | $3,094 +3.2% | $73,230 +3% |
| 2024 | $3,000 +1.7% | $71,097 +3% |
| 2023 | $2,950 +70.7% | $69,026 +69.9% |
| 2022 | $1,728 +106.9% | $40,621 +3% |
| 2021 | $835 -49.2% | $39,438 +3% |
| 2020 | $1,642 | $38,290 +3% |
| 2019 | -- | $37,174 |
| 2018 | $1,409 -8.4% | $37,174 +3% |
| 2017 | $1,537 +6.2% | $36,092 +6.1% |
| 2016 | $1,447 -95.6% | $34,021 +3% |
| 2015 | $33,030 +2254.9% | $33,030 |
| 2014 | $1,403 | $33,030 -0.7% |
| 2013 | $1,403 | $33,263 -2.1% |
| 2012 | -- | $33,963 -7.4% |
| 2011 | -- | $36,663 -8.7% |
| 2010 | -- | $40,163 +1.3% |
| 2009 | -- | $39,650 +3% |
| 2008 | -- | $38,496 +3% |
| 2007 | -- | $37,375 +3% |
| 2006 | -- | $36,287 +3% |
| 2005 | -- | $35,230 |
Find assessor info on the county website
Monthly payment
Est. payment
Payment breakdown
Explore the cost of this home by adjusting the details. Changes won't be saved.Climate risks
Neighborhood: Route 66 West
Nearby schools
GreatSchools rating
- 5/10Edward Gonzales Elementary SchoolGrades: PK,3-5Distance: 0.7 mi
- 5/10Jimmy Carter Middle SchoolGrades: 6-8Distance: 1.6 mi
- 4/10West Mesa High SchoolGrades: 9-12Distance: 2.8 mi
Schools provided by the listing agent
- Elementary: Edward Gonzales
- Middle: Jimmy Carter
- High: West Mesa
Source: SWMLS. This data may not be complete. We recommend contacting the local school district to confirm school assignments for this home.
- $--3 bd3 ba2k sqft628 Saddle Blanket Trl SW, Albuquerque, NM 87121Sold
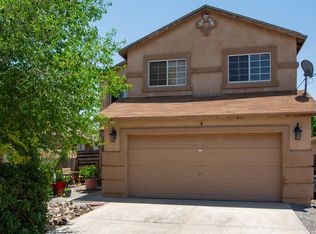
- $--3 bd2 ba1.3k sqft10015 Ladder Ranch Ln SW, Albuquerque, NM 87121Sold
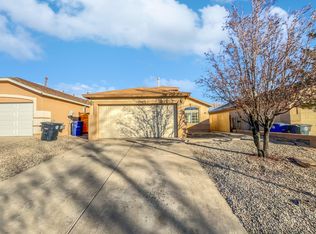
- $--3 bd2 ba1.3k sqft10008 Pony Ln SW, Albuquerque, NM 87121Sold

- $255,3002 bd2 ba1k sqft10011 Ladder Ranch Ln SW, Albuquerque, NM 87121Off Market
- $291,6003 bd2 ba1.5k sqft624 Saddle Blanket Trl SW, Albuquerque, NM 87121Off Market
- $307,3004 bd2 ba1.4k sqft10019 Ladder Ranch Ln SW, Albuquerque, NM 87121Off Market
- $290,9003 bd2 ba1.5k sqft10009 Ladder Ranch Ln SW, Albuquerque, NM 87121Off Market
- $288,1003 bd2 ba1.4k sqft10004 Pony Ln SW, Albuquerque, NM 87121Off Market
A local agent can set up tours, give advice and negotiate with sellers.
Similar homes
- $305,0003 bd2 ba1.5k sqft11204 Ibis Rd SW, Albuquerque, NM 87121For Sale
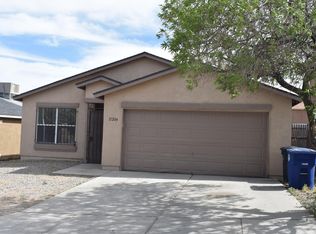 MLS ID #1109021, JoAnn B Vigil, Berkshire Hathaway NM Prop. SWMLS
 - $343,0003 bd3 ba1.7k sqft10504 Connemara Ave SW, Albuquerque, NM 87121For Sale
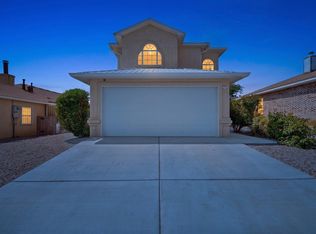 MLS ID #1109081, New Mexico Dreamin LLC, LPT Realty. SWMLS
 - $346,0004 bd3 ba2.2k sqft600 Avanti St SW, Albuquerque, NM 87121For Sale
 MLS ID #1109102, Minerva Rivas, Berkshire Hathaway NM Prop. SWMLS
 - $310,0003 bd2 ba1.3k sqft6608 Honeylocust Ave NW, Albuquerque, NM 87121For Sale
 MLS ID #1108976, Daniel A Ortiz, MORE Realty, Inc. SWMLS
 - $340,0003 bd3 ba1.8k sqft500 Elohim Ct NW, Albuquerque, NM 87121For SaleMLS ID #1109208, Lalaine D Stone, Keller Williams Realty. SWMLS
- $325,0004 bd2 ba1.4k sqft9016 Violet Orchid Trl SW, Albuquerque, NM 87121For SaleMLS ID #1109103, Vertical Real Estate, LPT Realty. SWMLS
- $335,0003 bd3 ba1.9k sqft3128 Rio Linda Dr SW, Albuquerque, NM 87121For SaleMLS ID #1109190, Ilysa Isabella Padilla, Coldwell Banker Legacy. SWMLS
- $315,0003 bd2 ba1.2k sqft10404 Andretti Ave SW, Albuquerque, NM 87121For SaleMLS ID #1103761, Adrianne Elishia Lucas, Re/Max Exclusive. SWMLS
- $299,0003 bd2 ba1.2k sqft8500 Rushing Brook Ave SW, Albuquerque, NM 87121For SaleMLS ID #1108374, Timothy Jackson Wray, Right Wray Real Estate. SWMLS
- $300,0003 bd3 ba1.4k sqft616 Lone Pine Dr SW, Albuquerque, NM 87121For SaleMLS ID #1107067, Marsha A Adams, Sotheby's International Realty. SWMLS
- $310,0003 bd2 ba1.5k sqft7632 Via Cometa SW, Albuquerque, NM 87121For SaleMLS ID #1108823, Laura C Alderete, EXP Realty LLC. SWMLS
- $320,0003 bd2 ba1.5k sqft8409 Blush Rd NW, Albuquerque, NM 87120For SaleMLS ID #1109074, Alicia Baca-Salazar, Coldwell Banker Legacy. SWMLS
- $315,0003 bd2 ba1.5k sqft935 Peacock Dr SW, Albuquerque, NM 87121For SaleMLS ID #1105469, Eliud Nevarez, LPT Realty. SWMLS
- $299,9003 bd2 ba1.3k sqft10408 Sandy Flats Ave SW, Albuquerque, NM 87121For SaleMLS ID #1107248, The Chavez Team, Keller Williams Realty. SWMLS
- $275,0003 bd2 ba1k sqft736 Torretta Dr SW, Albuquerque, NM 87121For SaleMLS ID #1108629, DNA Realty Group, Simply Real Estate. SWMLS
- $295,0003 bd2 ba1.7k sqft8931 Dakota Ridge Rd SW, Albuquerque, NM 87121For SaleMLS ID #1097336, Hope Olivas, Beyond Real-Estate. SWMLS
- $322,0004 bd2 ba1.6k sqft10136 High Range Rd SW, Albuquerque, NM 87121For SaleMLS ID #1108682, Jared Andrew English, Congress Realty, Inc. SWMLS
- $325,0003 bd2 ba1.6k sqft2723 Sunny Sky Ln SW, Albuquerque, NM 87121For SaleMLS ID #1108600, The Venegas Group, Keller Williams Realty. SWMLS
- $--3 bd3 ba2k sqft11109 Goldfinch Ct SW, Albuquerque, NM 87121AuctionServiceLink Auction
- $290,0003 bd2 ba1.1k sqft10832 Gentry Ln SW, Albuquerque, NM 87121For SaleMLS ID #1108244, Jonathan P Tenorio, Keller Williams Realty. SWMLS
