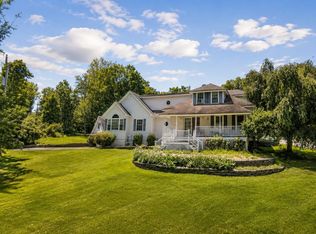
If you've been searching for a home with space, privacy, and room to make it your own, this Colonial is ready to welcome you home. Nestled on 5 beautiful acres, where privacy, nature, and comfortable living come together, this 4-bedroom, 2.5 bath home offers approximately 2,688 square feet of living space with plenty of room to spread out. The traditional two-story layout provides generous living areas, comfortable bedrooms, and a full basement offering excellent storage and potential for additional living or recreational space. A 2-car garage adds convenience and plenty of room for vehicles, equipment, or outdoor gear.
Surrounded by nature, the property offers the peaceful setting many buyers are looking for while still providing the space and functionality needed for everyday living. Whether you're enjoying your morning coffee, spending time outdoors, gardening, or simply appreciating the privacy of your own 5 acres, this property offers room to create the lifestyle you've been looking for. Close to train station, shopping, dinning and hiking trails.
For sale
$499,000
276 Spruce Road, Middletown, NY 10940
4beds
2,688sqft
Single Family Residence, Residential
Built in 2000
5.01 Acres Lot
$-- Zestimate®
$186/sqft
$-- HOA
What's special
Comfortable bedroomsTraditional two-story layout
- 4 days |
- 1,061 |
- 58 |
Likely to sell faster than
Zillow last checked:
Listing updated:
Listed by:
KW Hudson Valley United 845-610-6065,
Christine Torres 845-522-4645
Source: OneKey® MLS as distributed by MLS GRID,MLS#: 1010523
Facts & features
Interior
Bedrooms & bathrooms
- Bedrooms: 4
- Bathrooms: 3
- Full bathrooms: 2
- 1/2 bathrooms: 1
Heating
- Baseboard
Cooling
- Central Air
Appliances
- Included: Dishwasher, Dryer, Electric Range, Refrigerator, Washer
- Laundry: Washer/Dryer Hookup, Other
Features
- Eat-in Kitchen, Entrance Foyer, Formal Dining, Original Details, Walk-In Closet(s)
- Flooring: Carpet, Tile, Vinyl
- Windows: Double Pane Windows
- Basement: Storage Space,Unfinished
- Attic: Scuttle
Interior area
- Total structure area: 2,688
- Total interior livable area: 2,688 sqft
Property
Parking
- Total spaces: 2
- Parking features: Driveway, Garage
- Garage spaces: 2
- Has uncovered spaces: Yes
Features
- Levels: Two
- Patio & porch: Deck, Porch
Lot
- Size: 5.01 Acres
Details
- Parcel number: 408907200001007008
- Special conditions: None
Construction
Type & style
- Home type: SingleFamily
- Architectural style: Colonial
- Property subtype: Single Family Residence, Residential
Materials
- Vinyl Siding
- Foundation: Concrete Perimeter
Condition
- Actual
- Year built: 2000
Utilities & green energy
- Sewer: Septic Tank
- Water: Well
- Utilities for property: Cable Connected, Electricity Connected
Community & HOA
Community
- Security: Security System, Smoke Detector(s)
HOA
- Has HOA: No
Location
- Region: Middletown
Financial & listing details
- Price per square foot: $186/sqft
- Tax assessed value: $196,800
- Annual tax amount: $13,297
- Date on market: 8/11/2026
- Cumulative days on market: 4 days
- Listing agreement: Exclusive Right To Sell
- Inclusions: Refrigerator, Range, Dishwasher, Washer, Dryer
- Exclusions: Freezer
- Electric utility on property: Yes
Estimated market value
Not available
Estimated sales range
Not available
Not available
Price history
| Date | Event | Price |
|---|---|---|
| 8/11/2026 | Listed for sale | $499,000+1563.3%$186/sqft |
Source:  OneKey® MLS as distributed by MLS GRID #1010523 Report a problem OneKey® MLS as distributed by MLS GRID #1010523 Report a problem | ||
| 6/20/2000 | Sold | $30,000$11/sqft |
Source: Public Record Report a problem | ||
Public tax history
| Year | Property taxes | Tax assessment |
|---|---|---|
| 2025 | -- | $196,800 |
| 2024 | -- | $196,800 +3.4% |
| 2023 | -- | $190,400 |
| 2022 | -- | $190,400 |
| 2021 | -- | $190,400 |
| 2020 | -- | $190,400 |
| 2019 | -- | $190,400 |
| 2018 | -- | $190,400 |
| 2017 | $9,885 | $190,400 |
| 2016 | -- | $190,400 |
| 2015 | -- | $190,400 |
| 2014 | -- | $190,400 |
| 2013 | -- | $190,400 |
| 2012 | -- | $190,400 |
| 2011 | -- | $190,400 |
| 2010 | -- | $190,400 -2.2% |
| 2009 | -- | $194,600 |
| 2008 | -- | $194,600 |
| 2007 | -- | $194,600 |
| 2006 | -- | $194,600 |
| 2005 | -- | $194,600 |
| 2004 | -- | $194,600 |
| 2003 | -- | $194,600 |
| 2002 | -- | $194,600 |
| 2001 | -- | $194,600 +724.6% |
| 2000 | -- | $23,600 |
Find assessor info on the county website
Monthly payment
Climate risks
Neighborhood: New Vernon
Nearby schools
GreatSchools rating
- 6/10Otisville Elementary SchoolGrades: K-5Distance: 4.5 mi
- 5/10Minisink Valley Middle SchoolGrades: 6-8Distance: 8.8 mi
- 6/10Minisink Valley High SchoolGrades: 9-12Distance: 8.8 mi
Schools provided by the listing agent
- Elementary: Otisville Elementary School
- Middle: Minisink Valley Middle School
- High: Minisink Valley High School
Source: OneKey® MLS as distributed by MLS GRID. This data may not be complete. We recommend contacting the local school district to confirm school assignments for this home.
- $484,8003 bd2 ba1.8k sqft255 Upper Rd, Middletown, NY 10940Off Market
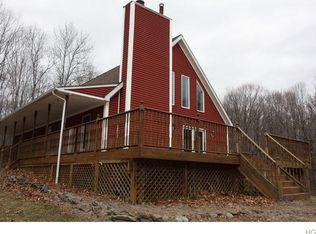
- $419,7003 bd3 ba2.6k sqft258 Spruce Rd, Middletown, NY 10940Off Market
- $296,7002 bd1 ba1k sqft270 Spruce Rd, Middletown, NY 10940Off Market
- $578,7004 bd2 ba2.6k sqft278 Spruce Rd, Middletown, NY 10940Off Market
- $602,0004 bd4 ba3.2k sqft232 Spruce Rd, Middletown, NY 10940Off Market
- $272,2002 bd2 ba946 sqft4 Karen Joy Dr, Middletown, NY 10940Off Market
- $422,7002 bd2 ba1.3k sqft257 Upper Rd, Middletown, NY 10940Off Market
- $461,1003 bd3 ba2k sqft267 Spruce Rd, Middletown, NY 10940Off Market
A local agent can set up tours, give advice and negotiate with sellers.
Similar homes
- $555,0005 bd3 ba2.2k sqft29 Murray Road, Middletown, NY 10940For Sale
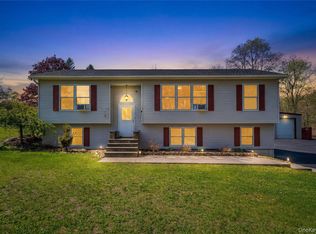
 MLS ID #994440, Regina Lombardo, Listing by: KW Hudson Valley United. OneKey® MLS as distributed by MLS GRID
 - $469,0005 bd3 ba2.4k sqft495 Guymard Turnpike, Middletown, NY 10940For Sale
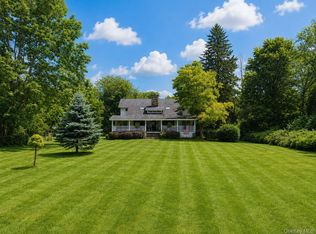 MLS ID #1031210, Maureen E Cronin, Listing by: Cronin & Company Real Estate. OneKey® MLS as distributed by MLS GRID
 - $499,9994 bd2 ba1.8k sqft678 Prosperous Valley Road, Middletown, NY 10940For Sale
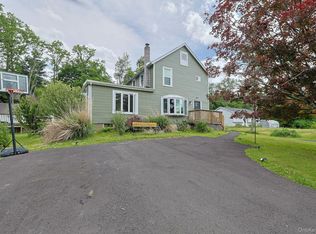 MLS ID #1015915, Yonauris E. Gonzalez Then, Listing by: eXp Realty. OneKey® MLS as distributed by MLS GRID
 - $550,0003 bd2 ba3k sqft179 Reservoir Road, Middletown, NY 10940For Sale
 MLS ID #933548, Dulce M Ferrera, Listing by: KW Hudson Valley United. OneKey® MLS as distributed by MLS GRID
 - $498,0004 bd3 ba1.7k sqft9 Ashland Avenue, Middletown, NY 10940For SaleMLS ID #1030876, Jie Liu, Listing by: KW Hudson Valley United. OneKey® MLS as distributed by MLS GRID
- $539,9004 bd3 ba2.1k sqft31 Denman Road, Middletown, NY 10940For SaleMLS ID #1031777, Kenyatta A Jones-Arietta, Listing by: R2M Realty Inc. OneKey® MLS as distributed by MLS GRID
- $499,0004 bd2 ba1.9k sqft12 Walnut Lane, Middletown, NY 10940For SaleMLS ID #1016454, Xiaohui Cui, Listing by: KW Hudson Valley United. OneKey® MLS as distributed by MLS GRID
- $729,9005 bd4 ba3.2k sqft80 Susan Lane, Circleville, NY 10919For SaleMLS ID #1036495, Susanne M Dermigny, Listing by: Howard Hanna Rand Realty. OneKey® MLS as distributed by MLS GRID
- $469,0003 bd2 ba2.1k sqft2643 State Route 209, Wurtsboro, NY 12790For SaleMLS ID #1017024, Davidson Louis, Listing by: Weichert Realtors. OneKey® MLS as distributed by MLS GRID
- $549,9993 bd2 ba2k sqft31 Bendlin Lane, Howells, NY 10932For SaleMLS ID #1031608, Kelly Connors, Listing by: HomeSmart Homes & Estates. OneKey® MLS as distributed by MLS GRID
- $499,0003 bd3 ba2.2k sqft63 Geba Drive, Glen Spey, NY 12737For SaleMLS ID #1035069, Dawn M. Payne, Listing by: Payne Team LLC. OneKey® MLS as distributed by MLS GRID
- $459,0003 bd2 ba1.3k sqft28 Sunrise Terrace, Bloomingburg, NY 12721For SaleMLS ID #1030484, Michelle P Gruberger, Listing by: Real Estate Circuit Inc. OneKey® MLS as distributed by MLS GRID
- $425,0003 bd2 ba2.4k sqft1 County Route 49, Slate Hill, NY 10973For SaleMLS ID #1032381, Ann Hansen, Listing by: Howard Hanna Rand Realty. OneKey® MLS as distributed by MLS GRID
- $475,0003 bd2 ba2.2k sqft18 Hillside Road, Slate Hill, NY 10973For SaleMLS ID #1030873, Ann Hansen, Listing by: Howard Hanna Rand Realty. OneKey® MLS as distributed by MLS GRID
- $454,5004 bd2 ba2.1k sqft740 Wallkill Avenue, Pine Bush, NY 12589For SaleMLS ID #1035923, Michelle P Gruberger, Listing by: Real Estate Circuit Inc. OneKey® MLS as distributed by MLS GRID
- $639,0004 bd3 ba2.9k sqft243 Hill Road, Goshen, NY 10924For SaleMLS ID #1036432, Pedro Garcia, Listing by: Curasi Realty, Inc.. OneKey® MLS as distributed by MLS GRID
- $525,0003 bd3 ba2.1k sqft115 Little York Road, Warwick, NY 10990For SaleMLS ID #1033447, Jennifer DiCostanzo, Listing by: RE/MAX Town & Country. OneKey® MLS as distributed by MLS GRID
- $499,9003 bd4 ba1.9k sqft139 Renner Road, Rock Hill, NY 12775For SaleMLS ID #887241, Donna A Reese, Listing by: KW Hudson Valley United. OneKey® MLS as distributed by MLS GRID
- $449,9004 bd3 ba2.2k sqft11 Kevin Court, Montgomery, NY 12549For SaleMLS ID #1014332, Amanda Ferrantello, Listing by: Hudson Valley Griffith. OneKey® MLS as distributed by MLS GRID
- $499,9003 bd3 ba1.7k sqft1019 Benjamin Vankeuren Drive, Pine Bush, NY 12566For SaleMLS ID #1010277, Janet A Rendle, Listing by: Weichert Realtors. OneKey® MLS as distributed by MLS GRID
