Located in desirable Perrysburg, this home offers sidewalks, and convenient access to shopping, dining, and expressways. A wonderful combination of comfortable living spaces & thoughtful updates! 4 Bedrooms up & and finished basement features possible 5th bedroom or private office plus full bath. The main floor features a fantastic floor plan with 6 Panel doors, 1st Floor Laundry, Spacious Eat in Kitchen with an Island & all appliances stay. Brand New Roof in June 2026, New 1/2 bath, Fresh Paint, New Carpet, Updated Lighting, Step Outside to enjoy the impressive backyard, complete with a HUGE deck with built in seating, a hot tub tucked beneath a Pergola, Fire pit, Koi Pond & all secured by a split rail fence, new in November 2025. Sellers are going to miss Perrysburg - Relocation for Job.
For sale
$395,500
1424 S Redhawk Dr, Perrysburg, OH 43551
4beds
2,012sqft
Single Family Residence
Built in 2003
0.26 Acres Lot
$390,200 Zestimate®
$197/sqft
$5/mo HOA
What's special
Koi pondSplit rail fenceFantastic floor planFire pitFinished basementComfortable living spacesBrand new roof
- 2 days |
- 476 |
- 22 |
Zillow last checked:
Listing updated:
Listed by:
Debbie Lin Katich 419-290-0436,
The Danberry Co
Source: NORIS,MLS#: 10011888
Facts & features
Interior
Bedrooms & bathrooms
- Bedrooms: 4
- Bathrooms: 4
- Full bathrooms: 3
- 1/2 bathrooms: 1
Bedroom 2
- Description: New Carpet
- Features: Ceiling Fan(s)
- Level: Upper
- Dimensions: 12 x 12
Bedroom 3
- Description: New Carpet
- Features: Ceiling Fan(s)
- Level: Upper
- Dimensions: 11 x 10
Bedroom 4
- Description: New Carpet
- Features: Ceiling Fan(s)
- Level: Upper
- Dimensions: 11 x 10
Bedroom 5
- Level: Lower
- Dimensions: 12 x 10
Other
- Description: Walk-in closet; Garden Tub
- Level: Upper
- Dimensions: 14 x 13
Den
- Level: Lower
- Dimensions: 8 x 7
Family room
- Features: Ceiling Fan(s), Fireplace
- Level: Main
- Dimensions: 19 x 14
Kitchen
- Description: Eat-in; Patio
- Features: Kitchen Island
- Level: Main
- Dimensions: 15 x 10
Laundry
- Level: Main
- Dimensions: 8 x 8
Living room
- Level: Main
- Dimensions: 14 x 10
Other
- Description: Finished Rec Room
- Level: Lower
- Dimensions: 12 x 10
Heating
- Forced Air, Natural Gas
Cooling
- Ceiling Fan(s), Central Air
Appliances
- Included: Dishwasher, Dryer, Gas Range, Refrigerator, Washer
- Laundry: Main Level
Features
- Cathedral Ceiling(s), Ceiling Fan(s), Eat-in Kitchen, Storage, Tray Ceiling(s), Walk-In Closet(s)
- Flooring: Carpet, Luxury Vinyl
- Basement: Bath/Stubbed,Finished,Full
- Number of fireplaces: 1
- Fireplace features: Family Room
- Common walls with other units/homes: No Common Walls
Interior area
- Total structure area: 2,012
- Total interior livable area: 2,012 sqft
- Finished area below ground: 922
Video & virtual tour
Property
Parking
- Total spaces: 4
- Parking features: Attached Garage, Driveway, Garage Door Opener
- Garage spaces: 2.5
- Has uncovered spaces: Yes
Features
- Patio & porch: Deck
- Exterior features: Fire Pit
- Has spa: Yes
- Spa features: Spa/Hot Tub
- Fencing: Split Rail
Lot
- Size: 0.26 Acres
- Dimensions: 80X140
- Features: Landscaped
Details
- Additional structures: Pergola
- Parcel number: Q61400080408099.000
- Zoning: Res
Construction
Type & style
- Home type: SingleFamily
- Architectural style: Traditional
- Property subtype: Single Family Residence
Materials
- Asphalt, Vinyl Siding
- Foundation: Block
- Roof: Shingle
Condition
- New construction: No
- Year built: 2003
Utilities & green energy
- Electric: 150 Amp Service
- Sewer: Public Sewer
- Water: Public
- Utilities for property: Cable Available, Electricity Connected, Natural Gas Connected, Sewer Connected, Water Connected
Community & HOA
Community
- Security: Smoke Detector(s)
- Subdivision: Shawnee Trace
HOA
- Has HOA: Yes
- Services included: Other
- HOA fee: $55 annually
Location
- Region: Perrysburg
Financial & listing details
- Price per square foot: $197/sqft
- Tax assessed value: $316,100
- Annual tax amount: $6,104
- Date on market: 8/13/2026
- Listing terms: Cash,Conventional,FHA,VA Loan
- Electric utility on property: Yes
- Road surface type: Concrete
Estimated market value
$390,200
$371,000 - $410,000
$2,792/mo
Price history
| Date | Event | Price |
|---|---|---|
| 8/13/2026 | Price change | $395,500+8.4%$197/sqft |
Source: NORIS #10011888 Report a problem | ||
| 10/5/2025 | Pending sale | $365,000$181/sqft |
Source: NORIS #6135090 Report a problem | ||
| 10/3/2025 | Sold | $365,000$181/sqft |
Source: NORIS #6135090 Report a problem | ||
| 9/13/2025 | Contingent | $365,000$181/sqft |
Source: NORIS #6135090 Report a problem | ||
| 9/2/2025 | Listed for sale | $365,000-2.7%$181/sqft |
Source: NORIS #6135090 Report a problem | ||
| 9/2/2025 | Listing removed | $375,000$186/sqft |
Source: NORIS #6130052 Report a problem | ||
| 7/31/2025 | Price change | $375,000-2.6%$186/sqft |
Source: NORIS #6130052 Report a problem | ||
| 7/9/2025 | Price change | $384,900-1.3%$191/sqft |
Source: NORIS #6130052 Report a problem | ||
| 6/6/2025 | Listed for sale | $389,900+69.5%$194/sqft |
Source: NORIS #6130052 Report a problem | ||
| 4/29/2016 | Sold | $230,000-4.1%$114/sqft |
Source: NORIS #5099480 Report a problem | ||
| 2/24/2016 | Listed for sale | $239,900+20.9%$119/sqft |
Source: Danberry Realtors #5099480 Report a problem | ||
| 6/16/2003 | Sold | $198,500+410.3%$99/sqft |
Source: Public Record Report a problem | ||
| 8/28/2002 | Sold | $38,900$19/sqft |
Source: Public Record Report a problem | ||
Public tax history
| Year | Property taxes | Tax assessment |
|---|---|---|
| 2025 | $6,104 +14.1% | $110,635 |
| 2024 | $5,350 -16.6% | $110,635 0% |
| 2023 | $6,418 +12.5% | $110,640 +24.4% |
| 2022 | $5,707 +1.7% | $88,970 |
| 2021 | $5,609 +0.6% | $88,970 |
| 2020 | $5,578 +13% | $88,970 +16.4% |
| 2019 | $4,938 +12.6% | $76,410 |
| 2018 | $4,385 +3.8% | $76,410 |
| 2017 | $4,224 +13.4% | $76,410 +22.2% |
| 2016 | $3,726 -2.7% | $62,510 |
| 2015 | $3,831 +1.9% | $62,510 |
| 2014 | $3,758 -2.2% | $62,510 |
| 2013 | $3,844 +7.9% | $62,510 |
| 2012 | $3,564 +5.5% | $62,510 -6.9% |
| 2010 | $3,377 -0.7% | $67,130 |
| 2009 | $3,402 +6.2% | $67,130 |
| 2008 | $3,202 | $67,130 |
| 2007 | $3,202 +2% | $67,130 |
| 2006 | $3,139 +1.2% | $67,130 |
| 2005 | $3,101 +1.5% | $67,130 |
| 2004 | $3,056 | -- |
Find assessor info on the county website
Monthly payment
Est. payment
Payment breakdown
Explore the cost of this home by adjusting the details. Changes won't be saved.Climate risks
Neighborhood: 43551
Nearby schools
GreatSchools rating
- 7/10Woodland Elementary SchoolGrades: K-4Distance: 1.4 mi
- 9/10Perrysburg Junior High SchoolGrades: 7-8Distance: 0.5 mi
- 9/10Perrysburg High SchoolGrades: 9-12Distance: 2.5 mi
Schools provided by the listing agent
- Elementary: Woodlands
- High: Perrysburg
Source: NORIS. This data may not be complete. We recommend contacting the local school district to confirm school assignments for this home.
- $375,3003 bd2 ba2k sqft1416 S Redhawk Dr, Perrysburg, OH 43551Off Market
- $407,3004 bd3 ba2.1k sqft1432 S Redhawk Dr, Perrysburg, OH 43551Off Market
- $290,0002 bd2 ba1.5k sqft1566 N Redhawk Dr, Perrysburg, OH 43551Sold

- $435,0003 bd3 ba2.3k sqft1408 S Redhawk Dr, Perrysburg, OH 43551Sold
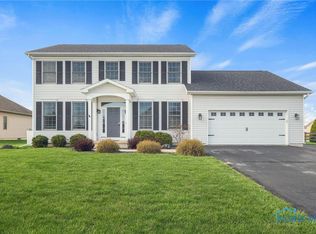
- $377,4003 bd3 ba1.9k sqft1440 S Redhawk Dr, Perrysburg, OH 43551Sold
- $291,7002 bd2 ba1.6k sqft1568 N Redhawk Dr, Perrysburg, OH 43551Off Market
- $309,4003 bd2 ba1.5k sqft1560 N Redhawk Dr, Perrysburg, OH 43551Off Market
- $278,9002 bd2 ba1.4k sqft1586 N Redhawk Dr, Perrysburg, OH 43551Off Market
A local agent can set up tours, give advice and negotiate with sellers.
A local lender can help you make sure your offer is ready when you are.
Similar homes
- $398,0004 bd3 ba2.3k sqft2376 McKinley Dr, Perrysburg, OH 43551For Sale
 MLS ID #10011133, Carlos Zuniga, Serenity Realty LLC. NORIS
 - $415,0004 bd3 ba2.5k sqft27262 Fort Meigs Rd, Perrysburg, OH 43551For Sale
 MLS ID #10011578, Kam Warner, Keller Williams Citywide. NORIS
 - $389,9004 bd3 ba2.3k sqft1369 Austin Ct, Perrysburg, OH 43551For Sale
 MLS ID #10009618, Dolores Keating, The Danberry Co.. NORIS
 - $355,0004 bd3 ba1.6k sqft683 Indian Wells Ln, Perrysburg, OH 43551For Sale
 MLS ID #10011034, Betsy Noonan, Key Realty LTD. NORIS
 - $379,9004 bd3 ba2k sqft2083 Coe Ct, Perrysburg, OH 43551For SaleMLS ID #10007766, Christopher Baroncini, RE/MAX Executives. NORIS
- $499,9004 bd3 ba2.6k sqft26413 Catawba Dr, Perrysburg, OH 43551For SaleMLS ID #10010951, Mona Qaimari, The Danberry Co.. NORIS
- $435,0004 bd2 ba2.1k sqft15193 Cypress Dr, Perrysburg, OH 43551For SaleMLS ID #10008811, Crystal Saylor, Key Realty LTD. NORIS
- $369,9004 bd3 ba2.2k sqft8141 Michelle Ln, Lambertville, MI 48144For Sale
 MLS ID #50218164, Morgan Welch, Real Estate One Monroe. MiRealSource
 - $409,9004 bd4 ba2.2k sqft7224 Lilac Ct, Holland, OH 43528For SaleMLS ID #10011534, Gina Michele Graf, RE/MAX Preferred Associates. NORIS
- $449,9004 bd3 ba2.8k sqft712 Whisperlake Rd, Holland, OH 43528For SaleMLS ID #10012001, Gerald Poindexter, Key Realty LTD. NORIS
- $315,0004 bd3 ba1.7k sqft7370 Woodshire Ln, Holland, OH 43528For SaleMLS ID #10011740, Caroline Jablonski, The Danberry Co. NORIS
- $319,9004 bd3 ba1.5k sqft642 Stacey Ln, Maumee, OH 43537For SaleMLS ID #10011415, Katrina Trombley, Serenity Realty LLC. NORIS
- $409,9004 bd3 ba2.9k sqft7310 Regents Park Blvd, Toledo, OH 43617For SaleMLS ID #10011571, Allyson France, The Danberry Co. NORIS
- $419,9004 bd3 ba2.9k sqft4341 Tamworth Rd, Sylvania, OH 43560For SaleMLS ID #10011714, Kelly Creech, RE/MAX Preferred Associates. NORIS
- $359,9004 bd3 ba1.9k sqft1113 W Sterns Rd, Temperance, MI 48182For SaleMLS ID #50217462, Kysha Monahan, Real Estate One Monroe. MiRealSource
- $305,9003 bd2 ba1.7k sqft26434 E Wexford Dr, Perrysburg, OH 43551For SaleMLS ID #10009277, Deborah Hafner, A.A. Green Realty, Inc.. NORIS
- $319,9004 bd3 ba2.1k sqft724 Ransom St, Maumee, OH 43537For SaleMLS ID #10010854, Dawn Dupler, The Danberry Co. NORIS
- $355,0003 bd3 ba2.2k sqft3733 Rye Hill Ln, Sylvania, OH 43560For SaleMLS ID #10011640, Catherine Wheeler, The Danberry Co.. NORIS
- $349,9005 bd4 ba2.3k sqft4530 Cam Bay Ct, Maumee, OH 43537For SaleMLS ID #10006657, Andrea Creamer, RE/MAX Preferred Associates. NORIS
- $374,9004 bd4 ba2.5k sqft7255 Apache Trl, Holland, OH 43528For SaleMLS ID #10011063, Joel Jones, EXP Realty, LLC. NORIS
